

1800 Brookstone DriveSnellville, GA 30078
Due to the health concerns created by Coronavirus we are offering personal 1-1 online video walkthough tours where possible.
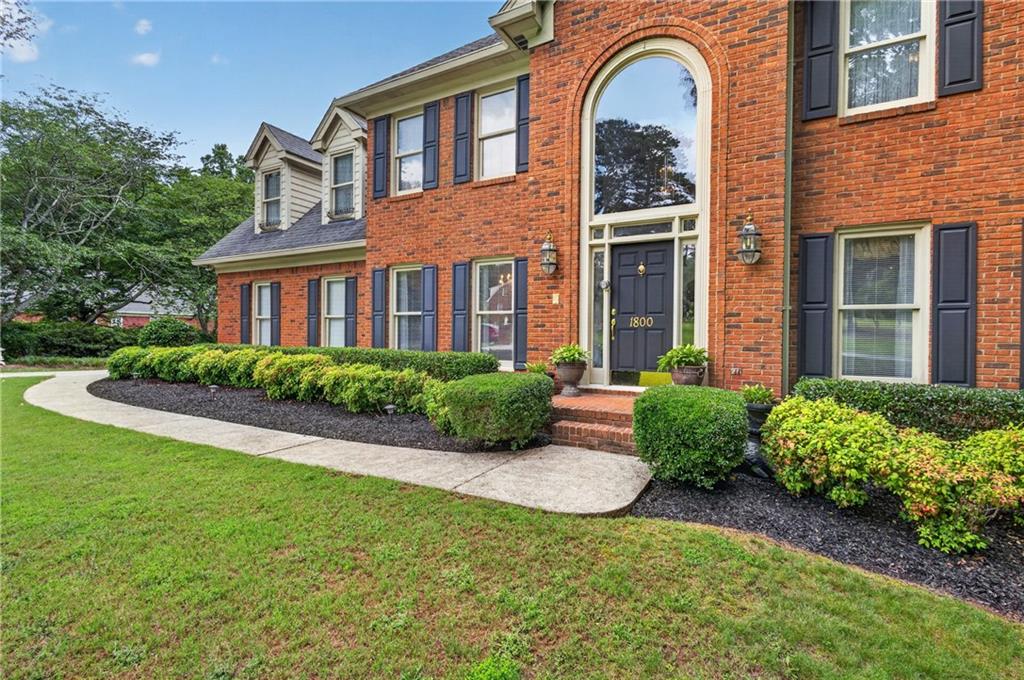
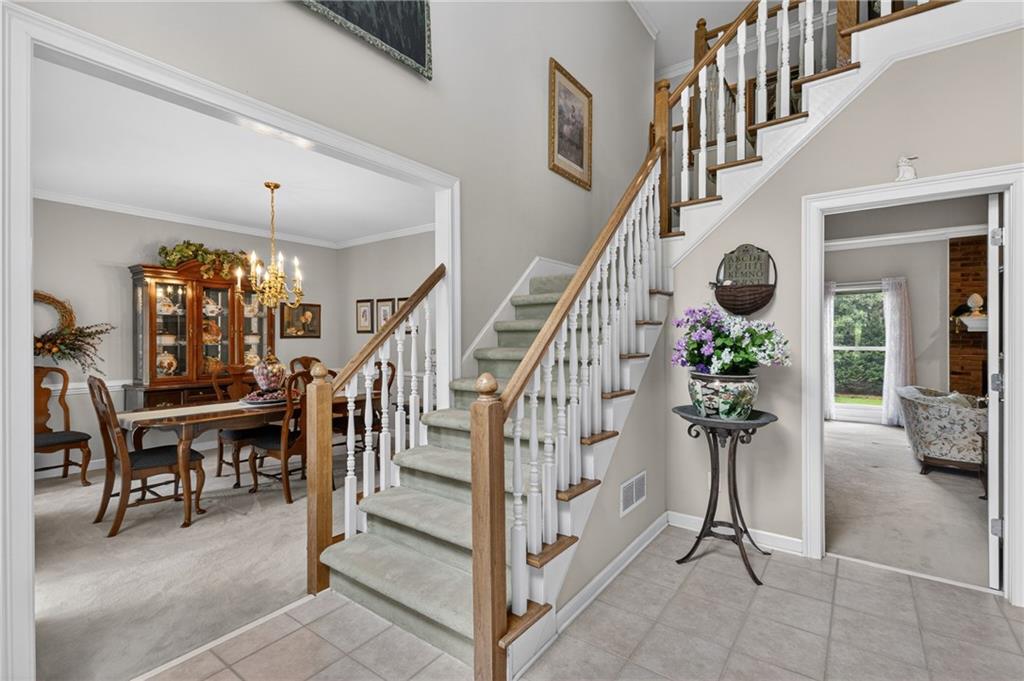
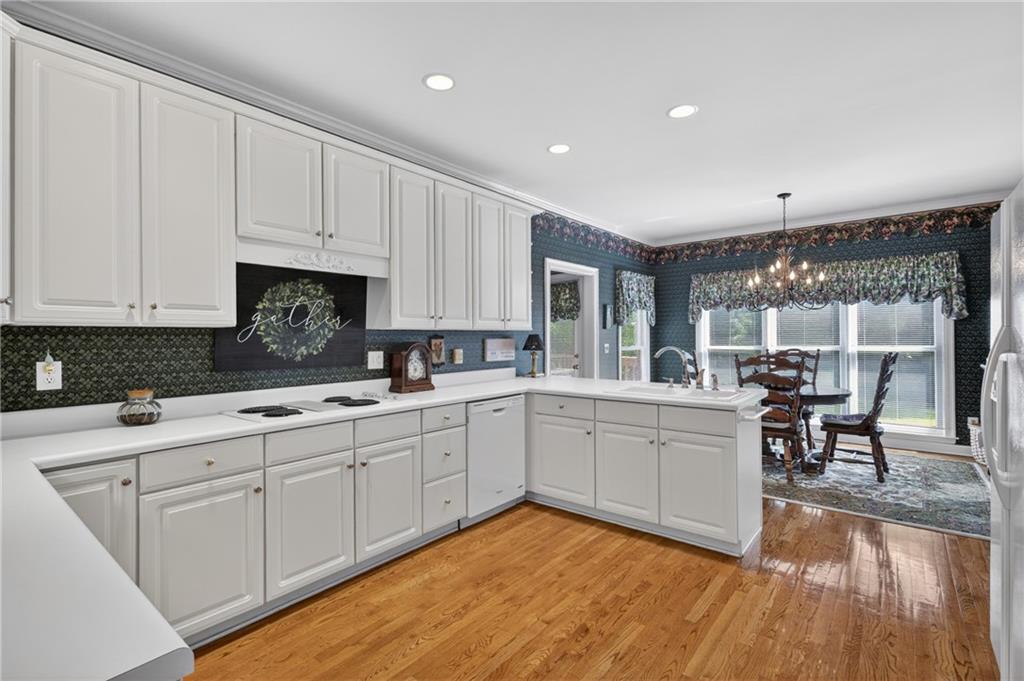
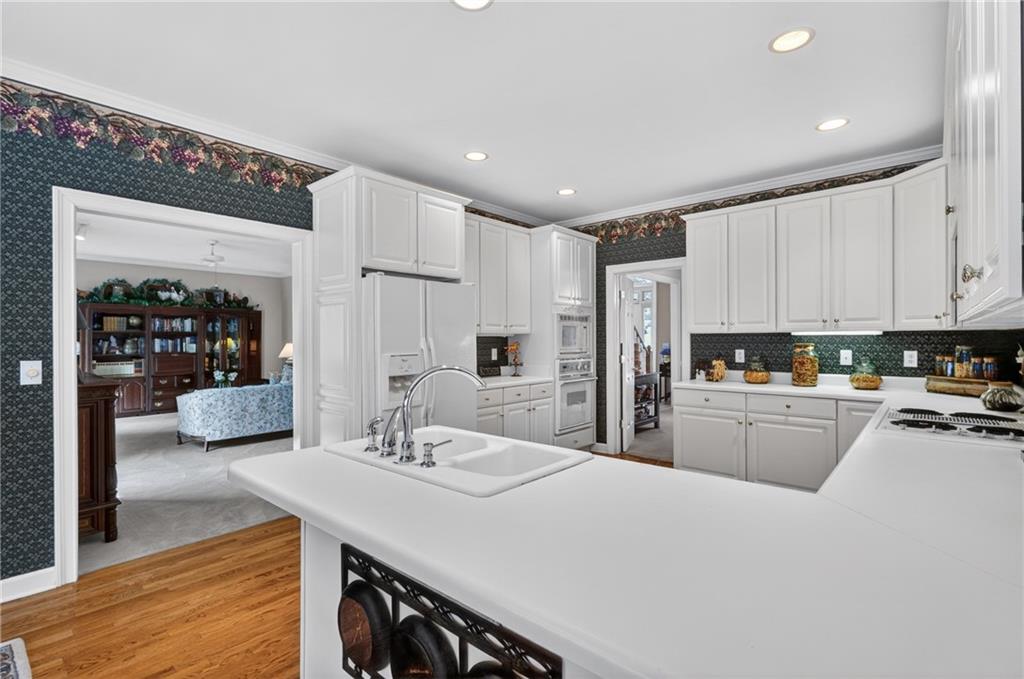
Estate-size lot, finished basement, no HOA, and room to live the way buyers need to live today. This spacious Snellville home sits beautifully on a large, manicured lot with an impressive front lawn, mature trees, established landscaping, and a private backyard setting. Inside, the home offers generous living spaces, formal and casual dining areas, a large kitchen with abundant cabinetry, and a comfortable family room anchored by a brick fireplace and oversized windows overlooking the backyard. The main level is designed for everyday function and entertaining, with a formal dining room, inviting family room, breakfast area, and easy access to the rear deck and outdoor living space. Dual interior staircases add convenience and flow, creating easy movement throughout the home. The oversized second floor primary suite offers a separate sitting area, tray ceiling, and spacious bath with dual vanities, soaking tub, and separate shower. The full finished basement is a major bonus, featuring a bedroom, full bath, and living area—ideal for guests, extended living, recreation, a home office setup, or flexible use. The large laundry room, generous storage, and multiple living areas add to the home’s practical appeal. Enjoy the freedom of no HOA while still being close to the conveniences buyers want. Nearby amenities include Snellville shopping, dining, Downtown Snellville, The Grove at Towne Center, T.W. Briscoe Park, and Lenora Park, which offers a fishing lake, dog park area, disc golf, paved trails, sports fields, playgrounds, and more. T.W. Briscoe Park also offers walking trails, a lake, playgrounds, tennis courts, basketball courts, athletic fields, pavilions, and an outdoor pool.This is the kind of home that gives you room to gather, room to retreat, and room to grow. From quiet mornings overlooking the manicured lawn to evenings spent with family and friends on the deck, every part of this property invites you to slow down and enjoy home in the truest sense. Large lots, finished basements, flexible living space, and no HOA are not easy to find—especially in such a convenient Snellville location.
| 4 months ago | Status changed to Pending | |
| 4 months ago | Listing updated with changes from the MLS | |
| 4 months ago | Listing first seen on site |
Listings identified with the FMLS IDX logo come from FMLS and are held by brokerage firms other than the owner of this website and the listing brokerage is identified in any listing details. Information is deemed reliable but is not guaranteed. If you believe any FMLS listing contains material that infringes your copyrighted work, please click here to review our DMCA policy and learn how to submit a takedown request.

© 2017-2026 First Multiple Listing Service, Inc.
Did you know? You can invite friends and family to your search. They can join your search, rate and discuss listings with you.