

2209 Shady Grove RoadCarrollton, GA 30116
Due to the health concerns created by Coronavirus we are offering personal 1-1 online video walkthough tours where possible.
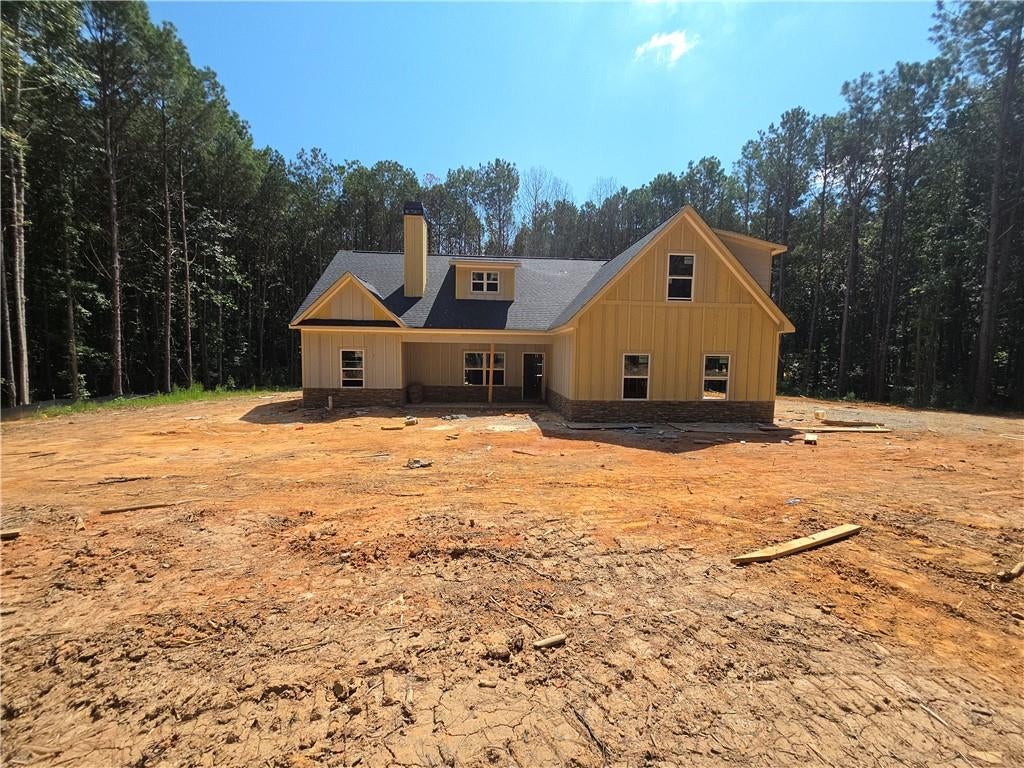
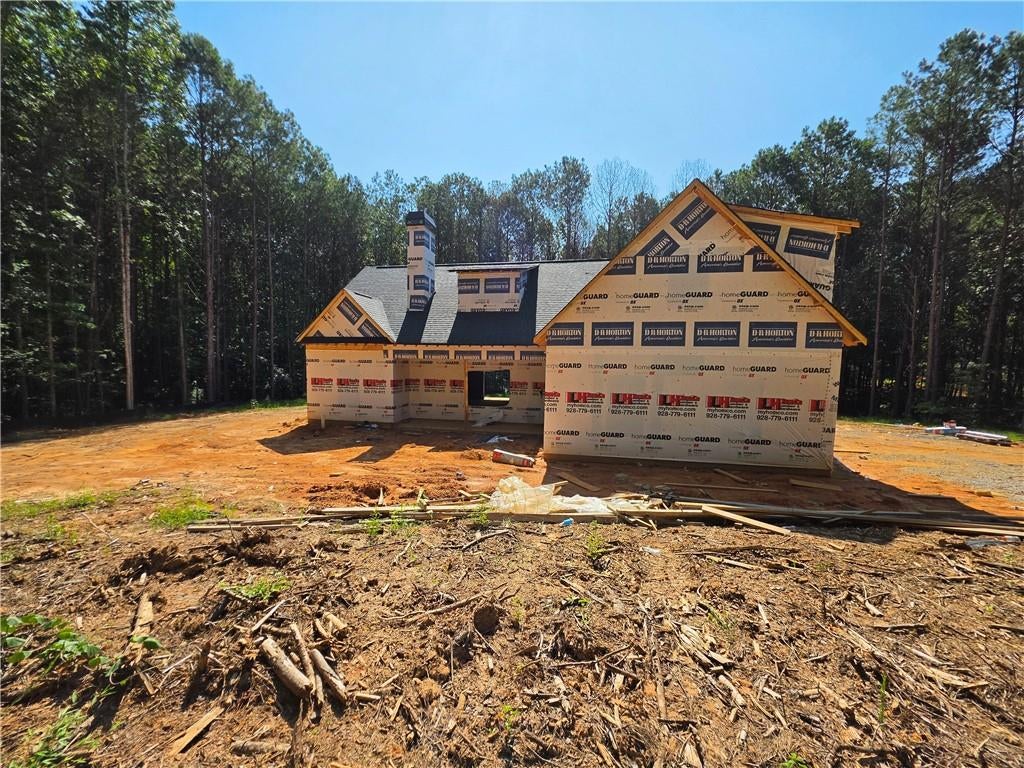
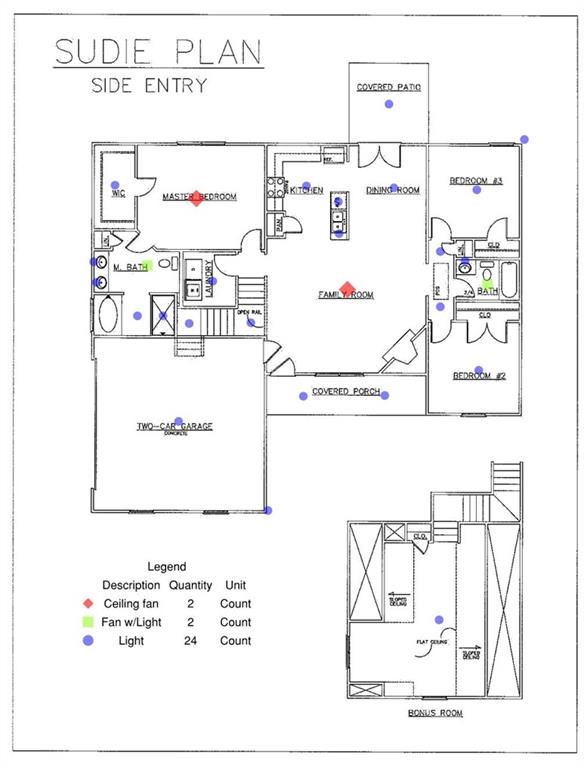
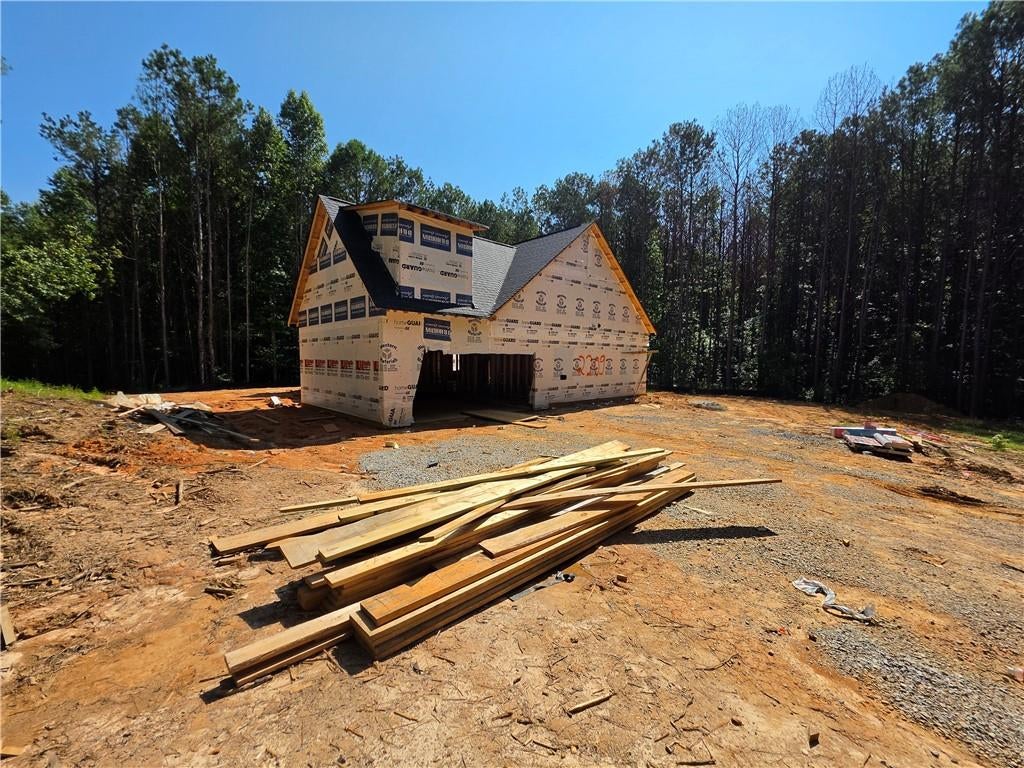
W CONSTRUCTION ON APPROXIMATELY 8 ACRES! 4 BEDROOMS, OPEN FLOOR PLAN, AND PLENTY OF ROOM TO SPREAD OUT! Looking for a brand-new home with acreage, privacy, and room to enjoy the outdoors? This beautiful new construction home on Shady Grove Road in Carrollton, Georgia, offers the perfect combination of modern comfort and wide-open space! Situated on approximately 8 acres, this property provides an incredible opportunity to enjoy the benefits of new construction without sacrificing the land and privacy you've been looking for. Offering approximately 1,793 square feet, 4 bedrooms, and 2 bathrooms, this thoughtfully designed home features a spacious open-concept floor plan that brings the living, dining, and kitchen areas together. Whether you're entertaining guests or enjoying a quiet evening at home, the functional layout offers comfort and convenience. Luxury vinyl plank (LVP) flooring throughout the home adds a stylish, durable, and low-maintenance finish. The desirable split-bedroom floor plan provides added privacy for the owner's suite, complete with a private bathroom and generous closet space. Three additional bedrooms offer flexibility for guests, a home office, hobbies, or whatever best fits your needs. THE LAND IS WHAT REALLY SETS THIS PROPERTY APART! With approximately 8 acres, you'll have the freedom to enjoy outdoor recreation, gardening, hobby farming, animals, or simply the peace and privacy of having room between you and your neighbors. Properties offering this much acreage paired with a brand-new home can be hard to find! Depending on the stage of construction, buyers may still have the opportunity to select certain finishes, including paint colors, cabinetry, countertops, and flooring. This is a great chance to add your personal touch to a beautiful new home! The property consists of Tracts 2 and 3 as identified on the plat included in the listing photos. PLEASE NOTE: Listing photos include actual construction-progress photos of this home, along with representative photos of a completed home. Representative photos are for illustrative purposes only and are intended to showcase the anticipated floor plan, craftsmanship, and design. Final colors, finishes, features, and specifications may vary. The home is further along than pictured, updated pics coming soon! NEW CONSTRUCTION + APPROXIMATELY 8 ACRES + 4 BEDROOMS = AN OPPORTUNITY YOU DON'T WANT TO MISS! If you've been searching for a new home with plenty of space inside and out, this Shady Grove Road property deserves a closer look. Don't wait—schedule your showing and see the possibilities for yourself!
| a month ago | Price changed to $459,000 | |
| a month ago | Listing updated with changes from the MLS | |
| 4 months ago | Listing first seen on site |
Listings identified with the FMLS IDX logo come from FMLS and are held by brokerage firms other than the owner of this website and the listing brokerage is identified in any listing details. Information is deemed reliable but is not guaranteed. If you believe any FMLS listing contains material that infringes your copyrighted work, please click here to review our DMCA policy and learn how to submit a takedown request.

© 2017-2026 First Multiple Listing Service, Inc.
Did you know? You can invite friends and family to your search. They can join your search, rate and discuss listings with you.