

360 Waterbluff DriveMableton, GA 30126
Due to the health concerns created by Coronavirus we are offering personal 1-1 online video walkthough tours where possible.
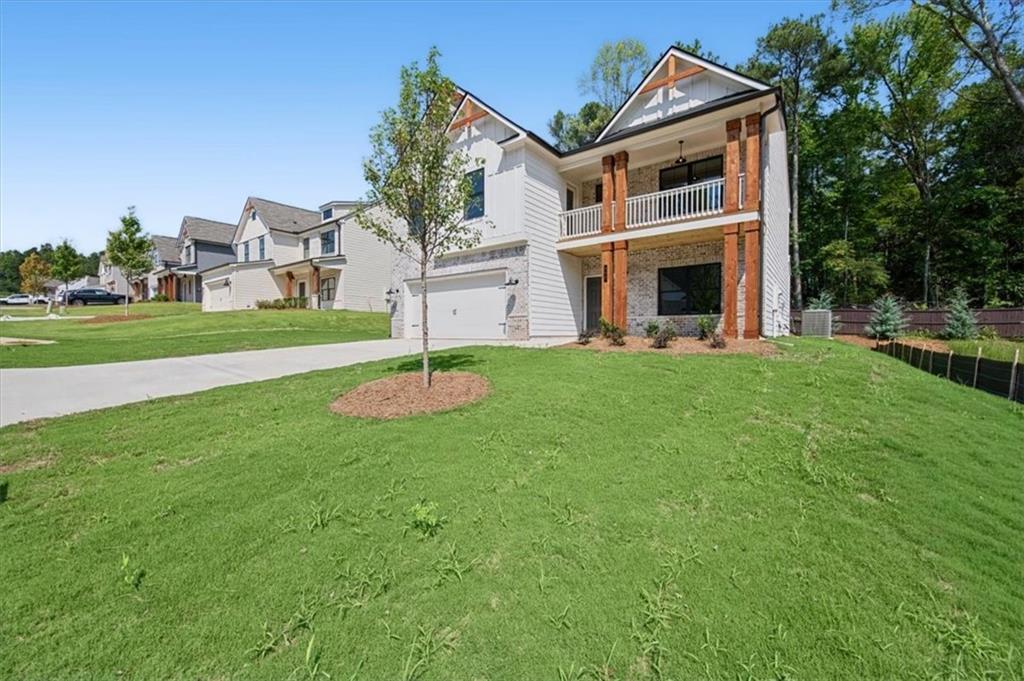
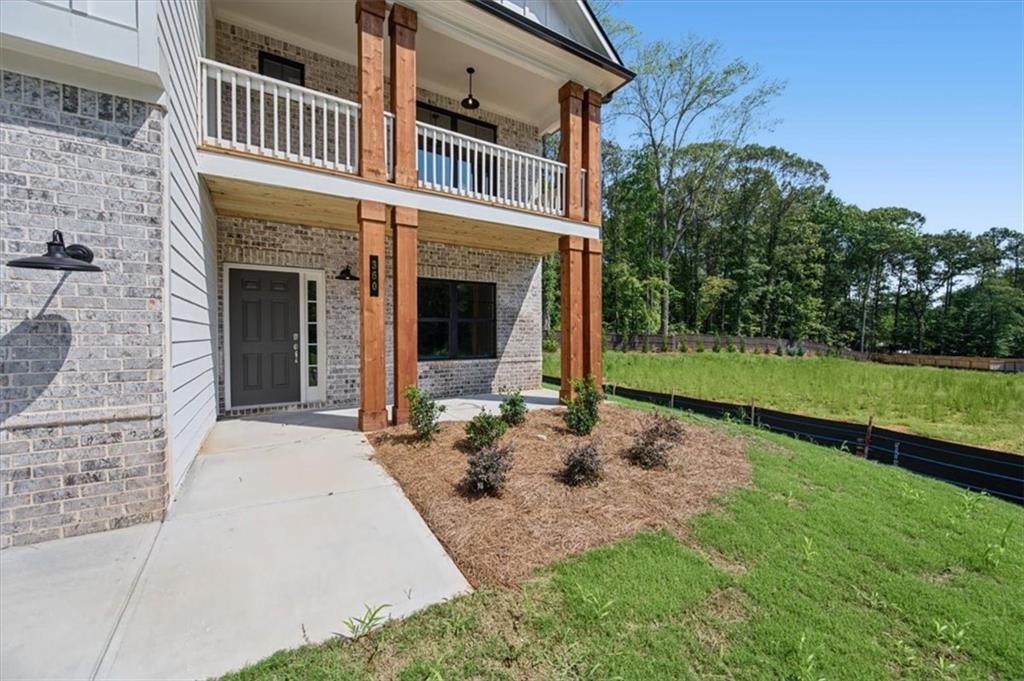
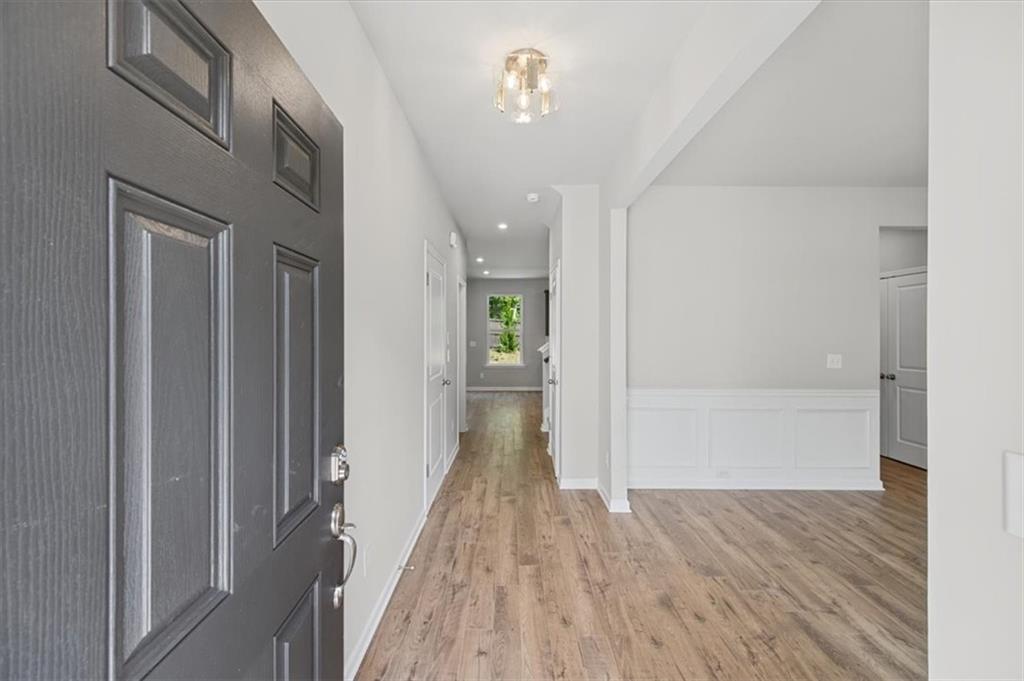
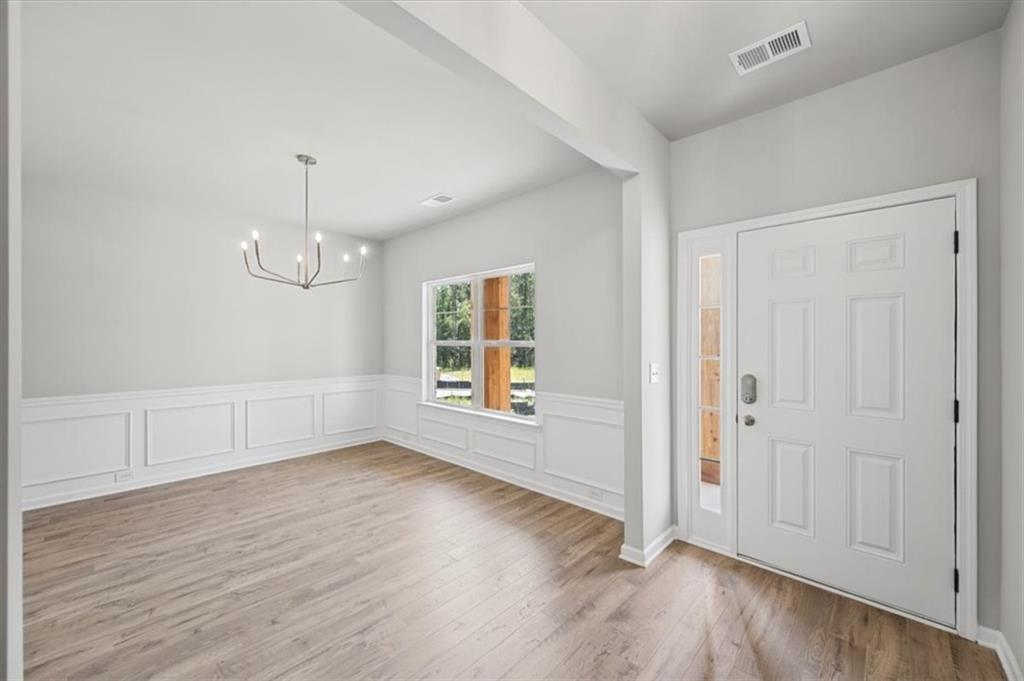
Welcome to The Overlook at Factory Shoals, built by Obie Award-Winning builder, Kerley Family Homes! Introducing the Chatsworth, a stunning 4-bedroom, 2.5-bath farmhouse-style home. This beautifully designed 2,219 sqft residence features a spacious two-story layout with an open-concept kitchen and family room--perfect for entertaining--along with a formal dining room for special gatherings. The gourmet kitchen boasts modern finishes, including sleek counter tops and ample cabinet space, while a convenient half bath on the main level adds functionality for guests. Upstairs, the luxurious primary suite includes an en-suite bathroom with a separate tub and shower, complemented by three additional bedrooms and a well-appointed secondary bathroom. A charming second-floor balcony adds a touch of outdoor relaxation to this elegant home. Contact a Sales Agent for current incentives! Incentives are subject to terms, conditions, and preferred lender requirements. Ideally situated just south of downtown Mableton, the Chatsworth offers easy access to parks, shopping, dining, and entertainment, blending suburban charm with urban convenience. This is your opportunity to own a brand-new home in a prime location. Don't wait--schedule your tour today before this exceptional property is gone! Final home details, finishes and features may vary from illustrations. With exceptional quality & offering peace of mind, every Kerley Family Home includes a Builder's Warranty and the innovative in-wall Pestban system for added comfort and convenience. Some images may showcase a finished home with the same floor plan and not the actual home for sale. Model Home Hours: Sunday-Monday: 1 PM - 6 PM; Tuesday, Wednesday, & Saturday: 11 AM - 6 PM; Thursday & Friday: Appointment Only.
| a month ago | Price changed to $479,990 | |
| a month ago | Listing updated with changes from the MLS | |
| 4 months ago | Status changed to Active | |
| 4 months ago | Listing first seen on site |
Listings identified with the FMLS IDX logo come from FMLS and are held by brokerage firms other than the owner of this website and the listing brokerage is identified in any listing details. Information is deemed reliable but is not guaranteed. If you believe any FMLS listing contains material that infringes your copyrighted work, please click here to review our DMCA policy and learn how to submit a takedown request.

© 2017-2026 First Multiple Listing Service, Inc.
Did you know? You can invite friends and family to your search. They can join your search, rate and discuss listings with you.