Save
Ask
Tour
Hide
Share
$583,900
129 Days On Site

6116 Black Pear Lane
Gainesville, GA 30506

For Sale|Single Family Residence|Active
5
Beds
4
Total Baths
4
Full Baths
3,776
SqFt
$155
/SqFt
2023
Built
Subdivision:
Overlook At Marina Bay
County:
Hall
Listing Courtesy Of: Cindy Fauci of Berkshire Hathaway HomeServices Georgia Properties Broker: 770-536-3007 Prefer Ph#:cindy.fauci@bhhsgeorgia.com

Due to the health concerns created by Coronavirus we are offering personal 1-1 online video walkthough tours where possible.
Call Now: 404-205-8800
Is this the listing for you? We can help make it yours.
404-205-8800
6116 Black Pear Lane6116 Black Pear Lane6116 Black Pear Lane6116 Black Pear Lane
Save
Ask
Tour
Hide
Share

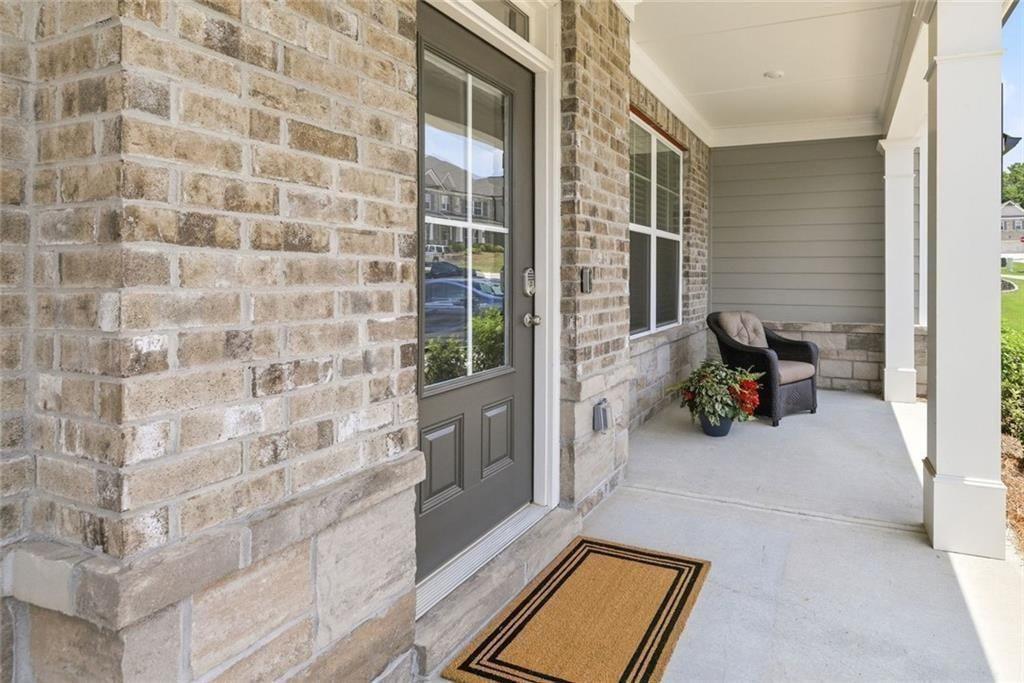
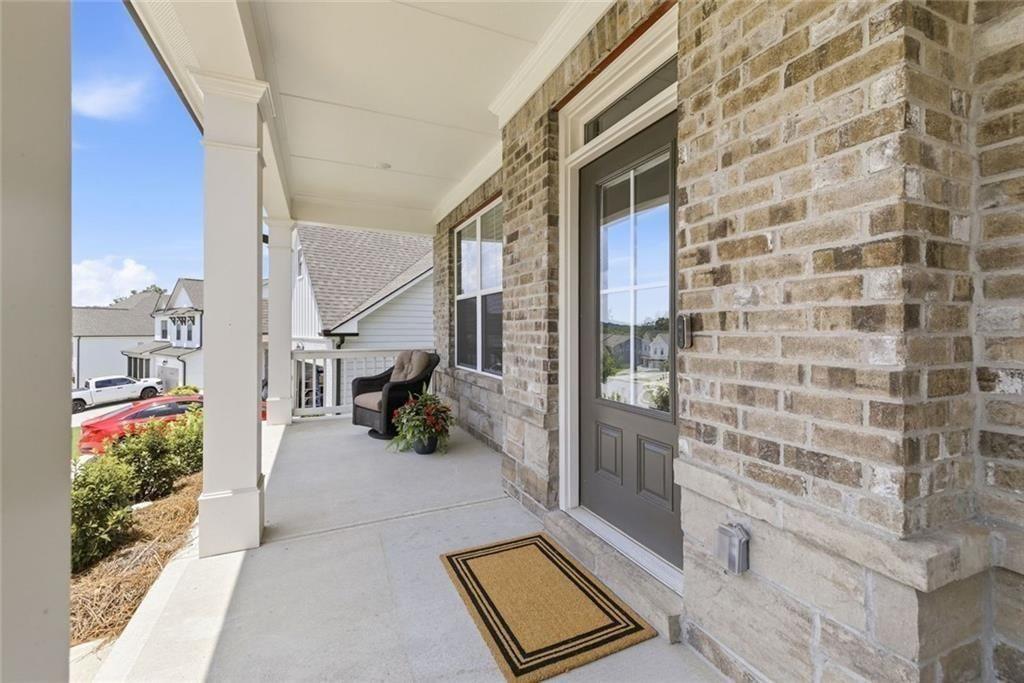
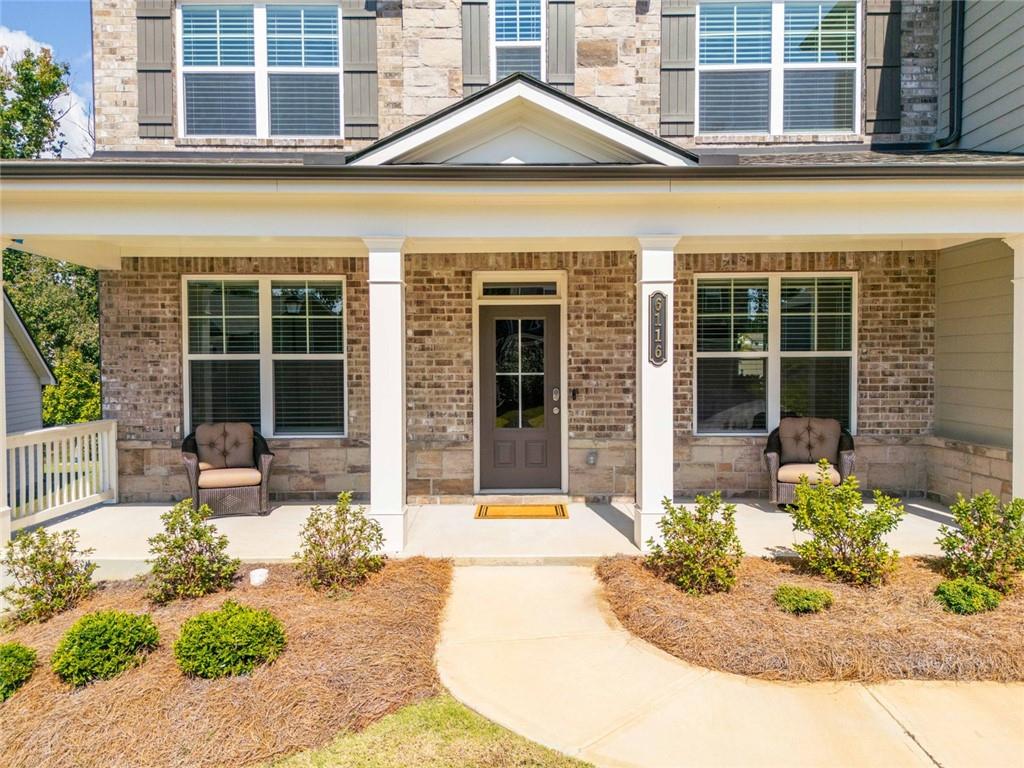
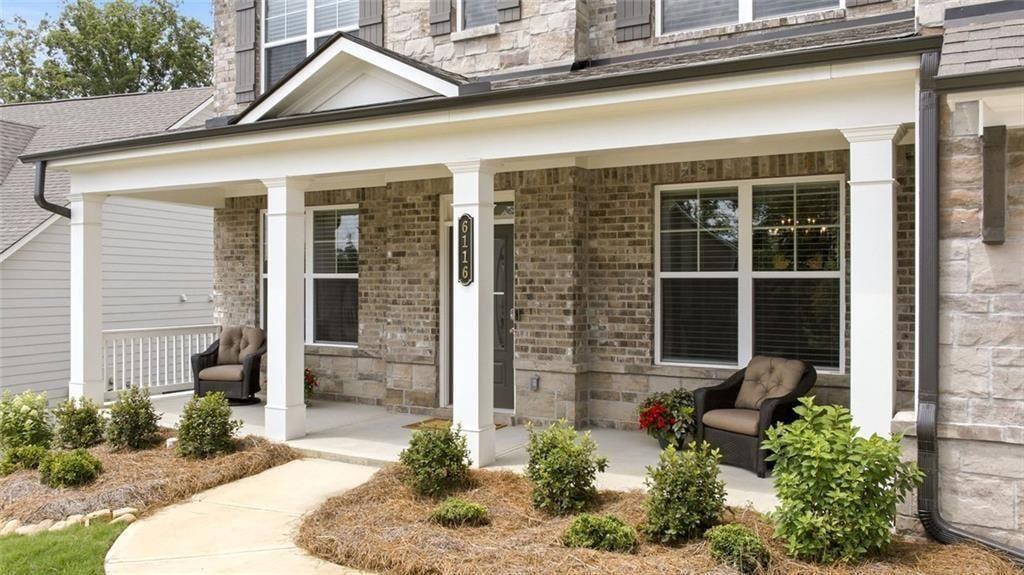
Welcome to a beautifully maintained 2023 built home offering an exceptional combination of space, functionality and outdoor living. With 5 bedrooms, 4 full baths and 3,776 square feet, this thoughtfully designed floor plan offers room for daily living, working from home and entertaining. From the inviting front porch, the main level opens to a gracious foyer framed by a formal dining room and private home office. The spacious family room features a coffered ceiling, fireplace and abundant natural light, flowing seamlessly into the gourmet kitchen and casual dining area. The kitchen is designed for both everyday use and entertaining, featuring a large-capacity refrigerator/freezer, premium stainless-steel appliances, double ovens, large island, and an oversized walk-in pantry. Just off the garage, a dedicated mudroom with built-in storage keeps everyday life organized. The main level also features a private guest suite with a full bath and walk-in closet-ideal for guests, multigenerational living or extended family. In addition, abundant sunshine basks this home through its many large windows. Upstairs, a versatile media room provides a separate space for movie nights, gaming or a second living area. The spacious owner's suite features a beautifully appointed bath with dual vanities, a dual-head shower and an expansive walk-in closet filled with natural light. Three additional bedrooms provide generous space and walk-in closets, with two bedrooms sharing a full bath and another enjoying its own private bath. Outside is where this home continues to shine. Enjoy Georgia evenings from the screened porch with gas-log fireplace, then move to the grilling patio and spacious, level backyard overlooking green space. Full-yard irrigation keeps the professionally landscaped yard looking its best. Additional highlights include a two-car attached garage, excellent storage, low HOA fees, and a convenient location near Lake Lanier, Gainesville Marina, shopping, dining and Gainesville's growing amenities.

Save
Ask
Tour
Hide
Share
Listing Snapshot
Price 
$583,900
Days On Site 
129 Days
Bedrooms 
5
Inside Area (SqFt) 
3,776 sqft
Total Baths 
4
Full Baths 
4
Partial Baths 
N/A
Lot Size 
0.22 Acres
Year Built 
2023
MLS Number 
7787499
Status 
Active
Property Tax 
$5,364
HOA/Condo/Coop Fees 
$43.75 monthly
Sq Ft Source 
Owner
Friends & Family
Recent Activity
3 weeks agoPrice changed to $583,900
3 weeks agoListing updated with changes from the MLS
3 weeks agoStatus changed to Active
4 months agoListing first seen on site
General Features
Acres 
0.22
Attached Garage 
Yes
Foundation 
Slab
Garage 
Yes
Garage Spaces 
2
Green Energy Efficient 
WindowsThermostat
Land Lease 
No
Levels 
Two
Parking 
AttachedGarage Door OpenerCoveredDrivewayGarageGarage Faces FrontKitchen Level
Property Sub Type 
Single Family Residence
Security 
Smoke Detector(s)
Sewer 
Public Sewer
SqFt Above 
3776
SqFt Total 
3776
Style 
TraditionalOther
Utilities 
Cable AvailableElectricity AvailableNatural Gas AvailablePhone AvailableUnderground UtilitiesWater AvailableSewer Available
Water Source 
Public
Interior Features
Appliances 
DishwasherDouble OvenElectric OvenElectric Water HeaterGas CooktopMicrowaveRange HoodRefrigeratorDisposal
Basement 
None
Cooling 
Central Air
Electric 
220 Volts
Fireplace 
Yes
Fireplace Features 
ElectricVentlessFamily RoomGas LogOutside
Fireplaces 
2
Flooring 
CarpetSustainable
Heating 
Central
Interior 
Breakfast BarPantryKitchen IslandCoffered Ceiling(s)Entrance FoyerHigh Speed InternetWalk-In Closet(s)Smart HomeDouble VanityTray Ceiling(s)
Laundry Features 
Laundry RoomUpper Level
Main Level Bedrooms 
1
Window Features 
Double Pane WindowsInsulated WindowsWindow Treatments
Save
Ask
Tour
Hide
Share
Exterior Features
Construction Details 
Cement SidingConcrete
Exterior 
Other
Fencing 
None
Lot Features 
LandscapedBack YardFront YardSprinklers In FrontSprinklers In RearOther
Other Structures 
None
Patio And Porch 
CoveredFront PorchPatioRear PorchScreened
Pool Features 
None
Road Frontage 
Other
Roof 
ShingleComposition
Spa Features 
None
View 
Other
Waterfront Features 
None
Waterview 
Other
Windows/Doors 
Double Pane WindowsInsulated WindowsWindow Treatments
Community Features
Association Fee 
$525.0
Association Fee Frequency 
Annually
Community Features 
SidewalksStreet LightsCurbs
Horse Property 
None
Roads 
Paved
Schools
School District
Unknown
Elementary School
Sardis
Middle School
Chestatee
High School
Chestatee
Listing Courtesy Of: Cindy Fauci of Berkshire Hathaway HomeServices Georgia Properties Broker: 770-536-3007 Prefer Ph#:cindy.fauci@bhhsgeorgia.com

Listings identified with the FMLS IDX logo come from FMLS and are held by brokerage firms other than the owner of this website and the listing brokerage is identified in any listing details. Information is deemed reliable but is not guaranteed. If you believe any FMLS listing contains material that infringes your copyrighted work, please click here to review our DMCA policy and learn how to submit a takedown request.



© 2017-2026 First Multiple Listing Service, Inc.

Neighborhood & Commute
Source: Walkscore
Disclosure: Community information and market data powered by Constellation Data Labs. Information is deemed reliable but not guaranteed.
Save
Ask
Tour
Hide
Share
Scroll to Top