

4850 Ramblewood DriveCumming, GA 30028
Due to the health concerns created by Coronavirus we are offering personal 1-1 online video walkthough tours where possible.
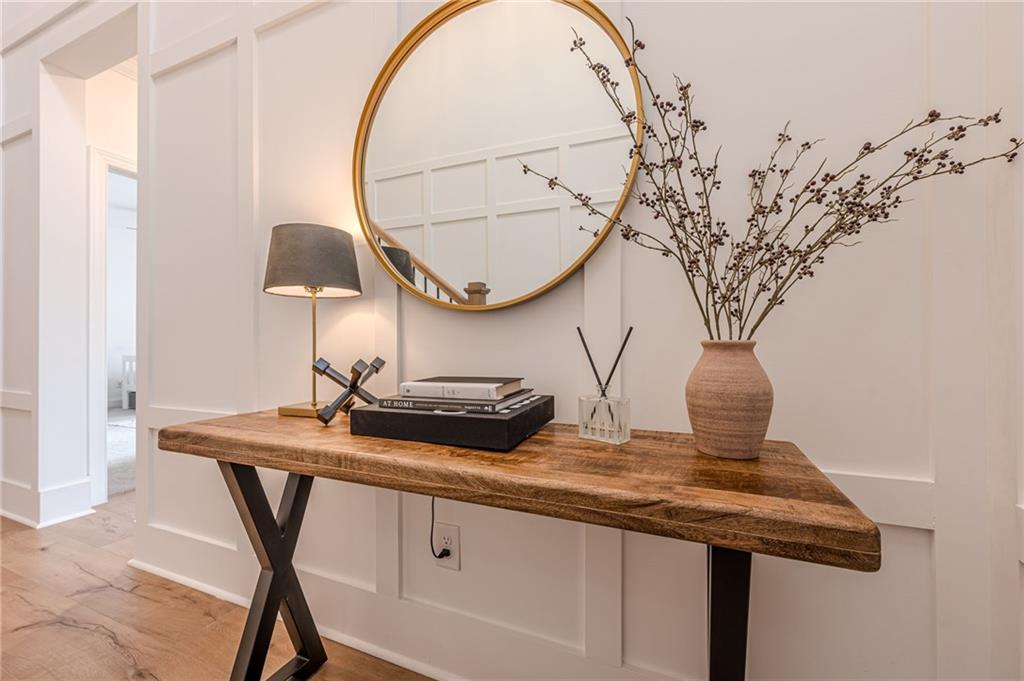
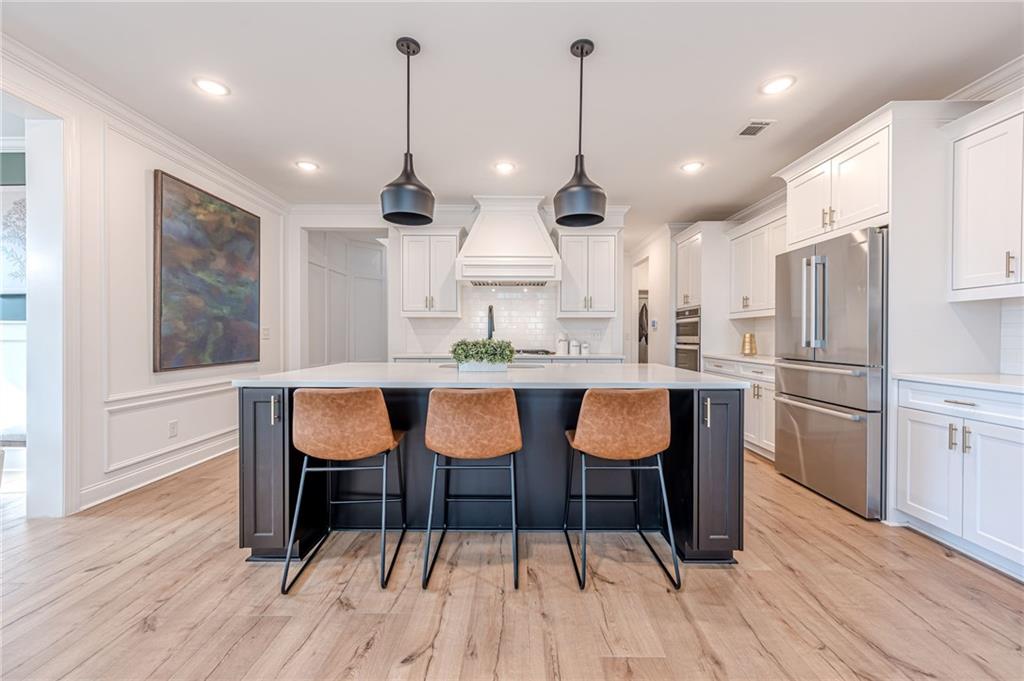
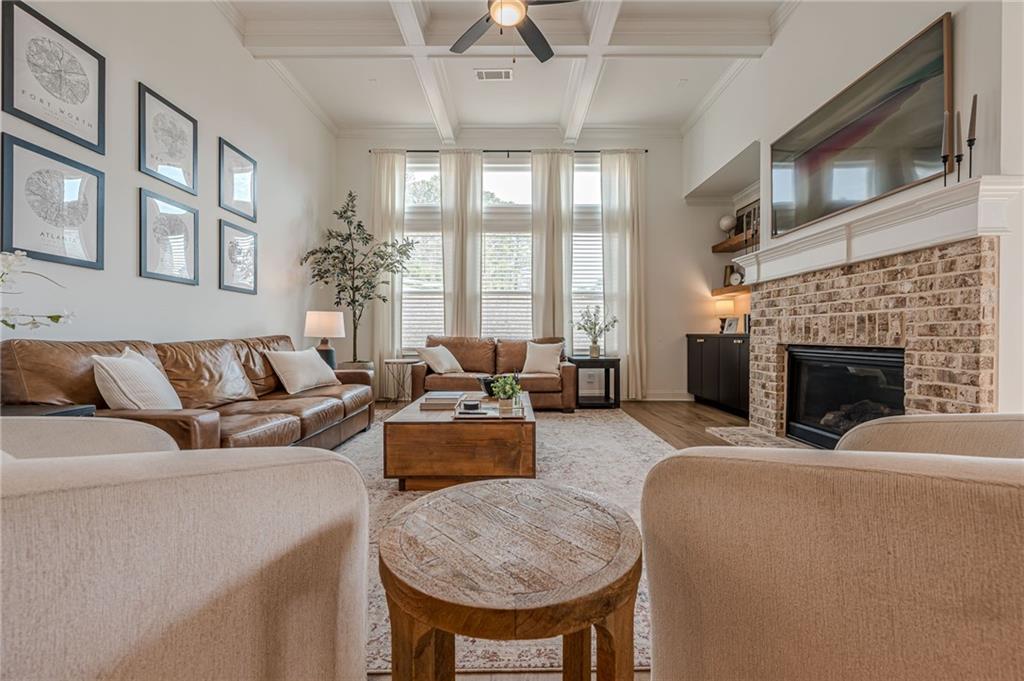
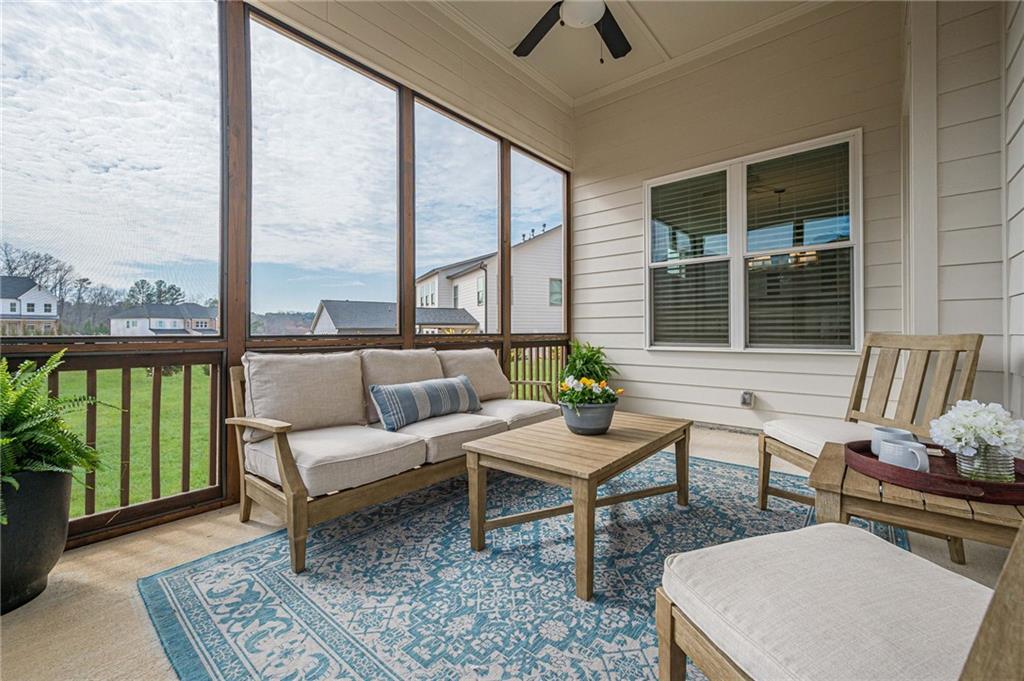
Welcome to Chimney Creek! 4850 Ramblewood Drive is a home designed to maximize one level living with owner suite and two guest bedrooms on the main AND the added adaptability of a guest suite including 2nd family room upstairs. This 1 1/2 story home design offers the ease of main-level living, with flexible upstairs space just right for various stages of today's lifestyles: designated in-law suite, teen suite, work from home space or guest suite. The walk-in attic storage is a convenient bonus! The inviting front porch overlooking the cul de sac setting sets the stage for this Craftsman style 4 bedroom, 3 full baths Brooklyn floor plan by SR homes. A two-story light-filled entry introduces soaring ceilings and hardwood floors. The designer trim details plus the high ceilings throughout the main level give the home an elevated feeling. Such a stunning home anchored by a gorgeous white kitchen with stainless appliances, gas cooktop, oversized quartz island and surrounded by cabinetry with room for all of your kitchen needs and a custom feature- two pantries! Guests are likely to gather around the kitchen island but can also relax in the great room with its custom cabinetry and gas fireplace or enjoy a meal in the adjoining dining room. The primary suite is tucked away for privacy and repeats the high ceilings and tall windows for that elevated feeling complemented by its pretty ensuite bathroom, oversized tiled shower and large owners' closet. Two main level guest bedrooms share a full bath, while the spacious laundry room and mudroom off the garage add everyday convenience. Enjoy outdoor living? The screened porch is another wonderful feature that invites one to relax with friends and family. The smartly designed upstairs living space is so versatile with a 2nd family room, 4th bedroom and ensuite full bathroom. Guest suite, in law-suite, teen suite, work from home space...the choice is yours. Located in Forsyth County, Chimney Creek is a swim/tennis/pickleball community and has sidewalks and streetlights. Easily accessible to shopping and restaurants plus recreation, including hiking at Sawnee Mountain or enjoying lake activities on beautiful Lake Lanier. Also nearby is Cumming City Center with boutiques, restaurants, outdoor concerts, coffee and ice cream shops and even mini-golf! Chimney Creek is a great place to call home!
| 3 weeks ago | Price changed to $599,000 | |
| 3 weeks ago | Listing updated with changes from the MLS | |
| 4 months ago | Listing first seen on site |
Listings identified with the FMLS IDX logo come from FMLS and are held by brokerage firms other than the owner of this website and the listing brokerage is identified in any listing details. Information is deemed reliable but is not guaranteed. If you believe any FMLS listing contains material that infringes your copyrighted work, please click here to review our DMCA policy and learn how to submit a takedown request.

© 2017-2026 First Multiple Listing Service, Inc.