Save
Ask
Tour
Hide
Share
$575,423
130 Days On Site

3347 Fishpond Circle
Dacula, GA 30019

For Sale|Single Family Residence|Active
2
Beds
2
Total Baths
2
Full Baths
1,886
SqFt
$305
/SqFt
2025
Built
Subdivision:
The Courtyards at Bailey Farms
County:
Gwinnett
Listing Courtesy Of: Ryan Plowman of Plowman Properties, LLC Broker: 614-499-7776 Prefer Ph#:rtplow@gmail.com

Due to the health concerns created by Coronavirus we are offering personal 1-1 online video walkthough tours where possible.
Call Now: 404-205-8800
Is this the listing for you? We can help make it yours.
404-205-8800
Upcoming Open Houses
Due to COVID-19, we recommend you verify Open Houses before attending.
Tue, Oct 20, 12:00 PM - 4:00 PM
Fri, Oct 23, 12:00 PM - 4:00 PM
Sat, Oct 24, 12:00 PM - 4:00 PM
Sun, Oct 25, 12:00 PM - 4:00 PM
Tue, Oct 27, 12:00 PM - 4:00 PM
Fri, Oct 30, 12:00 PM - 4:00 PM
Sat, Oct 31, 12:00 PM - 4:00 PM
3347 Fishpond Circle3347 Fishpond Circle3347 Fishpond Circle3347 Fishpond Circle
Save
Ask
Tour
Hide
Share

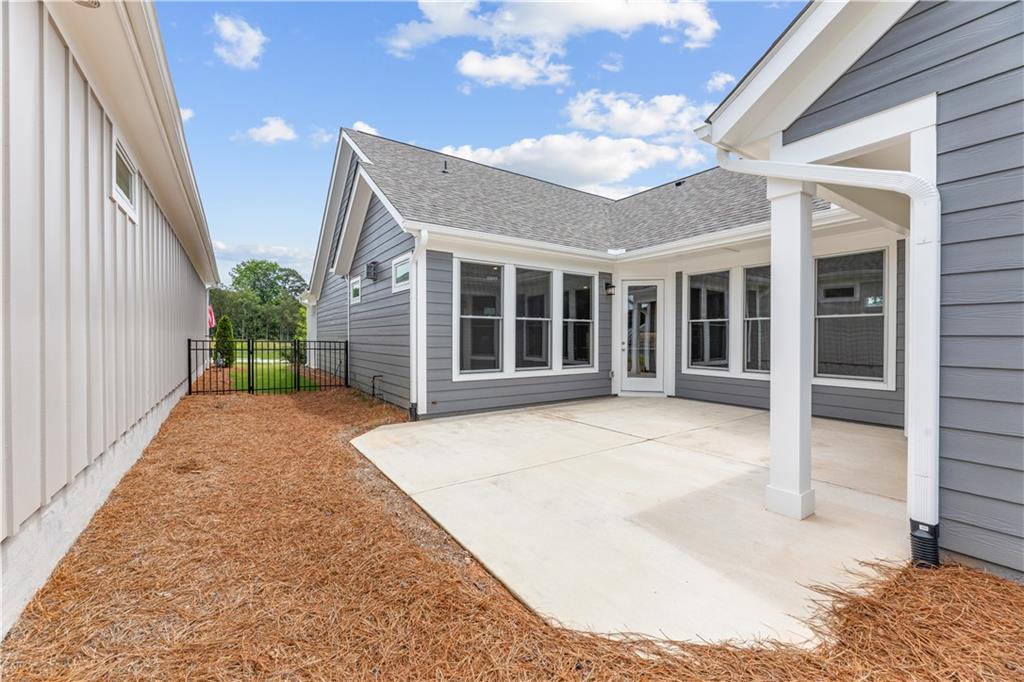
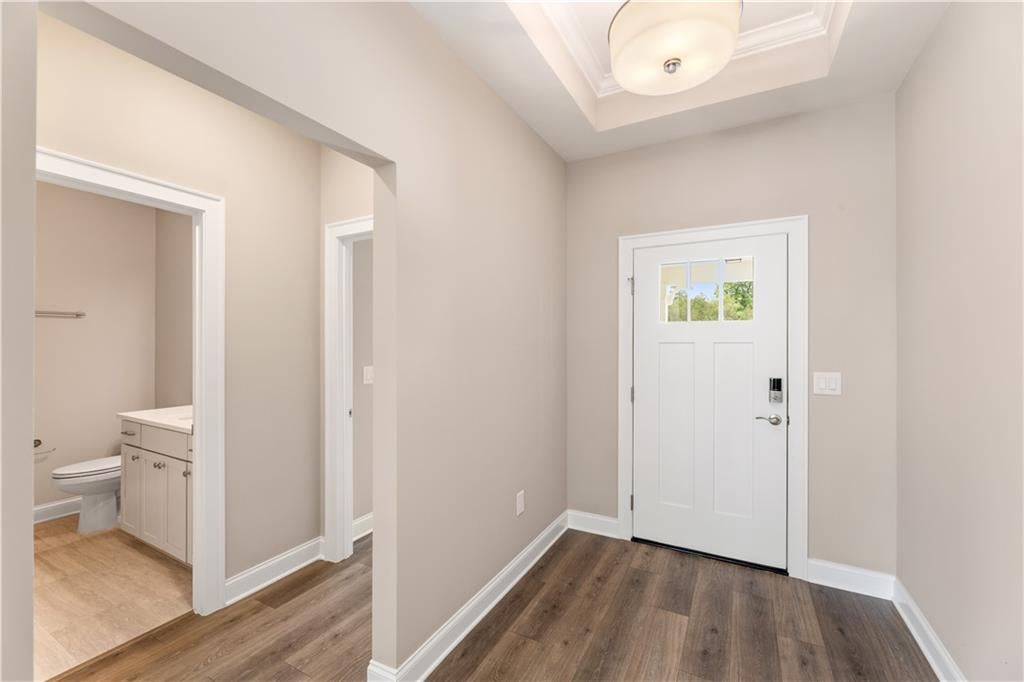
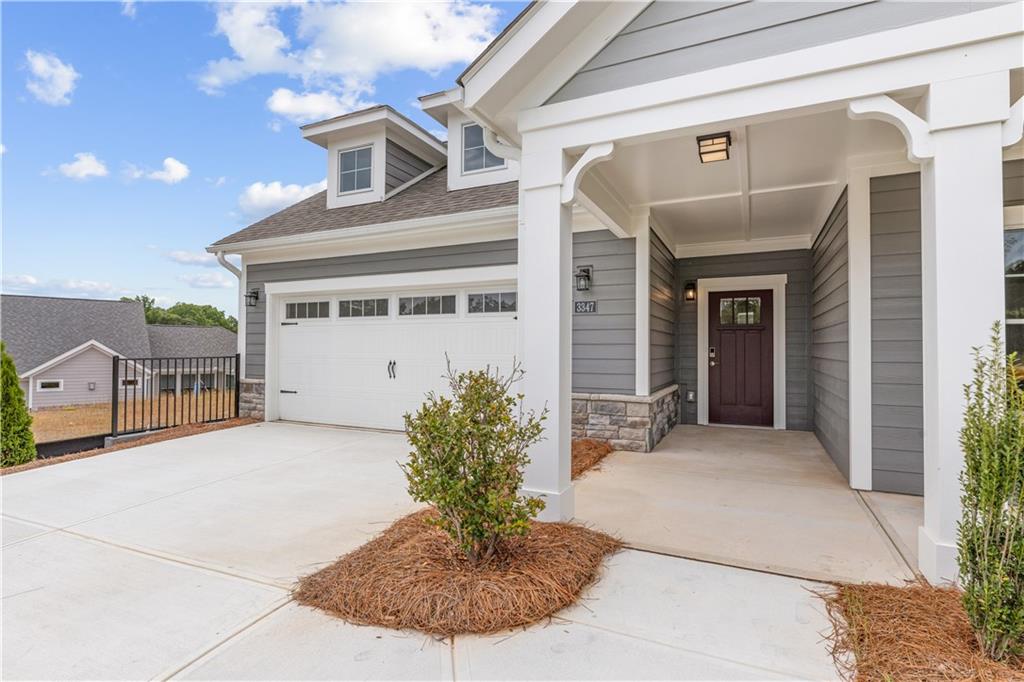
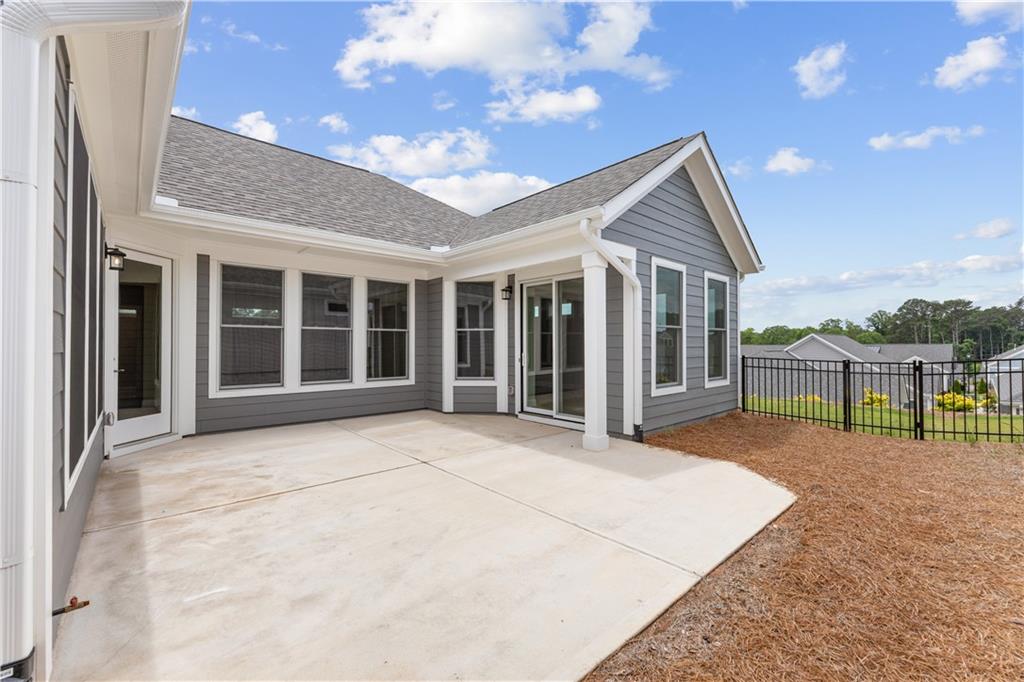
Welcome home without the wait! Purchase a designer-curated luxury ranch home in October and receive up to $40,000 to use how you choose! Apply it toward closing costs, a rate buy-down, or other approved options. Move-In Ready! Experience luxury, low-maintenance living in this beautifully designed Portico Ranch featuring Epcon's popular split-bedroom floor plan. Perfect for those seeking the ease of single-level living without sacrificing space or style, this home offers 2 bedrooms, 2 full baths, a private office/flex room, and a light-filled sitting room off the Owner's Suite. The open-concept design is ideal for entertaining, with Mohawk RevWood flooring throughout the main living areas and an upgraded Deluxe Kitchen featuring soft-close cabinetry, pot drawers, pull-out sliding shelves, and generous counter space. Oversized double-hung Pella windows flood the home with natural light while overlooking the private courtyard, creating a seamless indoor-outdoor living experience. The spacious Owner's Suite is a peaceful retreat with a versatile sitting room that can be used as a reading nook, home office, fitness space, or hobby room. The split-bedroom layout provides privacy for overnight guests or family members. Designed for buyers who want to spend less time maintaining a home and more time enjoying life, this home offers the perfect lock-and-leave lifestyle in one of North Atlanta's premier easy-living communities. HOA-maintained landscaping allows you to enjoy your private courtyard without the hassle of lawn care, while resort-style amenities provide opportunities to stay active and connect with neighbors. Conveniently located near shopping, dining, healthcare, and major commuting routes, this home offers the ideal combination of luxury, convenience, and low-maintenance living.

Save
Ask
Tour
Hide
Share
Listing Snapshot
Price 
$575,423
Days On Site 
130 Days
Bedrooms 
2
Inside Area (SqFt) 
1,886 sqft
Total Baths 
2
Full Baths 
2
Partial Baths 
N/A
Lot Size 
0.15 Acres
Year Built 
2025
MLS Number 
7787183
Status 
Active
Property Tax 
N/A
HOA/Condo/Coop Fees 
$185 monthly
Sq Ft Source 
Builder
Friends & Family
Recent Activity
2 months agoPrice changed to $575,423
2 months agoListing updated with changes from the MLS
4 months agoListing first seen on site
General Features
Acres 
0.15
Attached Garage 
Yes
Foundation 
Slab
Garage 
Yes
Garage Spaces 
2
Green Energy Efficient 
AppliancesConstruction
Home Warranty 
Yes
Land Lease 
No
Levels 
One
Parking 
AttachedDrivewayGarageGarage Door OpenerGarage Faces Front
Parking Spaces 
2
Property Condition 
New Construction
Property Sub Type 
Single Family Residence
Security 
Carbon Monoxide Detector(s)Smoke Detector(s)
Sewer 
Public Sewer
SqFt Above 
1886
SqFt Total 
1886
Style 
CraftsmanRanch
Utilities 
Cable AvailableElectricity AvailableNatural Gas AvailablePhone AvailableSewer Available
Water Source 
Public
Interior Features
Appliances 
DishwasherDisposalGas CooktopGas OvenRefrigerator
Basement 
None
Cooling 
Central Air
Electric 
220 Volts in Garage
Fireplace 
Yes
Fireplace Features 
Blower FanFamily RoomGas Log
Fireplaces 
1
Flooring 
Tile
Heating 
CentralENERGY STAR Qualified Equipment
Interior 
Eat-in KitchenKitchen IslandDouble VanityEntrance FoyerHigh Speed InternetSmart HomeTray Ceiling(s)Walk-In Closet(s)Master Downstairs
Laundry Features 
Electric Dryer HookupLaundry RoomMain Level
Main Level Bedrooms 
2
Window Features 
Double Pane WindowsENERGY STAR Qualified Windows
Save
Ask
Tour
Hide
Share
Exterior Features
Construction Details 
Cement SidingHardiPlank Type
Exterior 
CourtyardLightingPrivate EntrancePrivate Yard
Fencing 
FencedPrivacy
Lot Features 
Level
Other Structures 
None
Patio And Porch 
Front PorchPatioScreenedSide Porch
Pool Features 
None
Road Frontage 
City Street
Roof 
CompositionShingle
Spa Features 
None
View 
Other
Waterfront Features 
None
Waterview 
Other
Windows/Doors 
Double Pane WindowsENERGY STAR Qualified Windows
Community Features
Accessibility Features 
Accessible BedroomAccessible DoorsAccessible EntranceAccessible Full BathAccessible Hallway(s)Accessible Kitchen
Association Fee 
$185.0
Association Fee Frequency 
Monthly
Community Features 
ClubhouseFitness CenterLakePoolSidewalksStreet Lights
Senior Community 
Yes
Horse Property 
None
Financing Terms Available 
CashConventionalFHAVA Loan
Roads 
Asphalt
Schools
School District
Unknown
Elementary School
Dacula
Middle School
Dacula
High School
Dacula
Listing Courtesy Of: Ryan Plowman of Plowman Properties, LLC Broker: 614-499-7776 Prefer Ph#:rtplow@gmail.com

Listings identified with the FMLS IDX logo come from FMLS and are held by brokerage firms other than the owner of this website and the listing brokerage is identified in any listing details. Information is deemed reliable but is not guaranteed. If you believe any FMLS listing contains material that infringes your copyrighted work, please click here to review our DMCA policy and learn how to submit a takedown request.



© 2017-2026 First Multiple Listing Service, Inc.

Neighborhood & Commute
Source: Walkscore
Disclosure: Community information and market data powered by Constellation Data Labs. Information is deemed reliable but not guaranteed.
Save
Ask
Tour
Hide
Share
Scroll to Top