

15 Lakeview LaneStockbridge, GA 30281
Due to the health concerns created by Coronavirus we are offering personal 1-1 online video walkthough tours where possible.
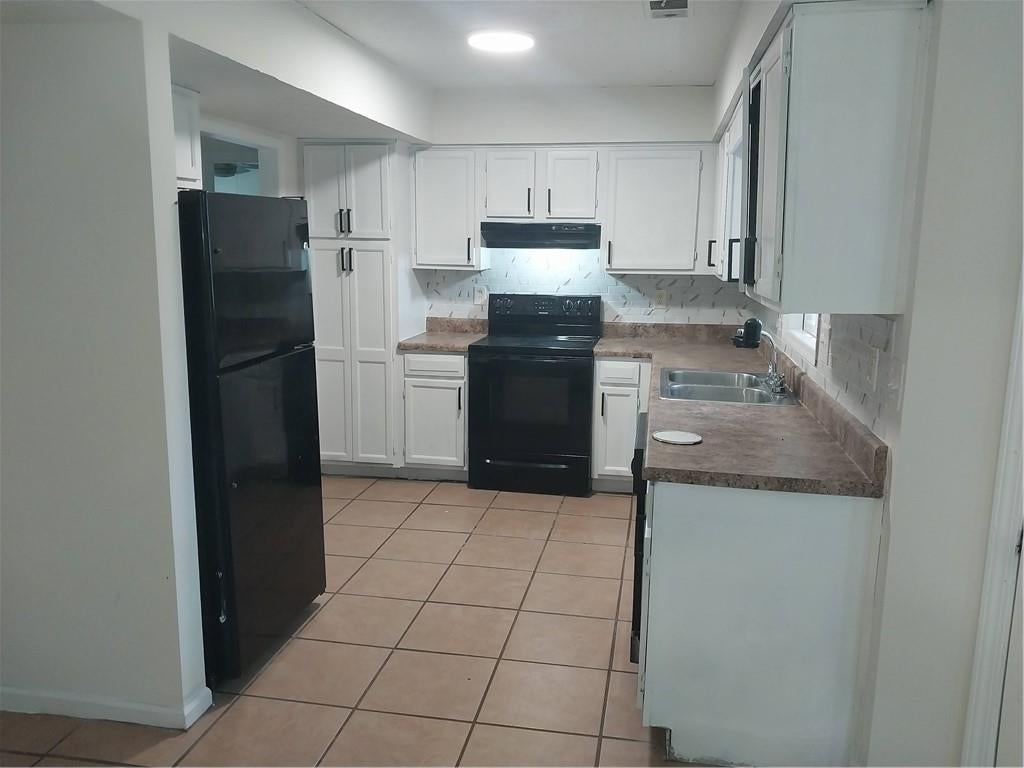
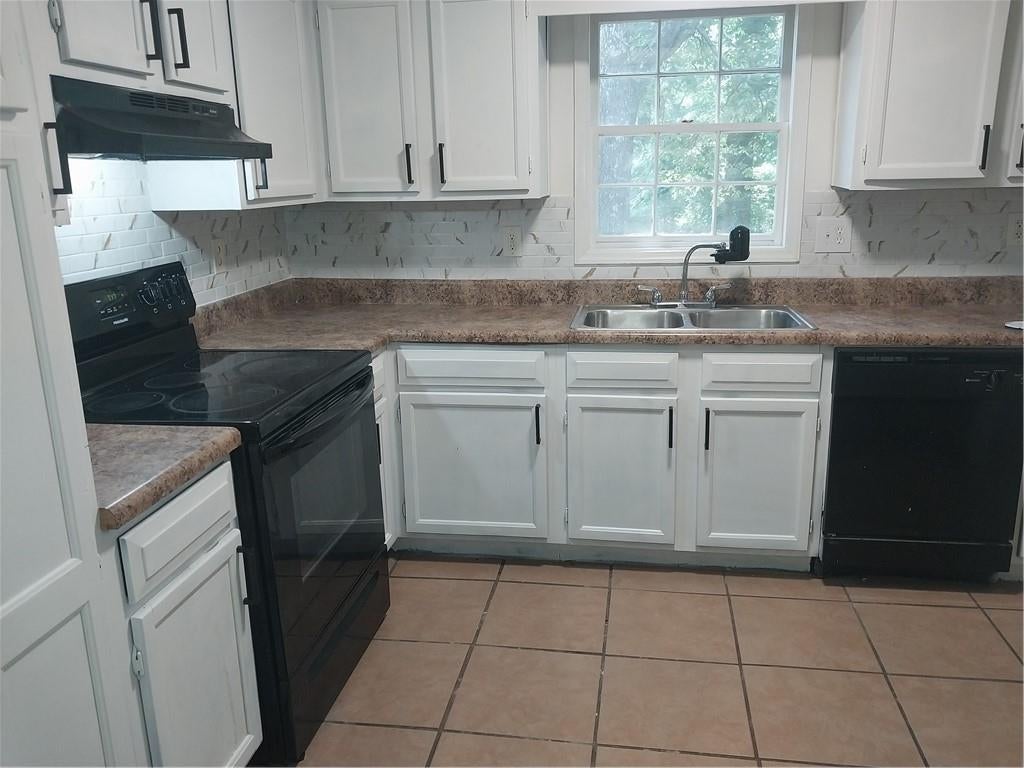
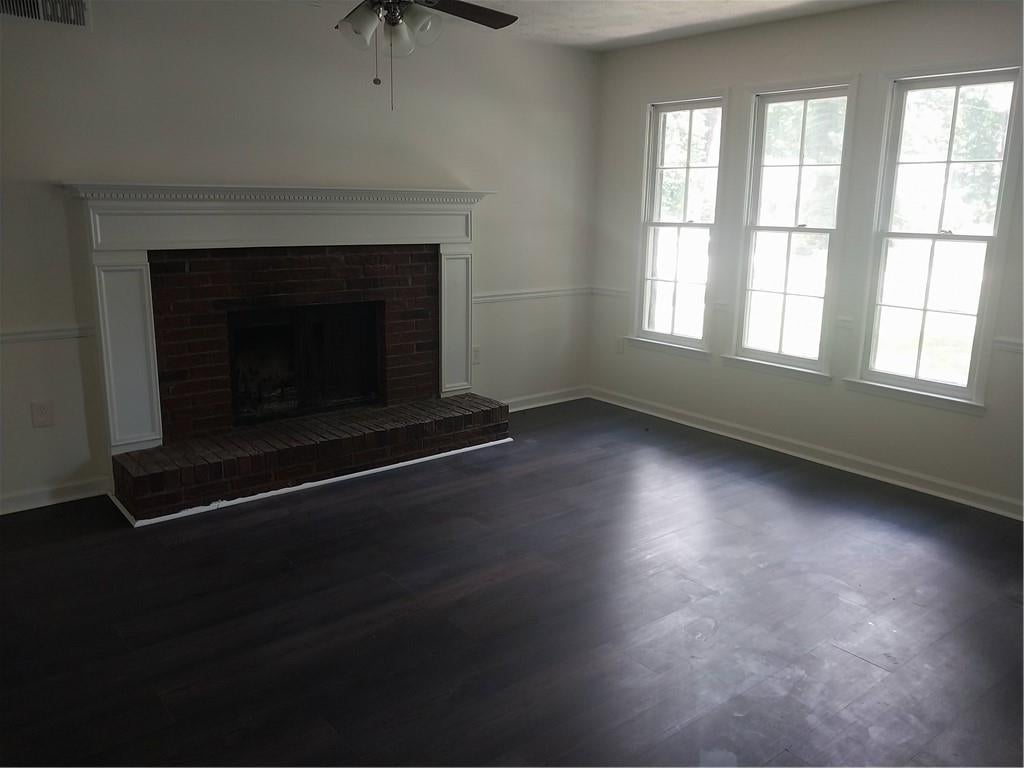
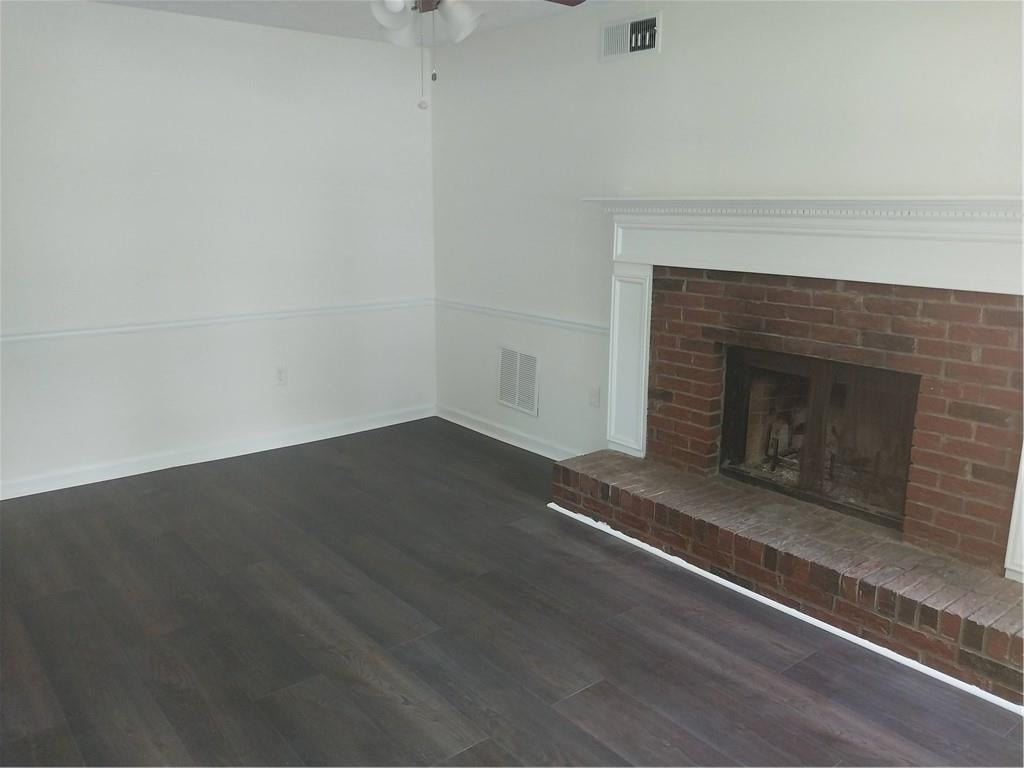
Recently Renovated & Move-In Ready! Welcome home to this spacious and thoughtfully refreshed property, offering a fantastic combination of modern updates, comfortable living spaces, and a large private backyard — all with no HOA! The home has been recently updated with a variety of improvements designed to make moving in easy and enjoyable. Interior enhancements include new flooring, fresh interior paint, updated lighting, improved closet storage, a stylish kitchen backsplash, and select updated fixtures throughout. Recent exterior improvements include a new garage door, updated mailbox, and an improved back patio, adding both curb appeal and functionality. Step outside and enjoy the private backyard, offering plenty of room for entertaining, gardening, outdoor activities, or simply relaxing at the end of the day. A convenient backyard storage shed provides additional space for tools, lawn equipment, seasonal belongings, and more. With no HOA, you'll have the flexibility to enjoy and personalize your property without additional HOA fees or restrictions. Inside, the spacious layout provides plenty of room to spread out, while the recent updates create a clean, refreshed feel throughout. Whether you're a first-time buyer, growing household, or simply looking for a move-in-ready home with desirable outdoor space, this property offers the versatility and value you've been looking for. Location is another major highlight. Conveniently situated near shopping, dining, parks, schools, recreational facilities, and major highways, the home offers easy access to everyday conveniences while maintaining a peaceful neighborhood atmosphere. Enjoy being just minutes from Panola Mountain State Park, Clark Community Park, and the shopping and restaurants along Hudson Bridge Road. For commuters, convenient access to I-75 makes traveling to downtown Atlanta and Hartsfield-Jackson Atlanta International Airport a breeze. With its recent renovations, desirable outdoor space, additional storage, convenient location, and no HOA, this home is ready for its next owner. Don't miss your opportunity to make this beautifully refreshed property your own!
| 3 weeks ago | Status changed to Pending | |
| 3 weeks ago | Listing updated with changes from the MLS | |
| 2 months ago | Price changed to $225,000 | |
| 4 months ago | Listing first seen on site |
Listings identified with the FMLS IDX logo come from FMLS and are held by brokerage firms other than the owner of this website and the listing brokerage is identified in any listing details. Information is deemed reliable but is not guaranteed. If you believe any FMLS listing contains material that infringes your copyrighted work, please click here to review our DMCA policy and learn how to submit a takedown request.

© 2017-2026 First Multiple Listing Service, Inc.
Did you know? You can invite friends and family to your search. They can join your search, rate and discuss listings with you.