

1049 Caruso DriveBuford, GA 30518
Due to the health concerns created by Coronavirus we are offering personal 1-1 online video walkthough tours where possible.
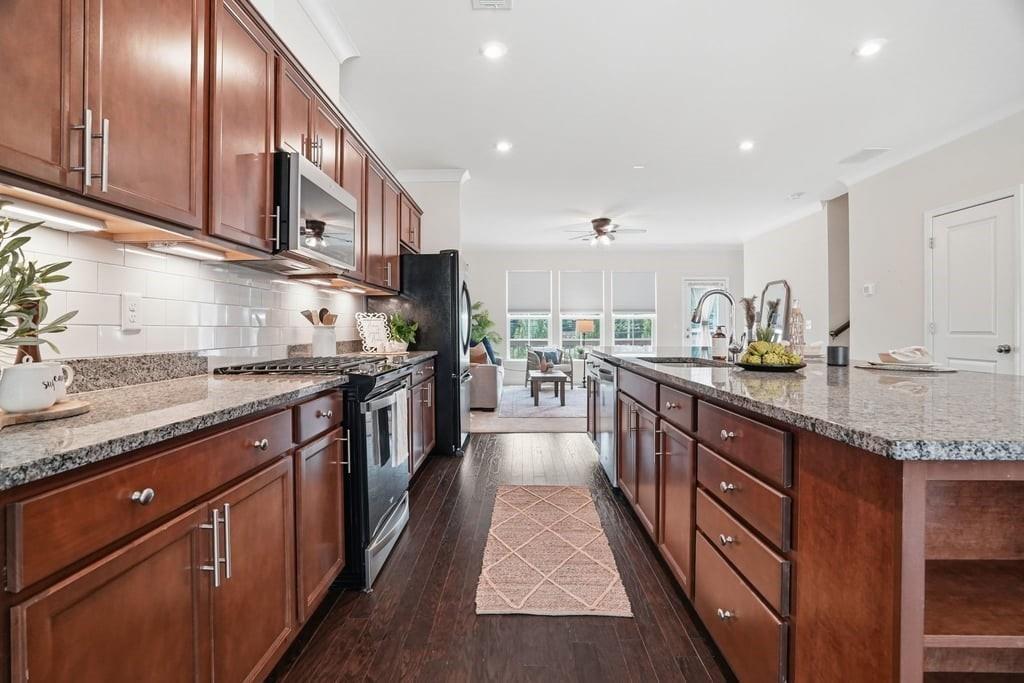
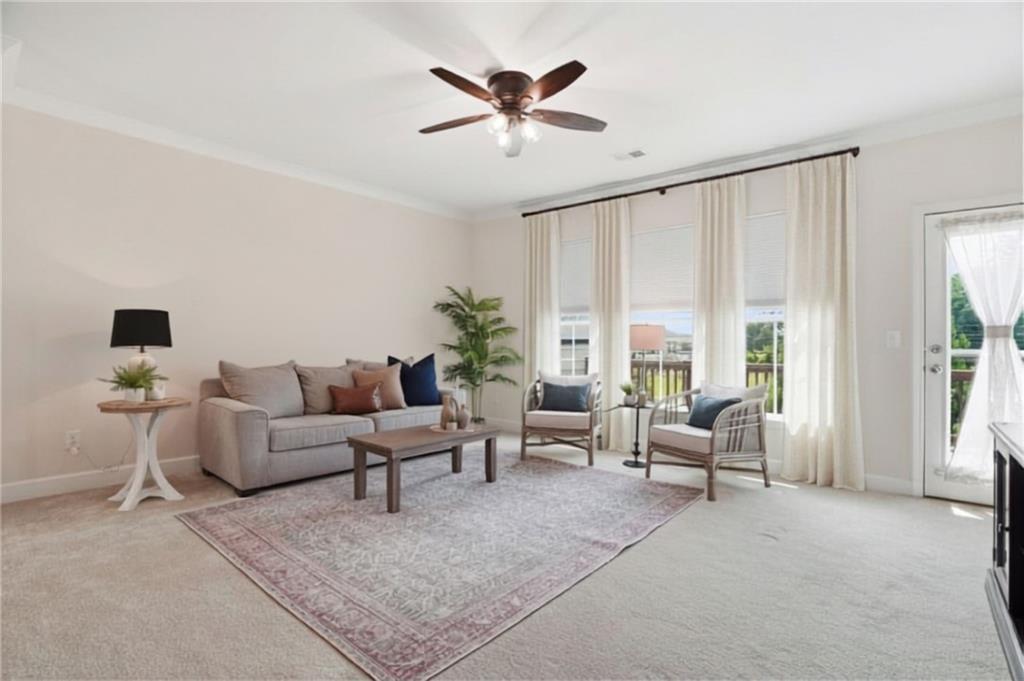
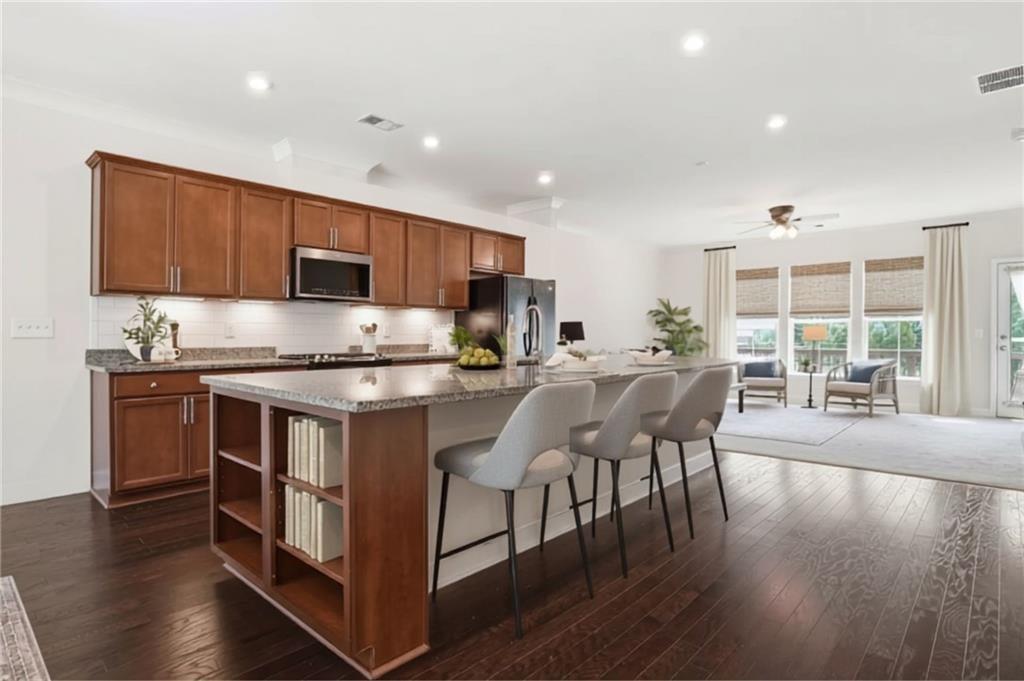
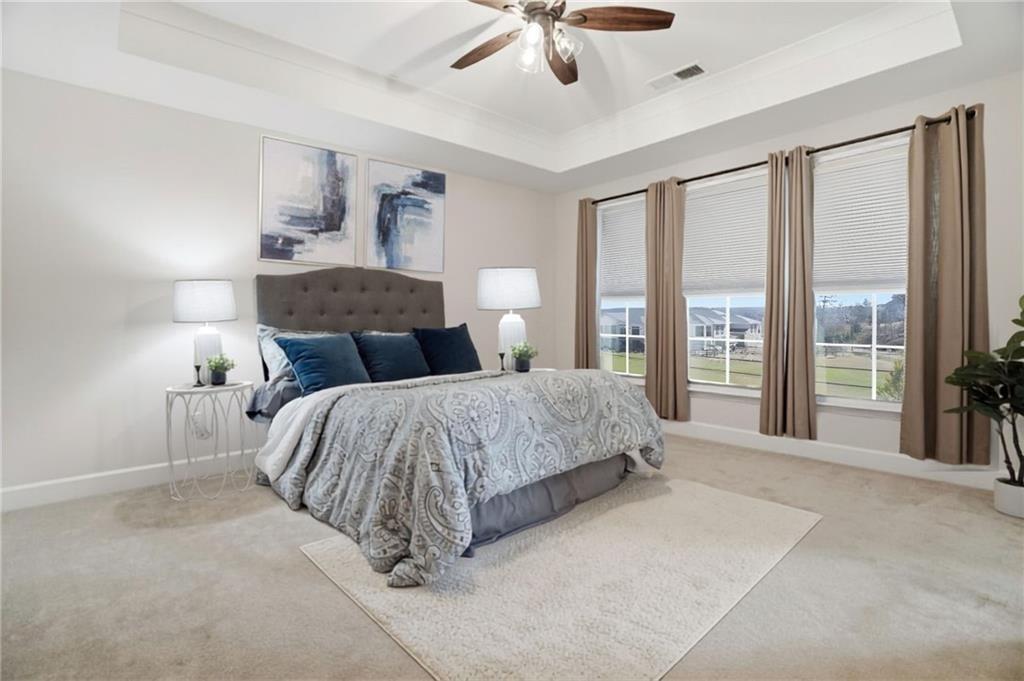
NEW PRICE - $450,000! An exceptional opportunity in Northmark! With approximately 2,349 square feet across three finished levels, 1049 Caruso offers substantially more living space than many nearby townhome options at a similar price point-plus thoughtful upgrades already completed and ready to enjoy. Custom closet and pantry systems, remote-controlled blinds, an upgraded primary bath, kitchen backsplash, enhanced deck and more mean the next owner can simply move in and enjoy. If you've been comparing resale to new construction, this one deserves another look! Offering exceptional value in today's market, this home provides more finished living space than many townhome options in a similar price range, along with upgrades already completed and ready to enjoy. It's the little things that make this a standout! See all of the extras added by owner for a turnkey move! Move-in ready and beautifully maintained, this three-story Hutton Plan by Pulte is located in the highly desirable Northmark community and offers modern design, thoughtful upgrades, and exceptional functionality. Built in 2021, this townhome has been enhanced with custom improvements that elevate it beyond builder standard. The main living level features an open-concept layout filled with natural light, a spacious dining area, and a gourmet kitchen with oversized center island, stainless steel appliances, gas range, custom tile backsplash, pull-out cabinetry, and built-in trash system. The adjoining family room includes a built-in home office located on the main level, ideal for working from home. In addition remote-controlled window blinds are located in the dining, living, and primary bedroom for added comfort and convenience. Storage is a standout with a custom pantry and closets by Closets by Design, plus a redesigned primary closet with Allen & Roth system. The primary suite features new tile flooring in the bath and upgraded window treatments throughout. Outdoor living includes a large, professionally sealed deck off the main level and a private rear patio with separate entrance on the terrace level. The lower level also offers flexible space perfect for a media room, gym, or game room. Additional features include Ring doorbell, ceiling fan kit, shelving in laundry room, peep holes and deadbolts on doors, and high-rise soft-close toilets in all bathrooms. Refrigerator, washer, dryer, and TVs are included. Optional secondary bedroom furniture available. Conveniently located just 2.5 miles from Suwanee Town Center and 5 miles from the Mall of Georgia with easy access to shopping, dining, parks, and major commuter routes. Community has rental restrictions. Turnkey opportunity in a prime location-schedule your private showing today.
| a month ago | Price changed to $450,000 | |
| a month ago | Listing updated with changes from the MLS | |
| 4 months ago | Listing first seen on site |
Listings identified with the FMLS IDX logo come from FMLS and are held by brokerage firms other than the owner of this website and the listing brokerage is identified in any listing details. Information is deemed reliable but is not guaranteed. If you believe any FMLS listing contains material that infringes your copyrighted work, please click here to review our DMCA policy and learn how to submit a takedown request.

© 2017-2026 First Multiple Listing Service, Inc.
Did you know? You can invite friends and family to your search. They can join your search, rate and discuss listings with you.