

125 Diamond Ridge AvenueCanton, GA 30114
Due to the health concerns created by Coronavirus we are offering personal 1-1 online video walkthough tours where possible.
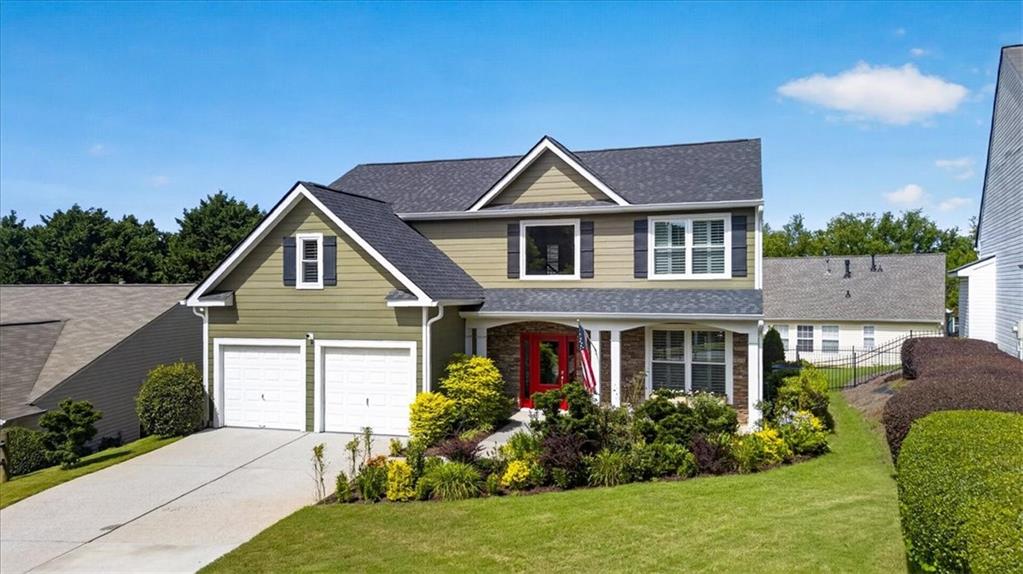
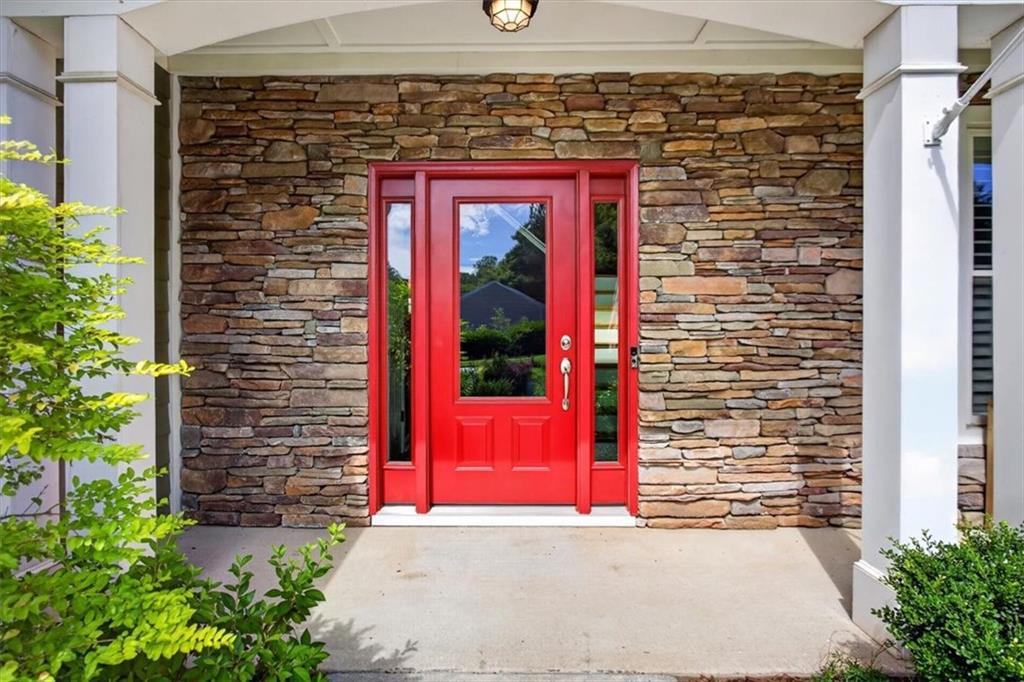
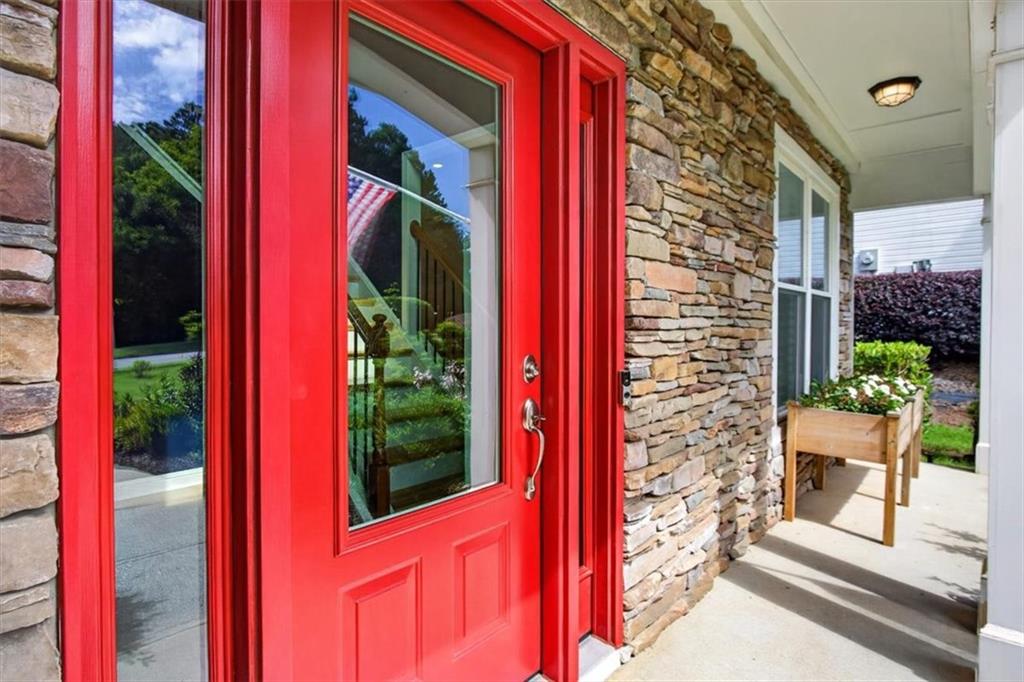
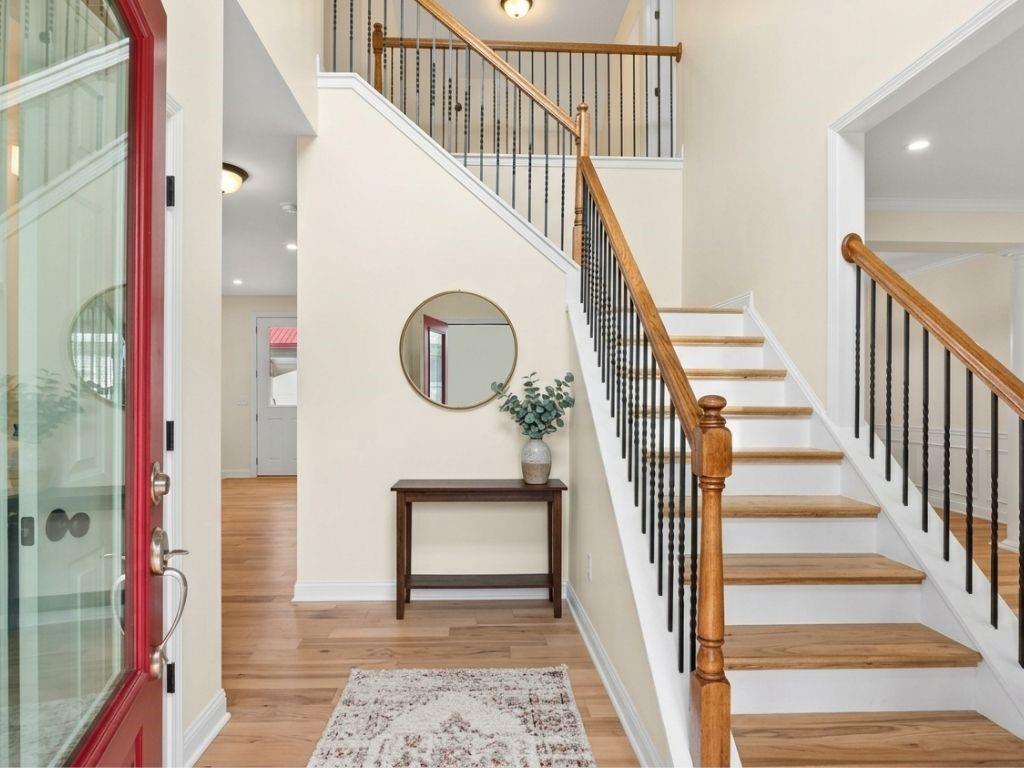
Elevated Living at 125 Diamond Ridge Avenue Welcome to an exceptional residence where thoughtful upgrades, sophisticated finishes, and beautifully designed spaces come together to create a truly special home. Nestled in the desirable Diamond Ridge community of Canton, this meticulously maintained property offers an impressive combination of elegance, comfort, and everyday functionality. From the moment you enter the dramatic two-story foyer, you’ll appreciate the attention to detail throughout. Beautiful formal living and dining spaces provide an elegant setting for entertaining, while the heart of the home unfolds into a spacious, light-filled kitchen with abundant cabinetry, center island, generous prep space, and inviting breakfast area. The kitchen opens seamlessly to the impressive family room, anchored by a gorgeous stacked-stone gas fireplace that creates a warm and sophisticated focal point. Upstairs, the private owner's retreat delivers a true sense of luxury. The spacious primary suite features a beautiful tray ceiling, an oversized walk-in closet, dual vanities, and an extraordinary custom-designed shower that elevates the everyday routine into a spa-like experience. The secondary bedrooms are generously sized, with vaulted ceilings adding architectural interest and an open, airy feel. A unique additional room offers endless possibilities as a private office, reading retreat, hobby room, playroom, or creative studio. The expansive loft/bonus area provides even more flexible living space and can easily accommodate a media room, home office, fitness space, or second gathering area. Exceptional upgrades continue throughout the home, including an automated irrigation system, surround-sound speakers, upgraded lighting, custom details, and a newer furnace. The beautifully maintained, level and fully fenced backyard provides a private outdoor setting for relaxing, entertaining, gardening, or enjoying time with family and friends. Residents of Diamond Ridge enjoy an impressive array of amenities, including a community pool, tennis, pickleball, playground, clubhouse, and sidewalks. Ideally situated near shopping, dining, entertainment, schools, and major commuter routes, this home delivers both an elevated lifestyle and everyday convenience. Beautifully upgraded. Thoughtfully designed. Exceptionally maintained. 125 Diamond Ridge Avenue is more than a home—it is a refined retreat designed for the way you want to live.
| 6 days ago | Price changed to $464,900 | |
| 6 days ago | Listing updated with changes from the MLS | |
| 4 months ago | Status changed to Active | |
| 4 months ago | Listing first seen on site |
Listings identified with the FMLS IDX logo come from FMLS and are held by brokerage firms other than the owner of this website and the listing brokerage is identified in any listing details. Information is deemed reliable but is not guaranteed. If you believe any FMLS listing contains material that infringes your copyrighted work, please click here to review our DMCA policy and learn how to submit a takedown request.

© 2017-2026 First Multiple Listing Service, Inc.
Did you know? You can invite friends and family to your search. They can join your search, rate and discuss listings with you.