Save
Ask
Tour
Hide
Share
$279,888
102 Days On Site

201 TJ's Trail
Hogansville, GA 30230

Single Family Residence|Pending
5
Beds
3
Total Baths
3
Full Baths
2,180
SqFt
$128
/SqFt
2026
Built
Subdivision:
Shallow Creek
County:
Troup
Listing Courtesy Of: Octavia Valencia of WJH, LLC. Broker: 912-539-6595 Prefer Ph#:BrokerinquirySE@centurycommunities.com

Due to the health concerns created by Coronavirus we are offering personal 1-1 online video walkthough tours where possible.
Call Now: 404-205-8800
Is this the listing for you? We can help make it yours.
404-205-8800
201 TJ's Trail201 TJ's Trail201 TJ's Trail201 TJ's Trail
Save
Ask
Tour
Hide
Share

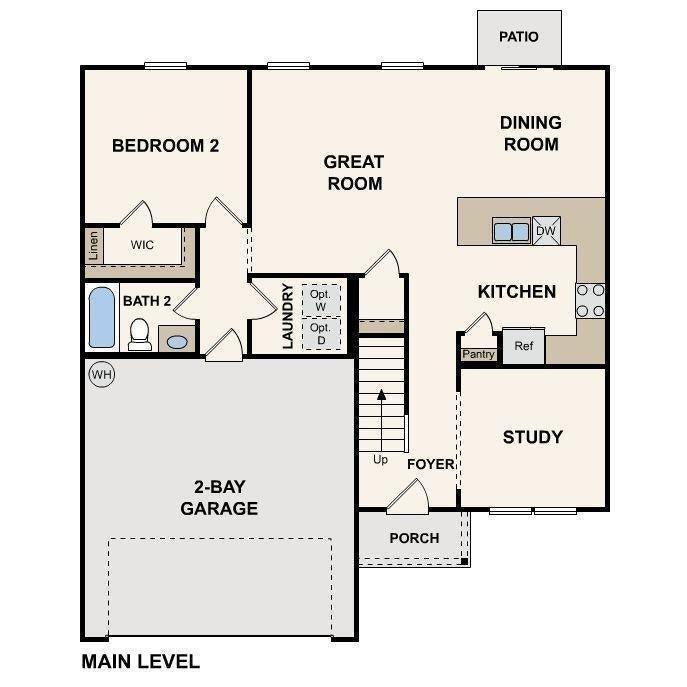
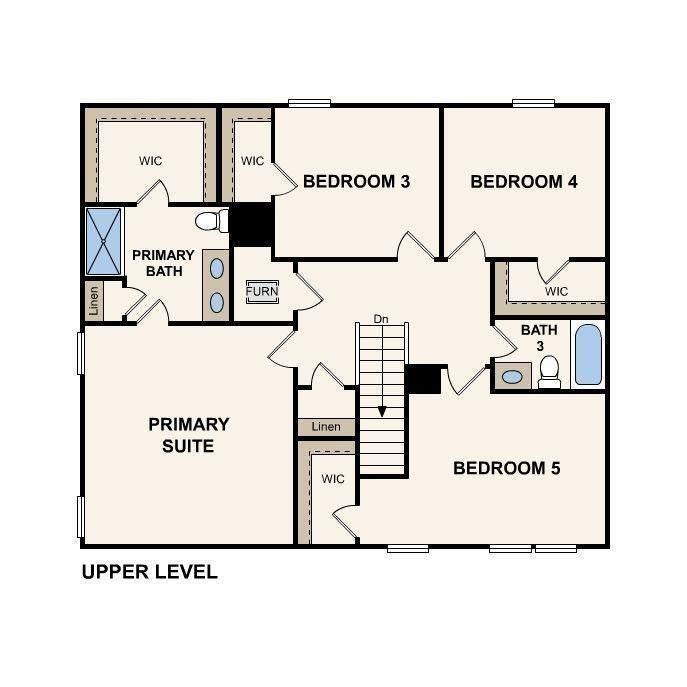
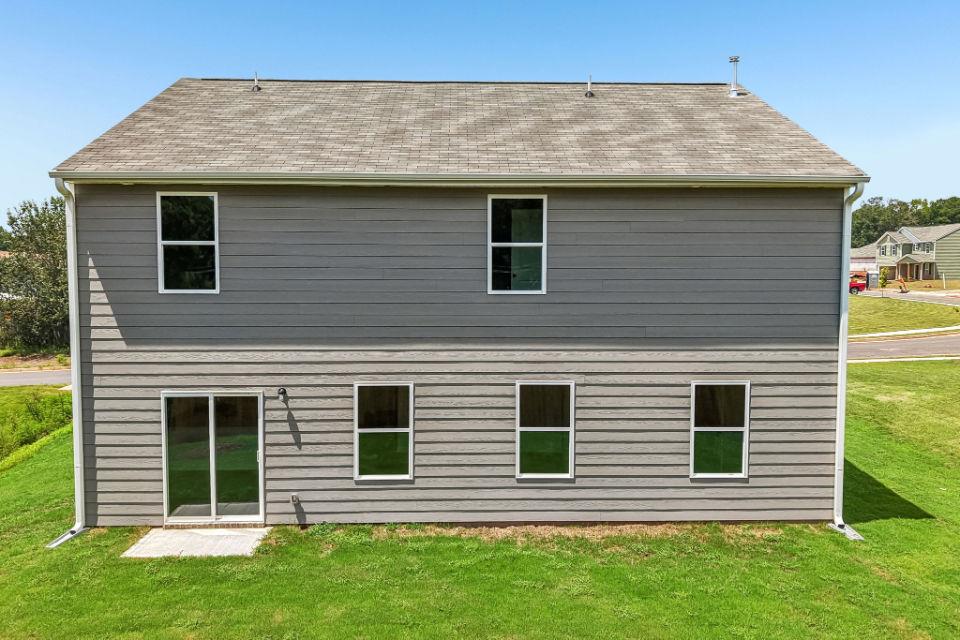
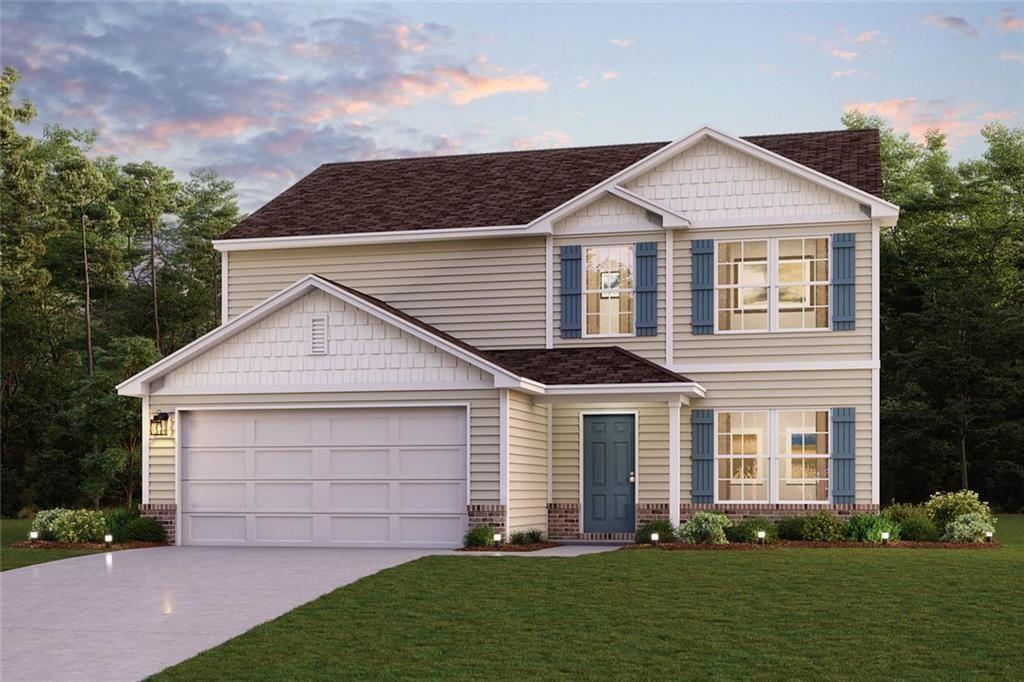
Welcome to your dream home in the Shallow Creek. Welcome to the Gardner Plan a very elegant two-story home designed for both comfort and versatility. The chef's kitchen is a highlight, featuring stylish cabinetry, quartz countertops, and stainless steel appliances, including an electric smooth-top range, over-the-range microwave, and dishwasher. The main floor includes a flexible space and a guest suite with a spacious walk-in closet. The oversized primary suite upstairs offers a serene retreat with a private bath and expansive walk-in closet. Additional features include a 2-car garage, and energy-efficient Low-E insulated dual-pane windows.

Save
Ask
Tour
Hide
Share
Listing Snapshot
Price 
$279,888
Days On Site 
102 Days
Bedrooms 
5
Inside Area (SqFt) 
2,180 sqft
Total Baths 
3
Full Baths 
3
Partial Baths 
N/A
Lot Size 
0.27 Acres
Year Built 
2026
MLS® Number 
7786690
Status 
Pending
Property Tax 
N/A
HOA/Condo/Coop Fees 
N/A
Sq Ft Source 
Appraiser
Friends & Family
Recent Activity
4 weeks agoStatus changed to Pending
4 weeks agoListing updated with changes from the MLS®
2 months agoPrice changed to $279,888
3 months agoListing first seen on site
General Features
Acres 
0.27
Attached Garage 
Yes
Foundation 
Slab
Garage 
Yes
Garage Spaces 
2
Land Lease 
No
Levels 
Two
Parking 
AttachedGarage
Parking Spaces 
2
Property Condition 
Under Construction
Property Sub Type 
Single Family Residence
Security 
Carbon Monoxide Detector(s)Smoke Detector(s)
Sewer 
Public Sewer
SqFt Above 
2180
SqFt Total 
2180
Style 
Traditional
Utilities 
Electricity AvailableSewer AvailableWater Available
Water Source 
Public
Interior Features
Appliances 
Gas Water HeaterGas RangeDishwasherMicrowave
Basement 
None
Cooling 
Central AirElectric
Fireplace Features 
None
Flooring 
CarpetVinyl
Heating 
ElectricCentral
Interior 
PantryDouble VanityWalk-In Closet(s)
Laundry Features 
Laundry RoomUpper Level
Main Level Bedrooms 
1
Window Features 
Double Pane Windows
Save
Ask
Tour
Hide
Share
Exterior Features
Construction Details 
Vinyl Siding
Exterior 
Other
Fencing 
None
Lot Features 
Other
Other Structures 
None
Patio And Porch 
Front PorchPatio
Pool Features 
None
Road Frontage 
Other
Roof 
Composition
Spa Features 
None
View 
Other
Waterfront Features 
None
Waterview 
Other
Windows/Doors 
Double Pane Windows
Community Features
Community Features 
None
Horse Property 
None
Financing Terms Available 
CashConventionalFHAUSDA LoanVA Loan
Roads 
Paved
Schools
School District
Unknown
Elementary School
Hogansville
Middle School
Callaway
High School
Callaway
Listing Courtesy Of: Octavia Valencia of WJH, LLC. Broker: 912-539-6595 Prefer Ph#:BrokerinquirySE@centurycommunities.com

Listings identified with the FMLS IDX logo come from FMLS and are held by brokerage firms other than the owner of this website and the listing brokerage is identified in any listing details. Information is deemed reliable but is not guaranteed. If you believe any FMLS listing contains material that infringes your copyrighted work, please click here to review our DMCA policy and learn how to submit a takedown request.



© 2017-2026 First Multiple Listing Service, Inc.

Neighborhood & Commute
Source: Walkscore
Disclosure: Community information and market data powered by Constellation Data Labs. Information is deemed reliable but not guaranteed.
Save
Ask
Tour
Hide
Share
Scroll to Top