

612 Walker CourtCanton, GA 30115
Due to the health concerns created by Coronavirus we are offering personal 1-1 online video walkthough tours where possible.
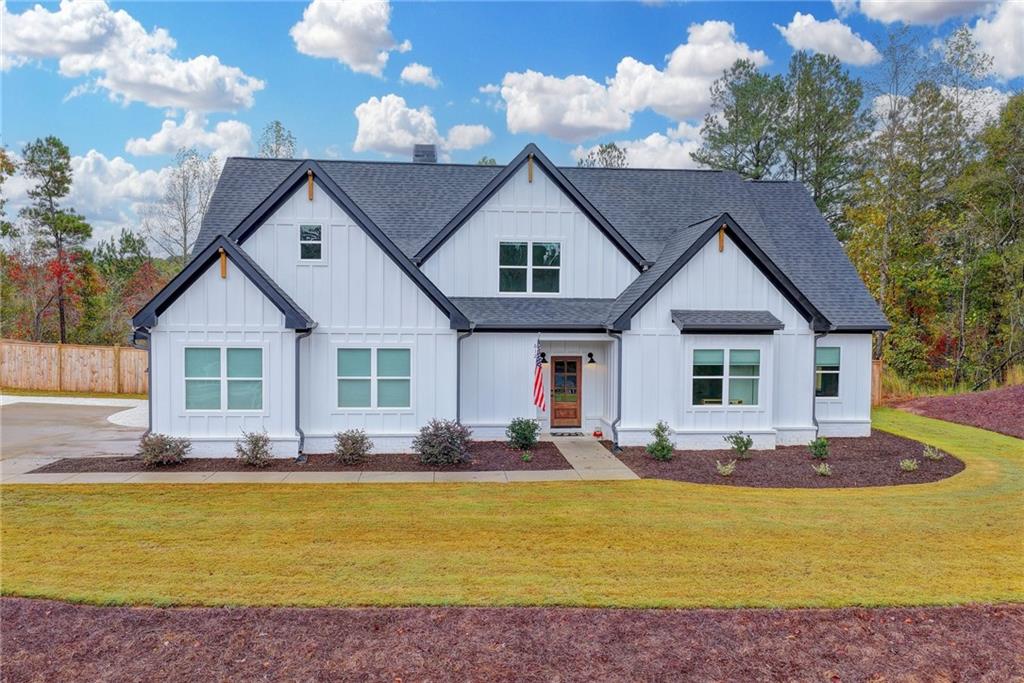
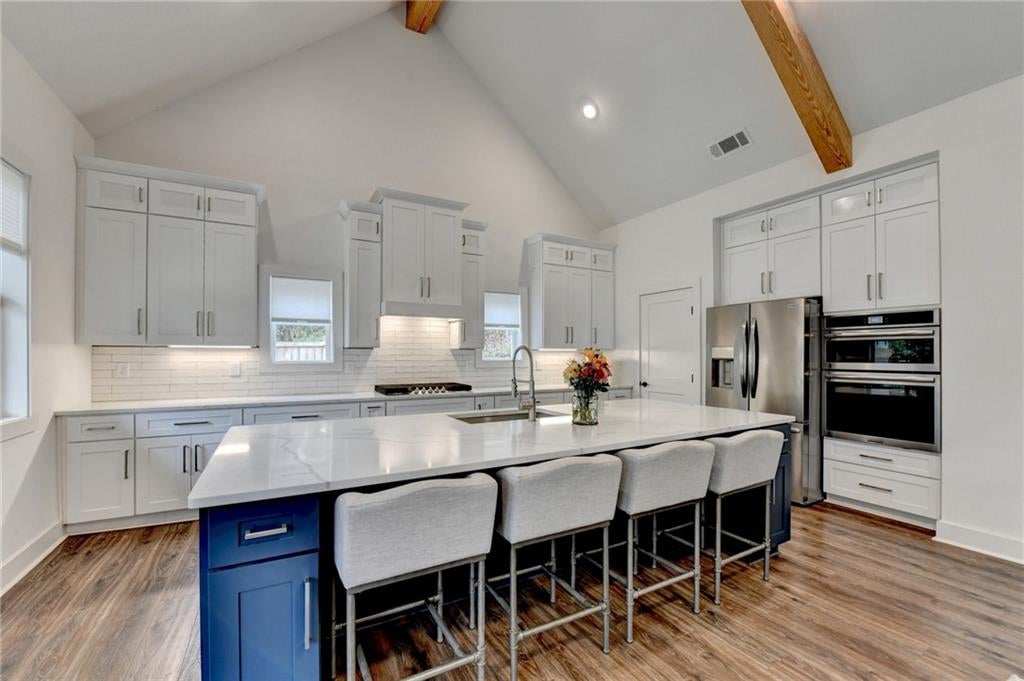
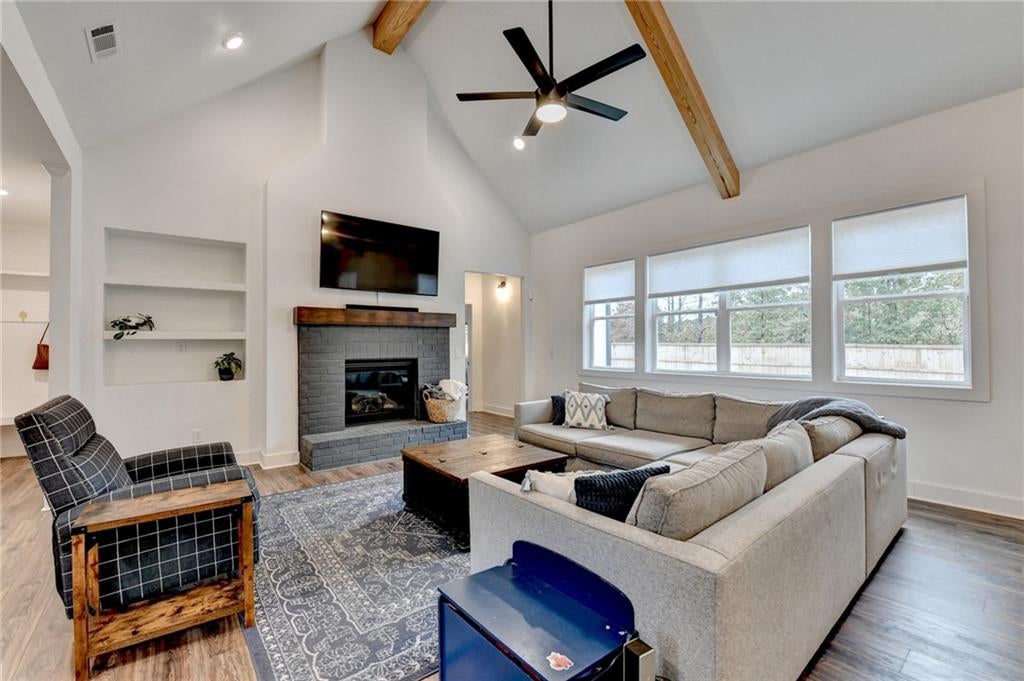
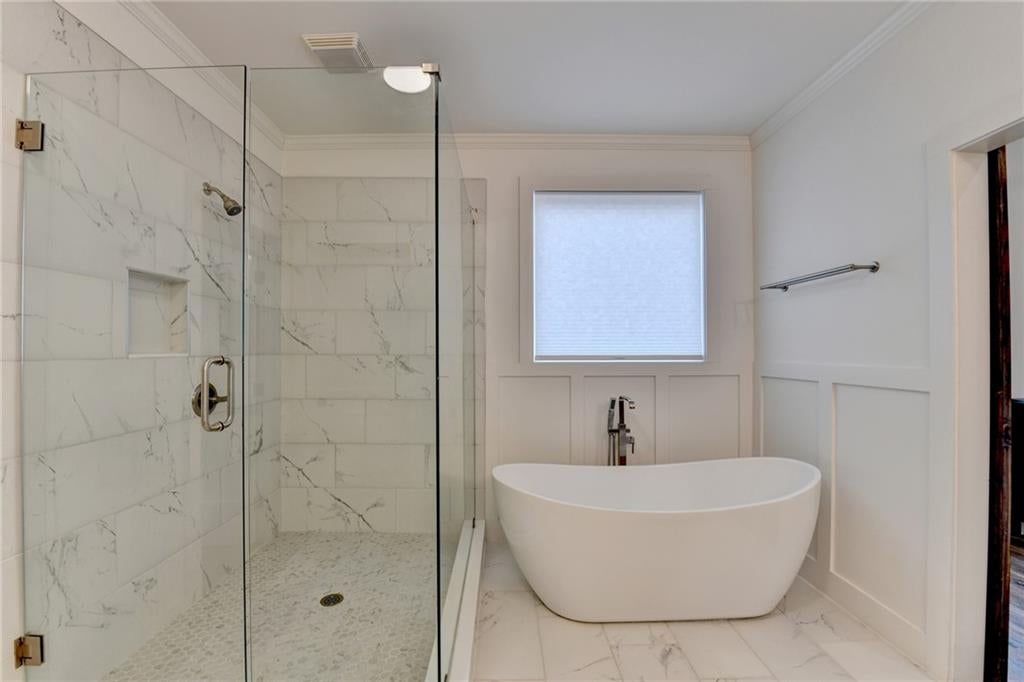
Welcome to this gorgeous METICULOUSLY MAINTAINED, stepless RANCH with modern farmhouse flair, perfectly situated on OVER 2 ACRES in a quiet cul-de-sac and zoned for GREAT SCHOOLS. This LIKE NEW and beautifully designed home offers comfort, style, and functionality in one of the largest lots in the neighborhood. The exterior boasts board-and-batten details, a two-car side-facing garage with an extended parking pad, landscaped and manicured front lawn, and a covered front entry that creates standout curb appeal. Step inside to a welcoming foyer with judges paneling that wraps the entryway and leads to a convenient mudroom with a built-in drop zone from the garage. The vaulted great room impresses with exposed beams, a sleek floor-to-ceiling brick fireplace, and an open concept dining area that flows seamlessly into the eat-in kitchen. The kitchen is complete with a large island and breakfast bar, wall oven, beverage cooler, stainless steel appliances, subway tile backsplash, and pantry. Desirable setup for entertaining or everyday living. PRIMARY SUITE ON THE MAIN LEVEL is also vaulted for an airy, grand feel and includes a cozy sitting nook, perfect for reading or working from home. Beautifully stained barn door leads into the luxurious en-suite bathroom, featuring marble-inspired tile, a frame-less glass shower, dual vanity, freestanding soaking tub, and a spacious walk-in closet. Two additional secondary bedrooms and another full bath plus a half bath are located on the main level, while a large BONUS ROOM above the garage offers a full bathroom, making it ideal for guests, a teen suite, or multi-generational living. Enjoy the outdoor space year-round with a covered patio featuring a SECOND FIREPLACE and a mounted TV with weatherproof cover (included). The huge fenced backyard provides endless possibilities along with wooded views that offer privacy and space to add a pool or design your dream outdoor escape. Community resort-style amenities include an Olympic-sized pool with slide, clubhouse, playground, pickleball and tennis courts. Conveniently located near healthcare, shopping, dining, and downtown Canton’s local favorites. This home combines quiet living with unbeatable accessibility. Modern farmhouse living at its finest! A thoughtfully designed home on a private lot with all the charm, comfort, and space you’ve been searching for. Don't let the driveway fool you as it provides a private, elevated setting with ample space for parking and easy turnaround. While the approach is a bit steeper, the reward is well worth it offering a secluded feel, enhanced privacy, and better views that set this property apart.
| 3 months ago | Price changed to $749,000 | |
| 3 months ago | Listing updated with changes from the MLS | |
| 4 months ago | Listing first seen on site |
Listings identified with the FMLS IDX logo come from FMLS and are held by brokerage firms other than the owner of this website and the listing brokerage is identified in any listing details. Information is deemed reliable but is not guaranteed. If you believe any FMLS listing contains material that infringes your copyrighted work, please click here to review our DMCA policy and learn how to submit a takedown request.

© 2017-2026 First Multiple Listing Service, Inc.