

5515 Forest Downs CircleAtlanta, GA 30349
Due to the health concerns created by Coronavirus we are offering personal 1-1 online video walkthough tours where possible.
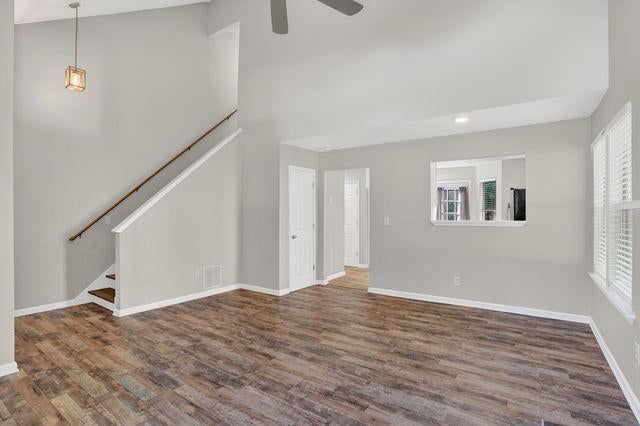
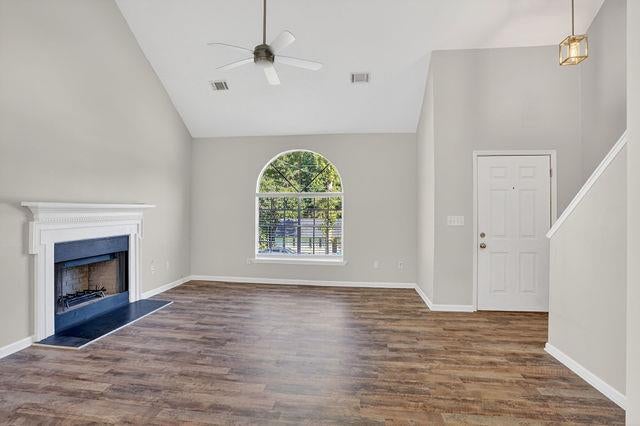
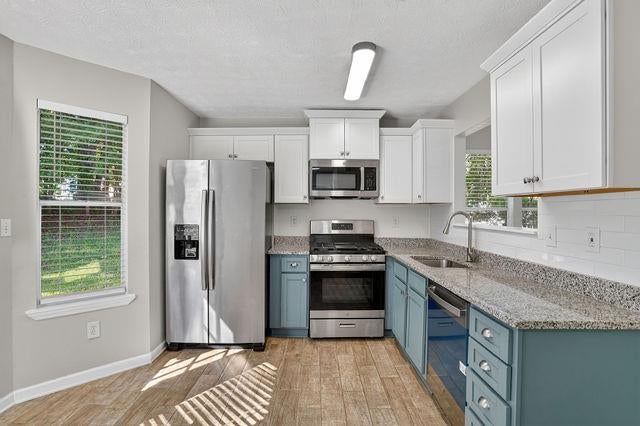
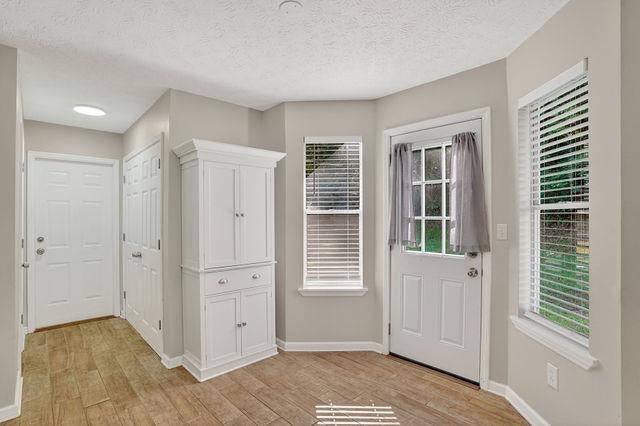
Short Sale Opportunity! Welcome to this beautifully updated 3-bedroom, 2.5-bath home located in the desirable Forest Downs community of South Fulton. Offering exceptional curb appeal, a spacious two-car garage, and an extended driveway with ample parking for loved ones and guests, this residence combines comfort, style, and convenience. A fantastic opportunity for first-time homebuyers and savvy investors alike, this property features no HOA and no known rental restrictions, making it an excellent option for both owner-occupants and those seeking a valuable income-producing asset. Step inside to discover soaring ceilings, abundant natural light, and an inviting open-concept layout that seamlessly connects the living and dining areas. The main level also features a convenient laundry room, powder room, and a stunning renovated kitchen complete with new cabinetry, updated flooring, and sleek stainless-steel appliances—perfect for everyday living and entertaining. Upstairs, you'll find three bedrooms, including a spacious owner's retreat designed for relaxation. The primary suite boasts a large walk-in closet and a beautifully renovated en-suite bathroom featuring separate tub and shower. The secondary bedrooms are equally impressive and share an updated Jack-and-Jill bathroom, providing both style and functionality. Outside, the large, level backyard offers endless possibilities to create your own private outdoor oasis, whether it's for entertaining, gardening, or simply unwinding after a long day. Ideally located near major highways, shopping, dining, and everyday conveniences, this move-in-ready home delivers the perfect blend of comfort, style, and accessibility. Whether you're searching for your next home or your next investment, this property delivers outstanding value and long-term potential. Don't miss your opportunity to make this exceptional property your next home!
| 3 weeks ago | Status changed to Pending | |
| 3 weeks ago | Listing updated with changes from the MLS | |
| 4 months ago | Price changed to $244,000 | |
| 4 months ago | Listing first seen on site |
Listings identified with the FMLS IDX logo come from FMLS and are held by brokerage firms other than the owner of this website and the listing brokerage is identified in any listing details. Information is deemed reliable but is not guaranteed. If you believe any FMLS listing contains material that infringes your copyrighted work, please click here to review our DMCA policy and learn how to submit a takedown request.

© 2017-2026 First Multiple Listing Service, Inc.
Did you know? You can invite friends and family to your search. They can join your search, rate and discuss listings with you.