

Save
Ask
Tour
Hide
$1,250
152 Days On Site
5675 Roswell Road 70-GAtlanta, GA 30342
For Rent|Apartment|Active
1
Bed
1
Total Bath
1
Full Bath
900
SqFt
$1
/SqFt
2009
Built
Subdivision:
Harrison
County:
Fulton
Listing Courtesy Of: KATRINA BENNETT of Promove House + Condo Group, LLC
Broker: 404-842-2920
Prefer Ph#:kbennett+FMLS@promove.com
Due to the health concerns created by Coronavirus we are offering personal 1-1 online video walkthough tours where possible.
Call Now: 404-205-8800
Is this the listing for you? We can help make it yours.
404-205-8800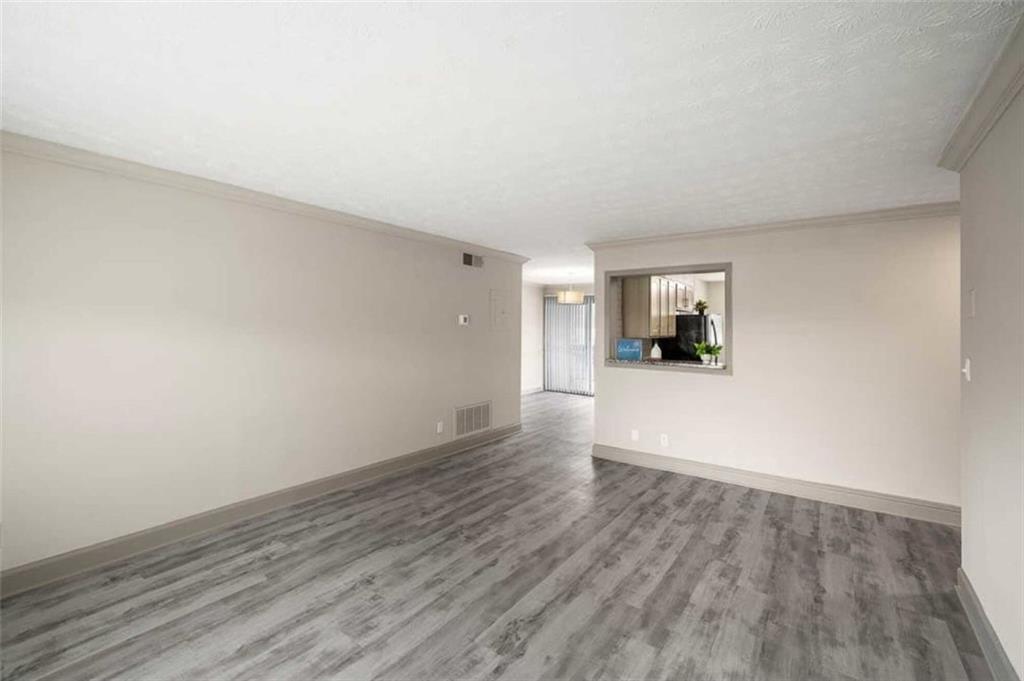
Save
Ask
Tour
Hide
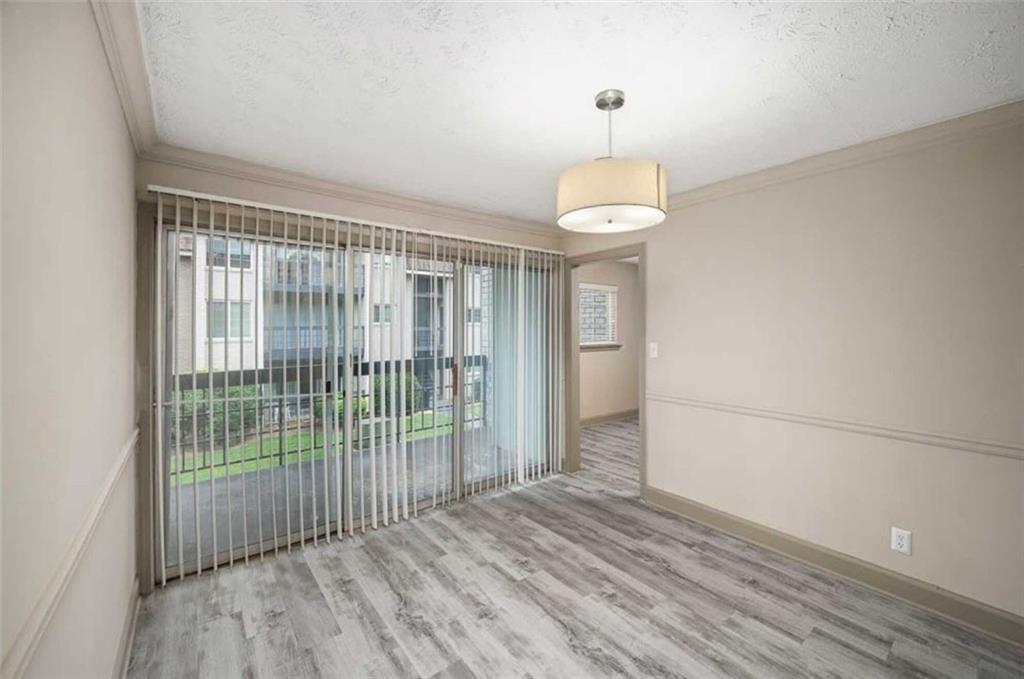
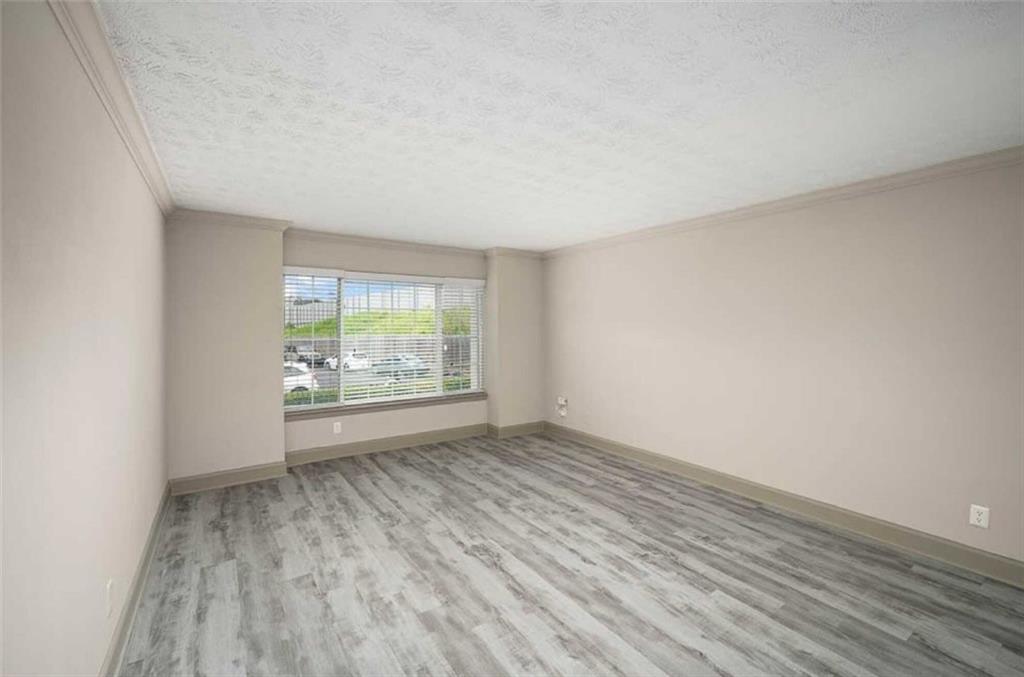
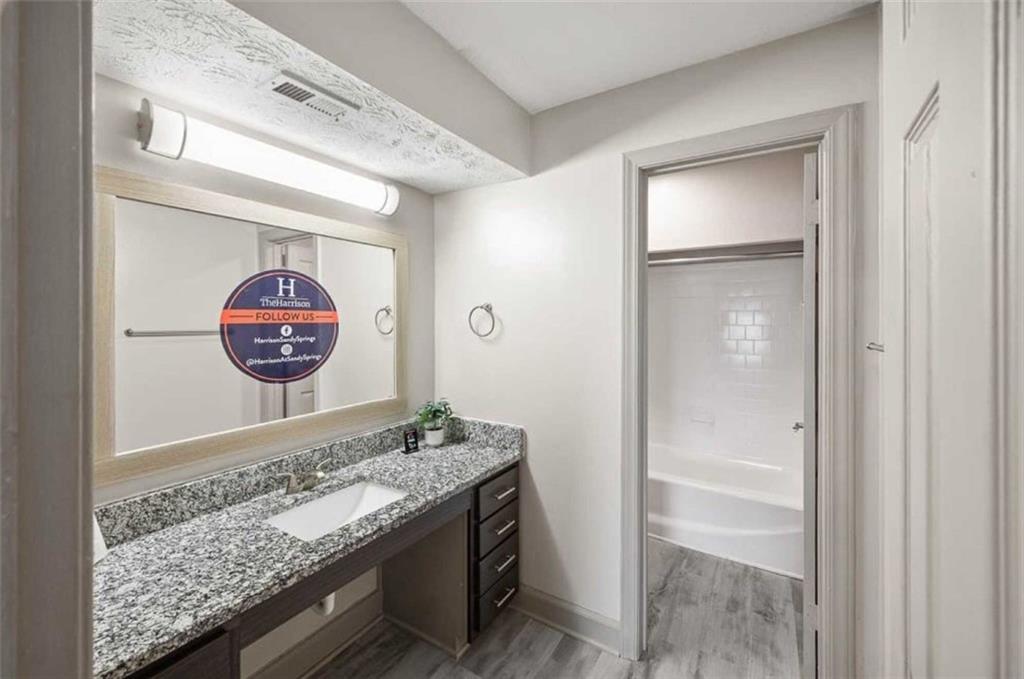
In Sandy Springs, The Harrison offers a serene residential retreat just north of Atlanta’s energy. Spacious homes and scenic surroundings create a peaceful sense of escape, while the nearby city access keeps life connected—blending calm, comfort, and the vibrant rhythm of metro Atlanta living. Enjoy thoughtfully upgraded interiors featuring elegant crown molding, vaulted ceilings, and spacious formal dining areas designed for everyday comfort and entertaining. Each residence also includes a full-sized washer and dryer, a separate vanity or dressing area, and scenic wooded or lake views.
Save
Ask
Tour
Hide
Listing Snapshot
Price
$1,250
Days On Site
152 Days
Bedrooms
1
Inside Area (SqFt)
900 sqft
Total Baths
1
Full Baths
1
Partial Baths
N/A
Lot Size
N/A
Year Built
2009
MLS Number
7785882
Status
Active
Property Tax
N/A
HOA/Condo/Coop Fees
N/A
Sq Ft Source
Builder
Friends & Family
Recent Activity
| 2 weeks ago | Price changed to $1,250 | |
| 2 weeks ago | Listing updated with changes from the MLS | |
| 5 months ago | Listing first seen on site |
General Features
Available on
2026-12-11
Lease Term
Other
Levels
One
Parking
Parking Lot
Parking Spaces
2
Pets
Yes
Property Sub Type
Apartment
Security
Smoke Detector(s)Fire Alarm
SqFt Total
900
Style
Garden (1 Level)
Utilities
Electricity AvailableSewer AvailableWater Available
Interior Features
Appliances
DishwasherDisposalDryerElectric RangeMicrowaveRefrigeratorWasherOther
Basement
None
Cooling
Ceiling Fan(s)Central AirElectric
Fireplace Features
None
Flooring
CarpetHardwoodOther
Furnished
Unfurnished
Heating
CentralElectric
Interior
OtherMaster Downstairs
Laundry Features
In KitchenMain LevelOther
Main Level Bedrooms
1
Save
Ask
Tour
Hide
Exterior Features
Construction Details
Other
Exterior
Balcony
Fencing
None
Lot Features
Other
Other Structures
None
Patio And Porch
Covered
Pool Features
None
Road Frontage
City Street
Roof
Other
Spa Features
None
View
City
Waterfront Features
None
Waterview
City
Community Features
Accessibility Features
Accessible DoorsAccessible Hallway(s)
Community Features
ClubhouseFitness CenterPlaygroundPoolSidewalksStreet LightsOther
Roads
Other
Schools
School District
Unknown
Elementary School
Lake Forest
Middle School
Ridgeview Charter
High School
Riverwood International Charter
Listing Courtesy Of: KATRINA BENNETT of Promove House + Condo Group, LLC
Broker: 404-842-2920
Prefer Ph#:kbennett+FMLS@promove.com
Listings identified with the FMLS IDX logo come from FMLS and are held by brokerage firms other than the owner of this website and the listing brokerage is identified in any listing details. Information is deemed reliable but is not guaranteed. If you believe any FMLS listing contains material that infringes your copyrighted work, please click here to review our DMCA policy and learn how to submit a takedown request.

© 2017-2026 First Multiple Listing Service, Inc.
Listings identified with the FMLS IDX logo come from FMLS and are held by brokerage firms other than the owner of this website and the listing brokerage is identified in any listing details. Information is deemed reliable but is not guaranteed. If you believe any FMLS listing contains material that infringes your copyrighted work, please click here to review our DMCA policy and learn how to submit a takedown request.
© 2017-2026 First Multiple Listing Service, Inc.
Neighborhood & Commute
Source: Walkscore
Disclosure: Community information and market data powered by Constellation Data Labs. Information is deemed reliable but not guaranteed.
Save
Ask
Tour
Hide
Did you know? You can invite friends and family to your search. They can join your search, rate and discuss listings with you.