

Save
Ask
Tour
Hide
$1,449
151 Days On Site
5555 Roswell Road NE T-03Sandy Springs, GA 30342
For Rent|Apartment|Active
2
Beds
2
Total Baths
2
Full Baths
1,250
SqFt
$1
/SqFt
2020
Built
Subdivision:
Whitney
County:
Fulton
Listing Courtesy Of: KATRINA BENNETT of Promove House + Condo Group, LLC
Broker: 404-842-2920
Prefer Ph#:kbennett+FMLS@promove.com
Due to the health concerns created by Coronavirus we are offering personal 1-1 online video walkthough tours where possible.
Call Now: 404-205-8800
Is this the listing for you? We can help make it yours.
404-205-8800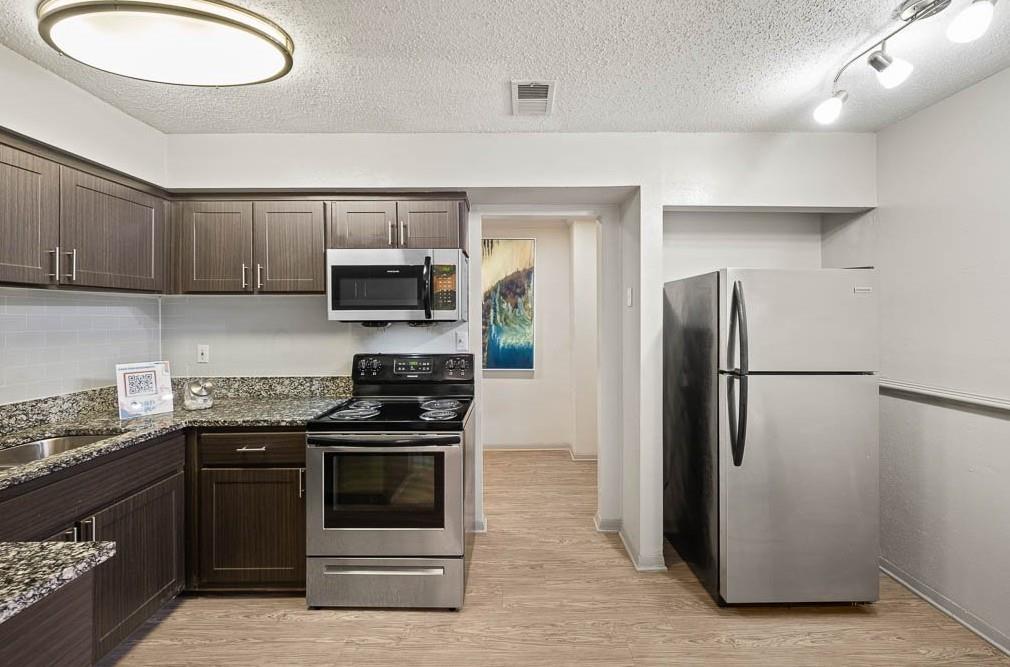
Save
Ask
Tour
Hide
Location is everything, and The Whitney’s position near North Buckhead offers unparalleled access to the best of North Atlanta. With convenient connections to major highways, shopping at Perimeter Mall, and a variety of dining and entertainment options, our North Buckhead apartments put you at the center of it all. Plus, the serene environment of Sandy Springs provides the perfect balance between city life and suburban comfort.
Save
Ask
Tour
Hide
Listing Snapshot
Price
$1,449
Days On Site
151 Days
Bedrooms
2
Inside Area (SqFt)
1,250 sqft
Total Baths
2
Full Baths
2
Partial Baths
N/A
Lot Size
N/A
Year Built
2020
MLS Number
7785821
Status
Active
Property Tax
N/A
HOA/Condo/Coop Fees
N/A
Sq Ft Source
Builder
Friends & Family
Recent Activity
| 4 days ago | Price changed to $1,449 | |
| 4 days ago | Listing updated with changes from the MLS | |
| 5 months ago | Listing first seen on site |
General Features
Available on
2026-11-05
Lease Term
Other
Levels
One
Parking
Parking Lot
Parking Spaces
2
Pets
Yes
Property Sub Type
Apartment
Security
Smoke Detector(s)Fire Alarm
SqFt Total
1250
Style
Mid-Rise (up to 5 stories)
Utilities
Electricity AvailableSewer AvailableWater Available
Interior Features
Appliances
DishwasherDisposalDryerElectric RangeMicrowaveRefrigeratorWasherOther
Basement
None
Cooling
Ceiling Fan(s)Central AirElectric
Fireplace Features
None
Flooring
CarpetHardwoodOther
Furnished
Unfurnished
Heating
CentralElectric
Interior
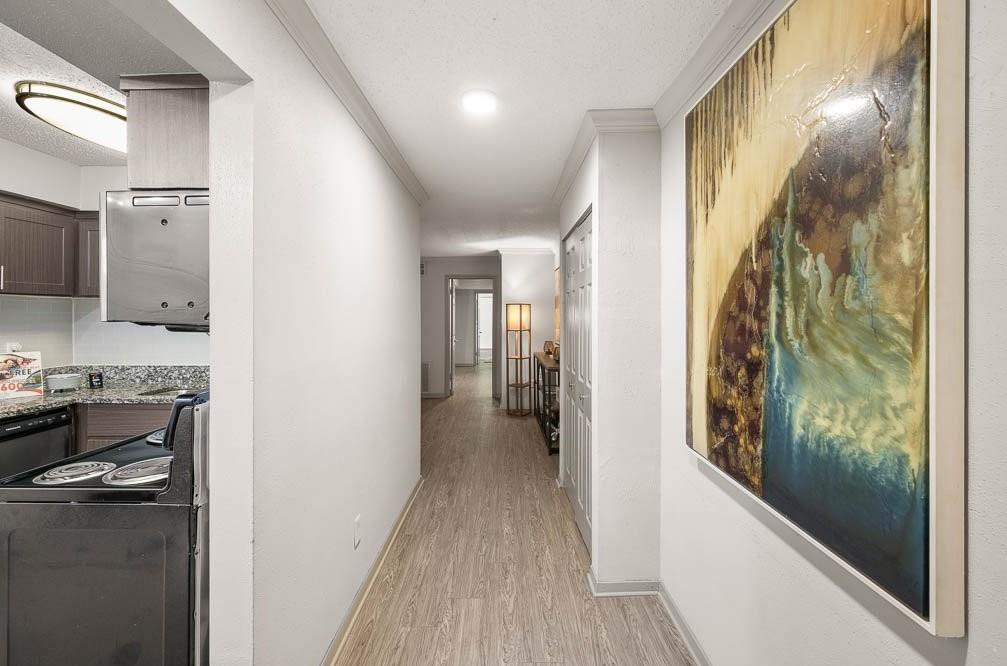
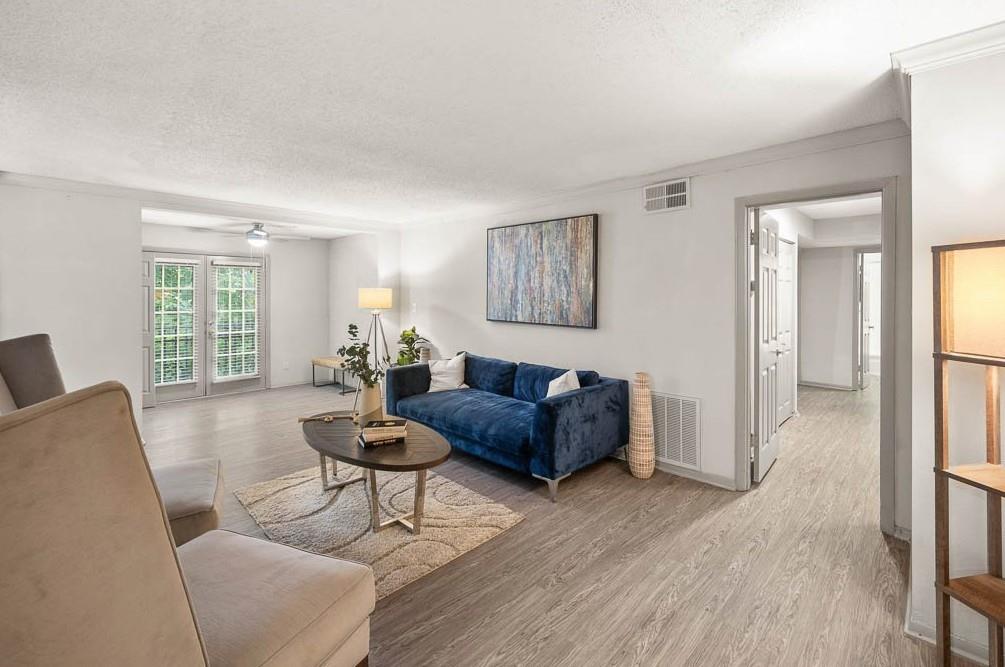
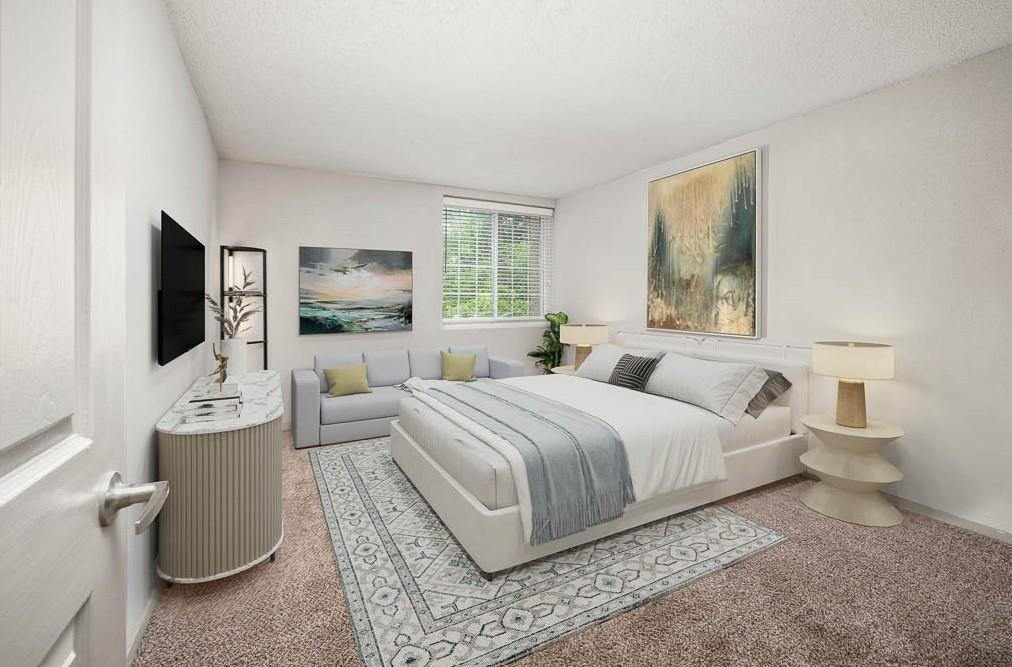
Eat-in KitchenCrown MoldingWalk-In Closet(s)OtherMaster Downstairs
Laundry Features
Laundry ClosetMain LevelOther
Main Level Bedrooms
2
Save
Ask
Tour
Hide
Exterior Features
Construction Details
Other
Exterior
None
Fencing
None
Lot Features
Other
Other Structures
None
Patio And Porch
None
Pool Features
None
Road Frontage
City Street
Roof
Other
Spa Features
None
View
City
Waterfront Features
None
Waterview
City
Community Features
Accessibility Features
Accessible DoorsAccessible Hallway(s)
Community Features
ClubhouseFitness CenterGatedPlaygroundPoolSidewalksStreet LightsOther
Roads
Other
Schools
School District
Unknown
Elementary School
Lake Forest
Middle School
Ridgeview Charter
High School
Riverwood International Charter
Listing Courtesy Of: KATRINA BENNETT of Promove House + Condo Group, LLC
Broker: 404-842-2920
Prefer Ph#:kbennett+FMLS@promove.com
Listings identified with the FMLS IDX logo come from FMLS and are held by brokerage firms other than the owner of this website and the listing brokerage is identified in any listing details. Information is deemed reliable but is not guaranteed. If you believe any FMLS listing contains material that infringes your copyrighted work, please click here to review our DMCA policy and learn how to submit a takedown request.

© 2017-2026 First Multiple Listing Service, Inc.
Listings identified with the FMLS IDX logo come from FMLS and are held by brokerage firms other than the owner of this website and the listing brokerage is identified in any listing details. Information is deemed reliable but is not guaranteed. If you believe any FMLS listing contains material that infringes your copyrighted work, please click here to review our DMCA policy and learn how to submit a takedown request.
© 2017-2026 First Multiple Listing Service, Inc.
Neighborhood & Commute
Source: Walkscore
Disclosure: Community information and market data powered by Constellation Data Labs. Information is deemed reliable but not guaranteed.
Save
Ask
Tour
Hide
Did you know? You can invite friends and family to your search. They can join your search, rate and discuss listings with you.