Save
Ask
Tour
Hide
Share
$549,900
132 Days On Site

6353 Chestnut Parkway
Flowery Branch, GA 30542

For Sale|Single Family Residence|Active
6
Beds
4
Total Baths
3
Full Baths
1
Partial Bath
4,027
SqFt
$137
/SqFt
1998
Built
Subdivision:
Four Seasons on Lanier
County:
Hall
Listing Courtesy Of: Mel Schell of Wynd Realty, LLC Broker: 770-815-1234 Prefer Ph#:mel@melschell.com

Due to the health concerns created by Coronavirus we are offering personal 1-1 online video walkthough tours where possible.
Call Now: 404-205-8800
Is this the listing for you? We can help make it yours.
404-205-8800
6353 Chestnut Parkway6353 Chestnut Parkway6353 Chestnut Parkway6353 Chestnut Parkway
Save
Ask
Tour
Hide
Share

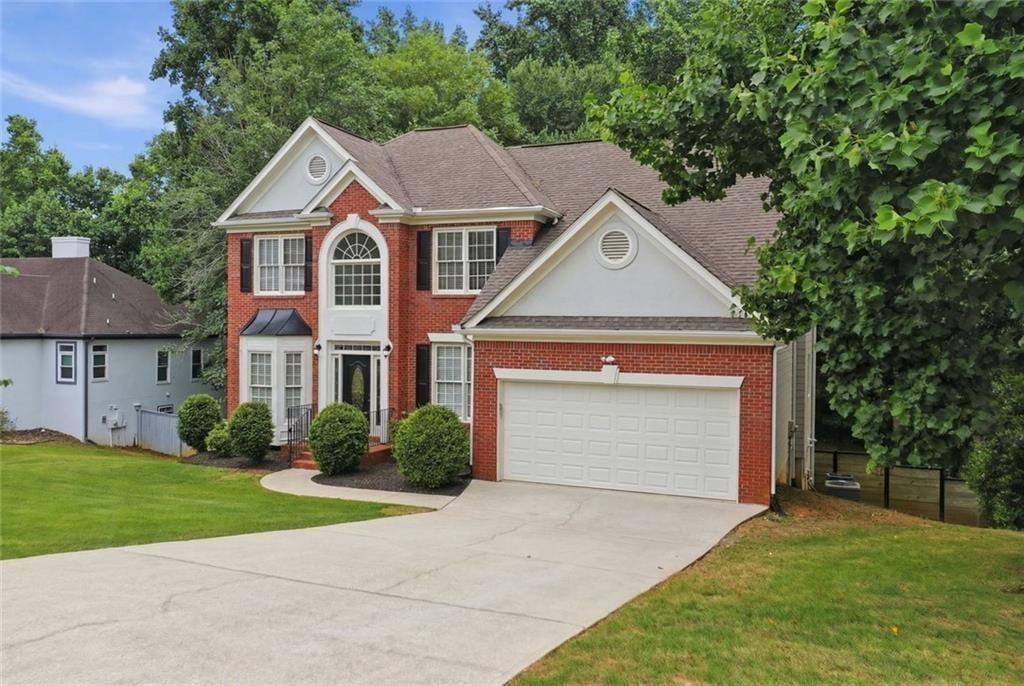
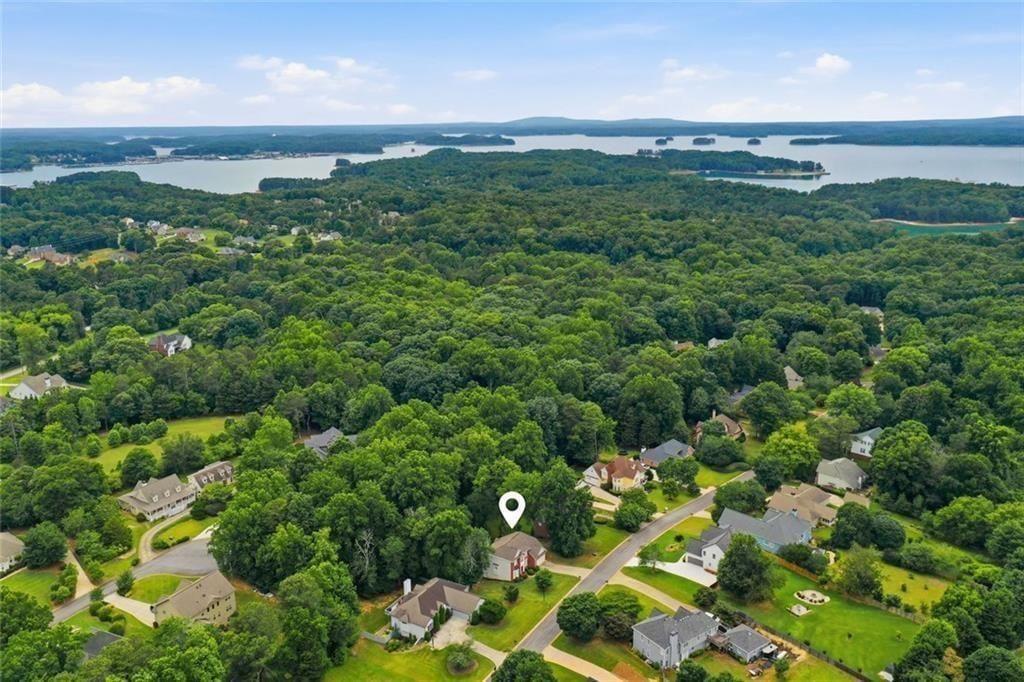
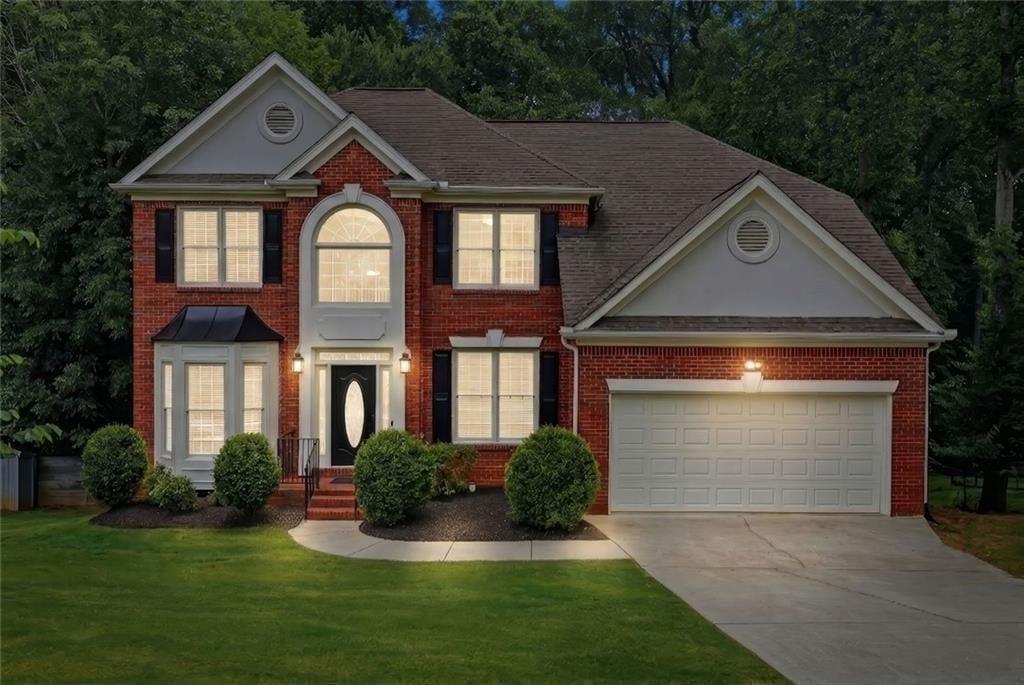
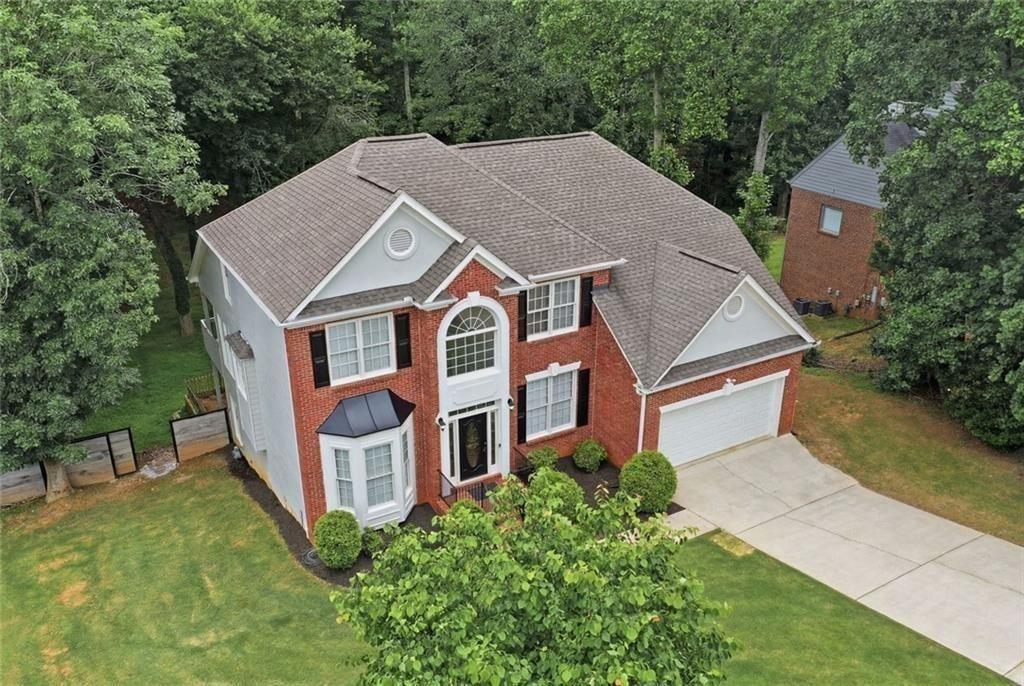
Welcome to this beautiful, move-in-ready brick estate ideally situated on nearly two-thirds of an acre, with a fully fenced backyard for added privacy—all just minutes from Lake Lanier. This spacious, thoughtfully updated home offers six bedrooms, including a private primary suite conveniently located on the main level. Upon entry, soaring ceilings and an abundance of natural light create an inviting first impression. The oversized kitchen and breakfast nook overlook the expansive backyard, providing the perfect setting for everyday living and entertaining. The main-level primary suite offers generous space and privacy, while four additional spacious bedrooms are located upstairs. The full basement features a finished flex room, bedroom, a full bathroom, and a large unfinished area offering endless possibilities for future expansion, storage, recreation, or customization. Located in the highly sought-after Four Seasons on Lanier neighborhood, residents enjoy lake access along with an impressive array of community amenities, including a swim dock, playground, baseball field, pool, tennis courts, and clubhouse. This home is also available under a lease with purchase option plan. For more details, go to the residential lease listing for this great home. Here is a brief summary of some of the advantages: 1. It enables you to reduce the purchase price of the house in a very significant way. 2. It enables the buyer time to improve their credit score. 3. It allows you to accumulate potential equity with each rent payment.

Save
Ask
Tour
Hide
Share
Listing Snapshot
Price 
$549,900
Days On Site 
132 Days
Bedrooms 
6
Inside Area (SqFt) 
4,027 sqft
Total Baths 
4
Full Baths 
3
Partial Baths 
1
Lot Size 
0.65 Acres
Year Built 
1998
MLS Number 
7785615
Status 
Active
Property Tax 
$5,540
HOA/Condo/Coop Fees 
$62.5 monthly
Sq Ft Source 
Builder
Friends & Family
Recent Activity
a week agoPrice changed to $549,900
a week agoListing updated with changes from the MLS
a month agoStatus changed to Active
4 months agoListing first seen on site
General Features
Acres 
0.65
Foundation 
Concrete PerimeterSlab
Garage 
Yes
Garage Spaces 
2
Green Energy Efficient 
Lighting
Land Lease 
No
Levels 
Two
Parking 
Garage Door OpenerDrivewayGarageGarage Faces FrontKitchen Level
Parking Spaces 
6
Property Sub Type 
Single Family Residence
Security 
Smoke Detector(s)
Sewer 
Public Sewer
SqFt Above 
3377
SqFt Below 
650
SqFt Total 
5070
Style 
Traditional
Utilities 
Cable AvailableElectricity AvailableNatural Gas AvailableSewer AvailableUnderground UtilitiesWater Available
Water Source 
Public
Interior Features
Appliances 
DishwasherDisposalElectric RangeElectric Water HeaterRefrigeratorSelf Cleaning Oven
Basement 
DaylightExterior EntryFinishedInterior EntryPartial
Cooling 
Central AirMulti Units
Electric 
220 Volts220 Volts in Garage
Fireplace 
Yes
Fireplace Features 
Family RoomGas LogLiving Room
Fireplaces 
1
Flooring 
CarpetTile
Heating 
CentralNatural Gas
Interior 
Eat-in KitchenCathedral Ceiling(s)Crown MoldingDouble VanityHigh Speed InternetRecessed LightingVaulted Ceiling(s)Master Downstairs
Laundry Features 
In HallLaundry RoomMain Level
Main Level Bedrooms 
1
Window Features 
Bay Window(s)Insulated WindowsWindow Treatments
Bonus Room 
Dimensions - 12 feet by 16 feetLevel - UpperDescription - This is adjacent to the largest 2 floor bedroom
Save
Ask
Tour
Hide
Share
Exterior Features
Construction Details 
HardiPlank Type
Exterior 
DockPrivate YardRain GuttersOther
Fencing 
Back YardFencedPrivacyWood
Frontage 
0
Lot Features 
Back YardClearedFront YardLevelPrivateRectangular Lot
Other Structures 
None
Patio And Porch 
CoveredDeckFront PorchPatioRear Porch
Pool Features 
None
Road Frontage 
City Street
Roof 
Shingle
Spa Features 
Community
View 
Trees/Woods
Waterfront 
Yes
Waterfront Features 
Lake Front
Waterview 
Trees/Woods
Windows/Doors 
Bay Window(s)Insulated WindowsWindow Treatments
Community Features
Accessibility Features 
Therapeutic WhirlpoolAccessible Hallway(s)Accessible Kitchen
Association Fee 
$750.0
Association Fee Frequency 
Annually
Community Features 
ClubhouseFishingLakePlaygroundPoolSidewalksStreet LightsTennis Court(s)
Horse Property 
None
Financing Terms Available 
CashConventionalFHALease Purchase
Roads 
Asphalt
Schools
School District
Unknown
Elementary School
Flowery Branch
Middle School
C.W. Davis
High School
West Hall
Listing Courtesy Of: Mel Schell of Wynd Realty, LLC Broker: 770-815-1234 Prefer Ph#:mel@melschell.com

Listings identified with the FMLS IDX logo come from FMLS and are held by brokerage firms other than the owner of this website and the listing brokerage is identified in any listing details. Information is deemed reliable but is not guaranteed. If you believe any FMLS listing contains material that infringes your copyrighted work, please click here to review our DMCA policy and learn how to submit a takedown request.



© 2017-2026 First Multiple Listing Service, Inc.

Neighborhood & Commute
Source: Walkscore
Disclosure: Community information and market data powered by Constellation Data Labs. Information is deemed reliable but not guaranteed.
Save
Ask
Tour
Hide
Share
Scroll to Top