Save
Ask
Tour
Hide
Share
$560,000
136 Days On Site

5804 County Court
Buford, GA 30518

For Sale|Single Family Residence|Active
3
Beds
2
Total Baths
2
Full Baths
1,938
SqFt
$289
/SqFt
1993
Built
Subdivision:
Holiday Pines
County:
Hall
Listing Courtesy Of: Dana Prato of LPT Realty, LLC Broker: 888-903-9611 Prefer Ph#:danap@chucktownhomes.com

Due to the health concerns created by Coronavirus we are offering personal 1-1 online video walkthough tours where possible.
Call Now: 404-205-8800
Is this the listing for you? We can help make it yours.
404-205-8800
5804 County Court5804 County Court5804 County Court5804 County Court
Save
Ask
Tour
Hide
Share

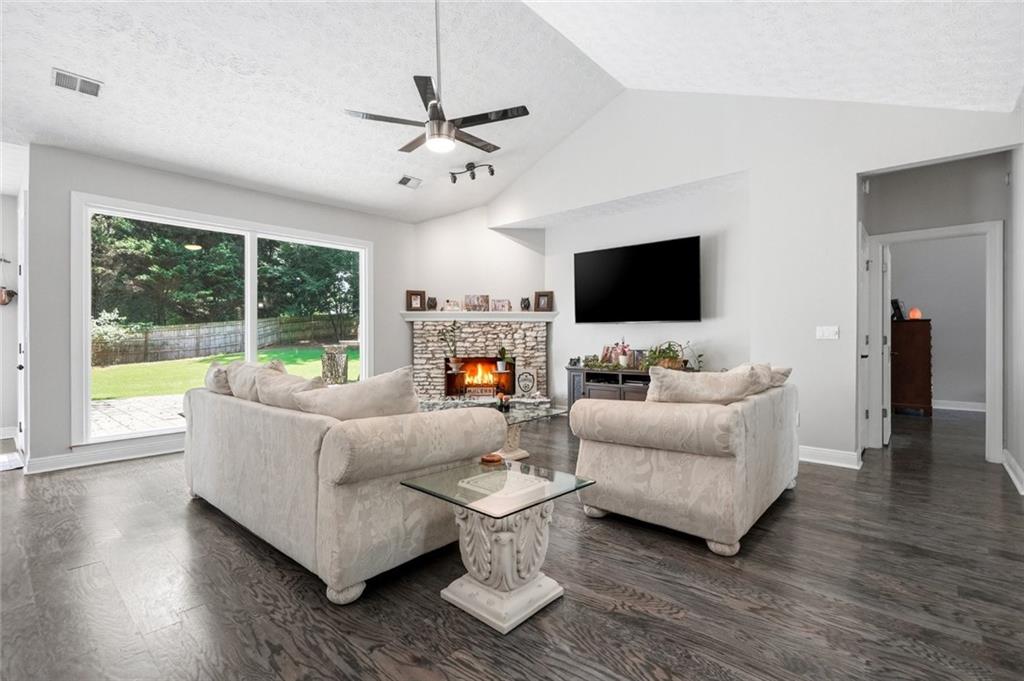
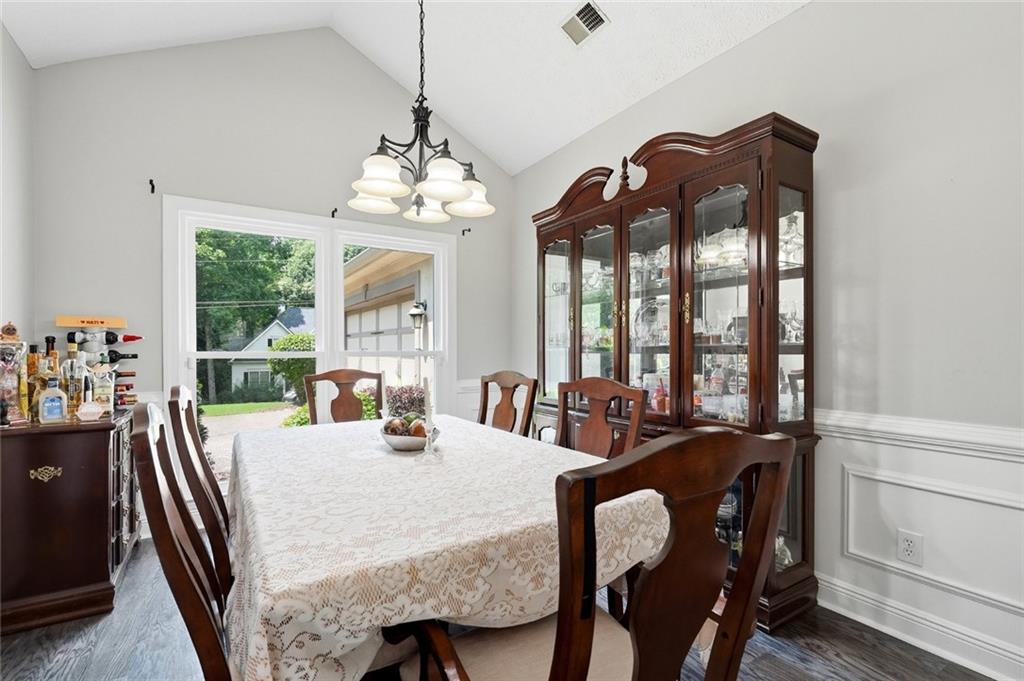
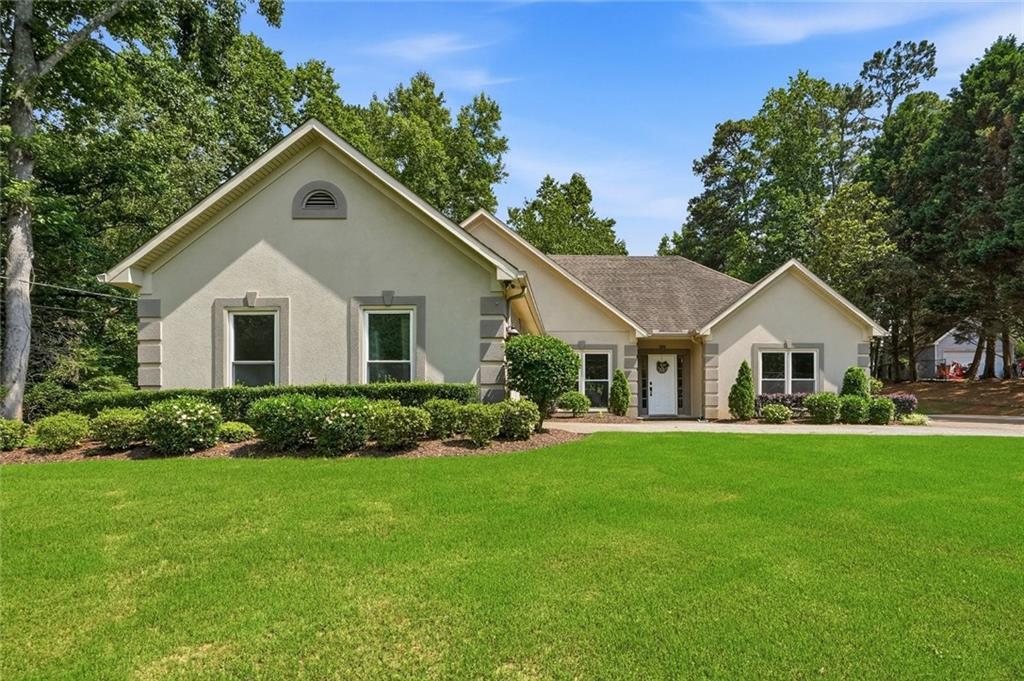
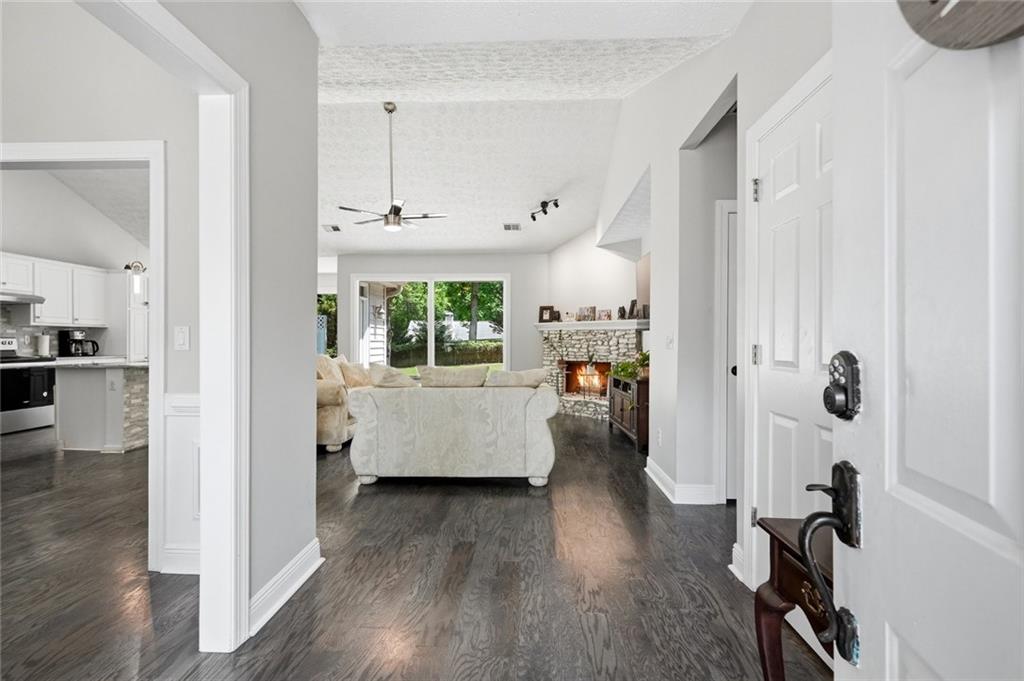
This stunning ranch has been thoughtfully transformed from top to bottom, offering the rare combination of modern design and true peace of mind. The heart of the renovation is an open-concept living space where a wall once stood, now the kitchen flows seamlessly into the living room, creating an airy, light-filled environment perfect for entertaining. The chef's kitchen features a gorgeous backsplash, a beautiful island as well as all-new finishes and 3 year old appliances. The interior was recently painted, with care. Both the primary and secondary bathrooms have been completely redone. New flooring and gorgous floor to ceiling windows have been added to the back of the home, making the main living spaces radiant and open. Step outside and discover a backyard built for living and entertaining. A wood-fired Argentine grill, outdoor pizza oven and a fire pit anchor the space for unforgettable gatherings, while a full sprinkler system and french drains keep the yard lush and protected. The small orchard of pear, peach, fig, and persimmon trees adds charm, privacy, and seasonal bounty. There's even dedicated RV or boat parking for the adventurer in the family. Solar panels offset energy costs from day one. The HVAC, furnace, ducts, smart thermostat and gas water heater are just two years old. Attic insulation was fully updated a year ago, keeping the home efficient in every season. The new back siding is beautiful and has a 10 year warranty. Gutters with leaf guards and new windows and doors that seal in both comfort and energy make this home truly move in ready home where the hard work is already done. The community is located on the edge of Lake Lanier and has a community boat dock, as well as, seasonal lake access and walking trails for those who opt for the voluntary HOA.

Save
Ask
Tour
Hide
Share
Listing Snapshot
Price 
$560,000
Days On Site 
136 Days
Bedrooms 
3
Inside Area (SqFt) 
1,938 sqft
Total Baths 
2
Full Baths 
2
Partial Baths 
N/A
Lot Size 
0.58 Acres
Year Built 
1993
MLS Number 
7785568
Status 
Active
Property Tax 
$3,365
HOA/Condo/Coop Fees 
N/A
Sq Ft Source 
Public Records
Friends & Family
Recent Activity
2 months agoPrice changed to $560,000
2 months agoListing updated with changes from the MLS
4 months agoStatus changed to Active
4 months agoListing first seen on site
General Features
Acres 
0.58
Energy Features 
Solar
Foundation 
Slab
Garage 
Yes
Garage Spaces 
2
Green Energy Efficient 
DoorsHVACInsulationThermostatWindows
Land Lease 
No
Levels 
One
Parking 
DrivewayGarageGarage Door OpenerGarage Faces SideKitchen LevelParking PadRV Access/Parking
Parking Spaces 
4
Property Sub Type 
Single Family Residence
Security 
Carbon Monoxide Detector(s)Security LightsSmoke Detector(s)
Sewer 
Septic Tank
SqFt Total 
1938
Style 
A-FrameRanchTraditional
Utilities 
Cable AvailableElectricity AvailableNatural Gas AvailableUnderground UtilitiesWater Available
Water Source 
Public
Interior Features
Appliances 
DishwasherDryerElectric CooktopElectric OvenElectric RangeRange HoodRefrigeratorSelf Cleaning OvenWasher
Basement 
None
Cooling 
Ceiling Fan(s)Central AirElectric
Electric 
220 Volts
Fireplace 
Yes
Fireplace Features 
Gas StarterLiving Room
Fireplaces 
1
Flooring 
Wood
Heating 
Active SolarCentralElectricSolar
Interior 
Breakfast BarEat-in KitchenPantryKitchen IslandEntrance FoyerHigh Speed InternetWalk-In Closet(s)Master Downstairs
Laundry Features 
Electric Dryer HookupMain Level
Main Level Bedrooms 
3
Window Features 
Double Pane WindowsENERGY STAR Qualified WindowsSkylight(s)
Save
Ask
Tour
Hide
Share
Exterior Features
Construction Details 
StuccoVinyl Siding
Exterior 
GardenPrivate YardRain Gutters
Fencing 
Back Yard
Frontage 
0
Lot Features 
Back YardFront YardLandscapedSprinklers In FrontSprinklers In Rear
Other Structures 
RV/Boat StorageShed(s)Storage
Patio And Porch 
Rear Porch
Pool Features 
None
Road Frontage 
Private Road
Roof 
Shingle
Spa Features 
None
View 
Neighborhood
Waterfront Features 
Lanier
Waterview 
Neighborhood
Windows/Doors 
Double Pane WindowsENERGY STAR Qualified WindowsSkylight(s)
Community Features
Horse Property 
None
Roads 
Asphalt
Schools
School District
Unknown
Elementary School
Friendship
Middle School
C.W. Davis
High School
Flowery Branch
Listing Courtesy Of: Dana Prato of LPT Realty, LLC Broker: 888-903-9611 Prefer Ph#:danap@chucktownhomes.com

Listings identified with the FMLS IDX logo come from FMLS and are held by brokerage firms other than the owner of this website and the listing brokerage is identified in any listing details. Information is deemed reliable but is not guaranteed. If you believe any FMLS listing contains material that infringes your copyrighted work, please click here to review our DMCA policy and learn how to submit a takedown request.



© 2017-2026 First Multiple Listing Service, Inc.

Neighborhood & Commute
Source: Walkscore
Disclosure: Community information and market data powered by Constellation Data Labs. Information is deemed reliable but not guaranteed.
Save
Ask
Tour
Hide
Share
Scroll to Top