Save
Ask
Tour
Hide
Share
$389,900
104 Days On Site

4113 Radcliffe Court
Decatur, GA 30034

For Sale|Single Family Residence|Active
4
Beds
3
Total Baths
3
Full Baths
2,042
SqFt
$191
/SqFt
1966
Built
Subdivision:
n/a
County:
Dekalb
Listing Courtesy Of: Connie Garrett of AXEN Realty, LLC Broker: 678-438-2330 Prefer Ph#:conniegarrettrealtor@gmail.com

Due to the health concerns created by Coronavirus we are offering personal 1-1 online video walkthough tours where possible.
Call Now: 404-205-8800
Is this the listing for you? We can help make it yours.
404-205-8800
4113 Radcliffe Court4113 Radcliffe Court4113 Radcliffe Court4113 Radcliffe Court
Save
Ask
Tour
Hide
Share

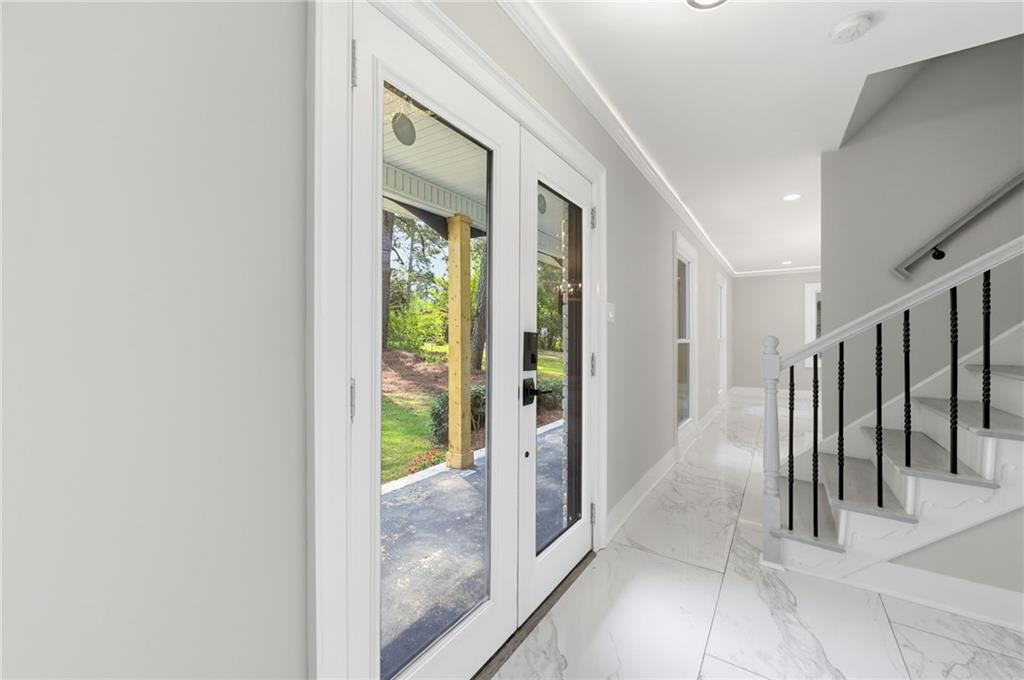
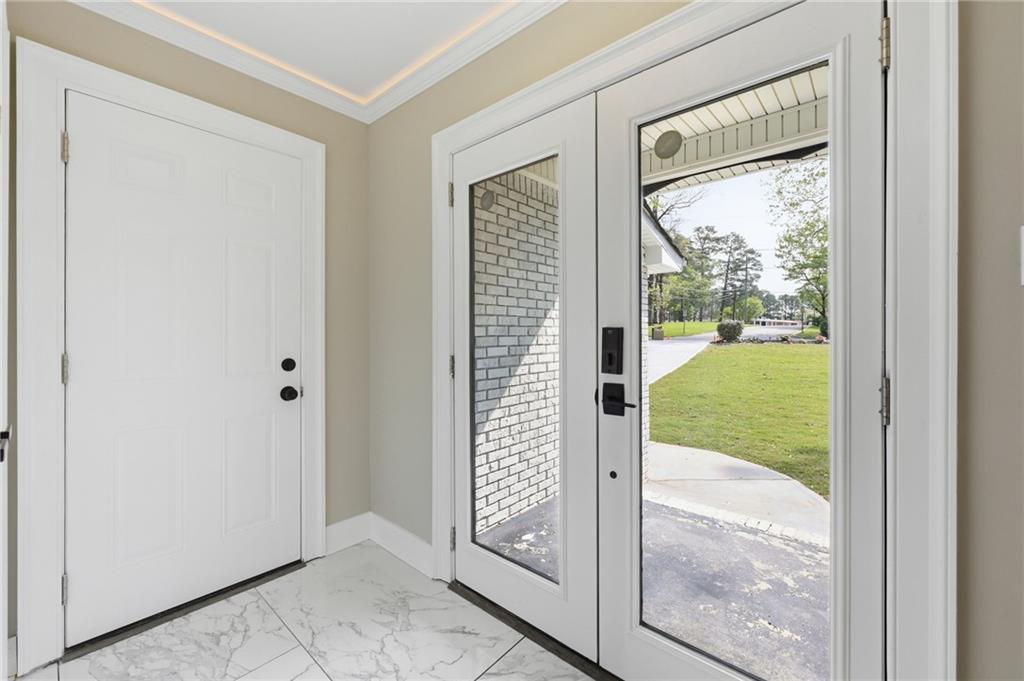
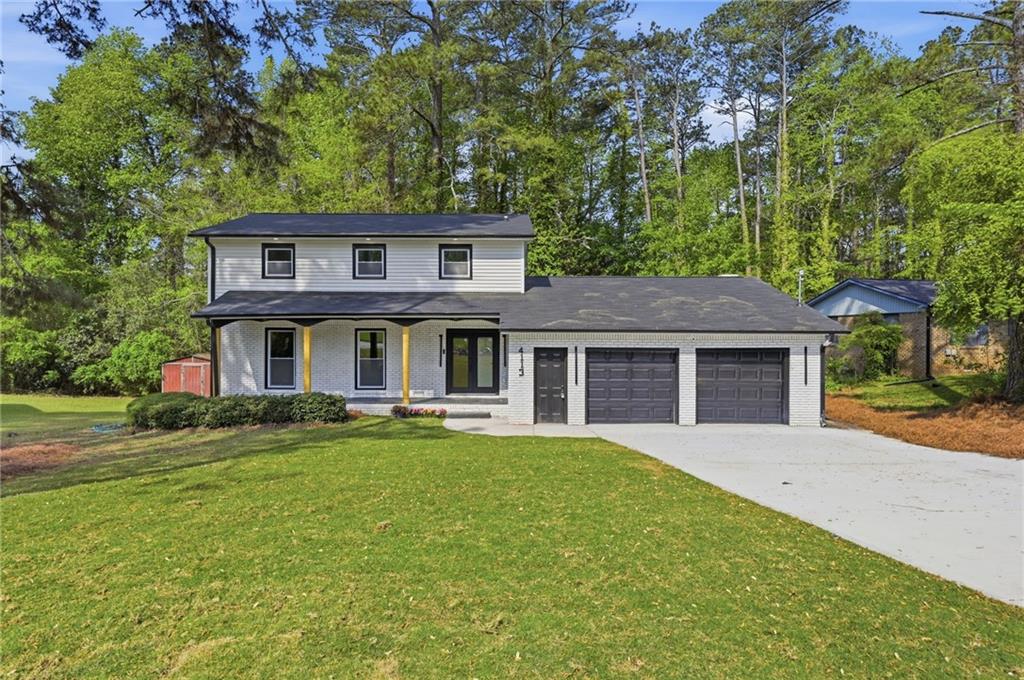
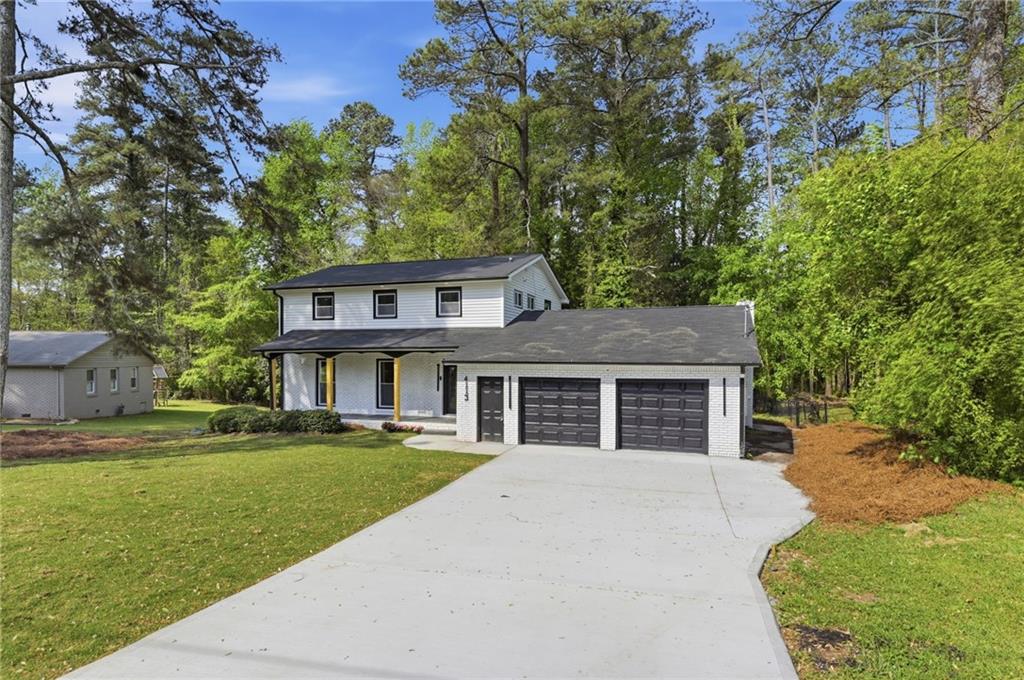
Priced to Sell Decatur Home with Major Updates & No HOA. This renovated Decatur home is priced to sell and ready for showings. Move-in ready with no HOA, the home offers major system updates, modern finishes, and a bright open interior with custom doors, striking glass details, expansive windows, and updated flooring. Major updates include plumbing, electrical, roof, HVAC, windows, fixtures, and appliances. The kitchen and bathrooms feature upscale finishes, while the layout provides comfortable space for everyday living and entertaining. Outside, enjoy refreshed concrete patios and a private two-tier backyard with room to relax, gather, or enjoy the outdoors. Conveniently located near grocery stores, dining, everyday essentials, and easy access to downtown Atlanta. Schedule your showing

Save
Ask
Tour
Hide
Share
Listing Snapshot
Price 
$389,900
Days On Site 
104 Days
Bedrooms 
4
Inside Area (SqFt) 
2,042 sqft
Total Baths 
3
Full Baths 
3
Partial Baths 
N/A
Lot Size 
0.31 Acres
Year Built 
1966
MLS® Number 
7785495
Status 
Active
Property Tax 
$2,935
HOA/Condo/Coop Fees 
N/A
Sq Ft Source 
Public Records
Friends & Family
Recent Activity
2 months agoPrice changed to $389,900
2 months agoListing updated with changes from the MLS®
3 months agoListing first seen on site
General Features
Acres 
0.31
Foundation 
BlockPillar/Post/Pier
Garage 
Yes
Garage Spaces 
2
Land Lease 
No
Levels 
Two
Parking 
GarageGarage Door Opener
Property Condition 
Updated/Remodeled
Property Sub Type 
Single Family Residence
Security 
Carbon Monoxide Detector(s)
Sewer 
Public Sewer
SqFt Total 
2042
Style 
Traditional
Utilities 
Cable AvailableElectricity AvailableSewer AvailableWater Available
Water Source 
Public
Interior Features
Appliances 
DishwasherDouble OvenElectric Water HeaterMicrowaveRefrigeratorWasher
Basement 
None
Cooling 
Ceiling Fan(s)Central AirElectricHeat Pump
Electric 
220 Volts
Fireplace 
Yes
Fireplace Features 
None
Fireplaces 
1
Flooring 
TileVinyl
Heating 
ElectricHeat PumpHot Water
Interior 
Breakfast BarPantryKitchen IslandDouble VanityMaster Downstairs
Laundry Features 
Laundry Closet
Main Level Bedrooms 
4
Window Features 
Double Pane Windows
Save
Ask
Tour
Hide
Share
Exterior Features
Construction Details 
BrickConcreteVinyl Siding
Exterior 
None
Fencing 
None
Lot Features 
Cul-De-Sac
Other Structures 
None
Patio And Porch 
None
Pool Features 
None
Road Frontage 
County Road
Roof 
Slate
Spa Features 
None
View 
Trees/Woods
Waterfront Features 
None
Waterview 
Trees/Woods
Windows/Doors 
Double Pane Windows
Community Features
Accessibility Features 
Accessible DoorsAccessible EntranceAccessible Full BathAccessible Hallway(s)Accessible Kitchen
Horse Property 
None
Roads 
Asphalt
Schools
School District
Unknown
Elementary School
Chapel Hill - Dekalb
Middle School
Chapel Hill - Dekalb
High School
Southwest Dekalb
Listing Courtesy Of: Connie Garrett of AXEN Realty, LLC Broker: 678-438-2330 Prefer Ph#:conniegarrettrealtor@gmail.com

Listings identified with the FMLS IDX logo come from FMLS and are held by brokerage firms other than the owner of this website and the listing brokerage is identified in any listing details. Information is deemed reliable but is not guaranteed. If you believe any FMLS listing contains material that infringes your copyrighted work, please click here to review our DMCA policy and learn how to submit a takedown request.



© 2017-2026 First Multiple Listing Service, Inc.

Neighborhood & Commute
Source: Walkscore
Disclosure: Community information and market data powered by Constellation Data Labs. Information is deemed reliable but not guaranteed.
Save
Ask
Tour
Hide
Share
Scroll to Top