

2017 Roseleigh DriveDouglasville, GA 30134
Due to the health concerns created by Coronavirus we are offering personal 1-1 online video walkthough tours where possible.

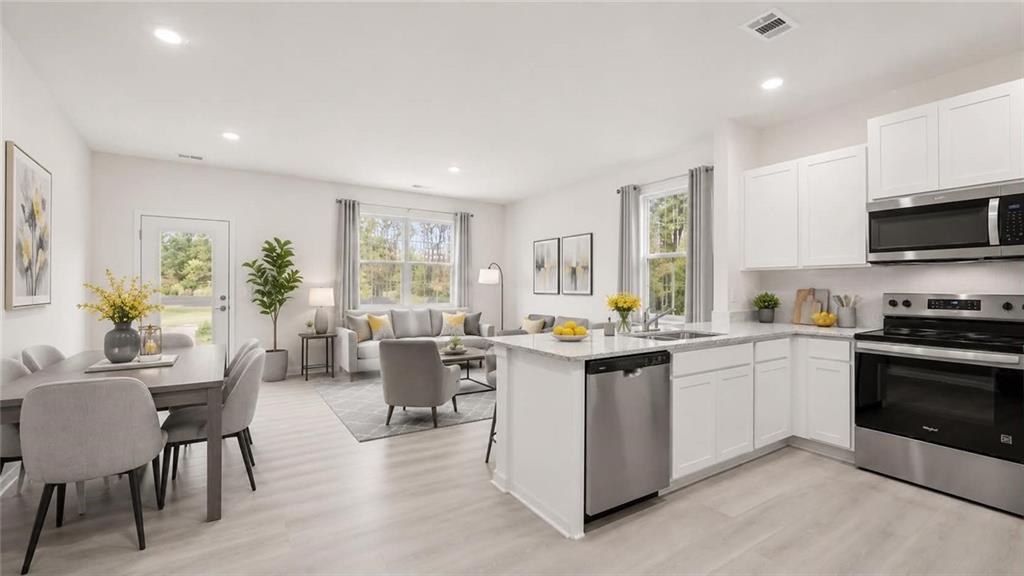
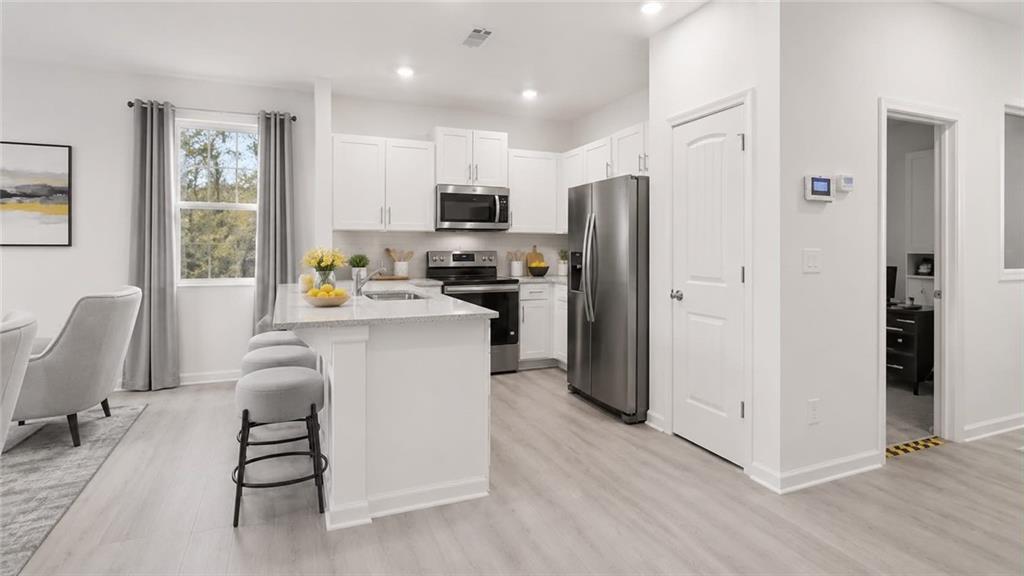
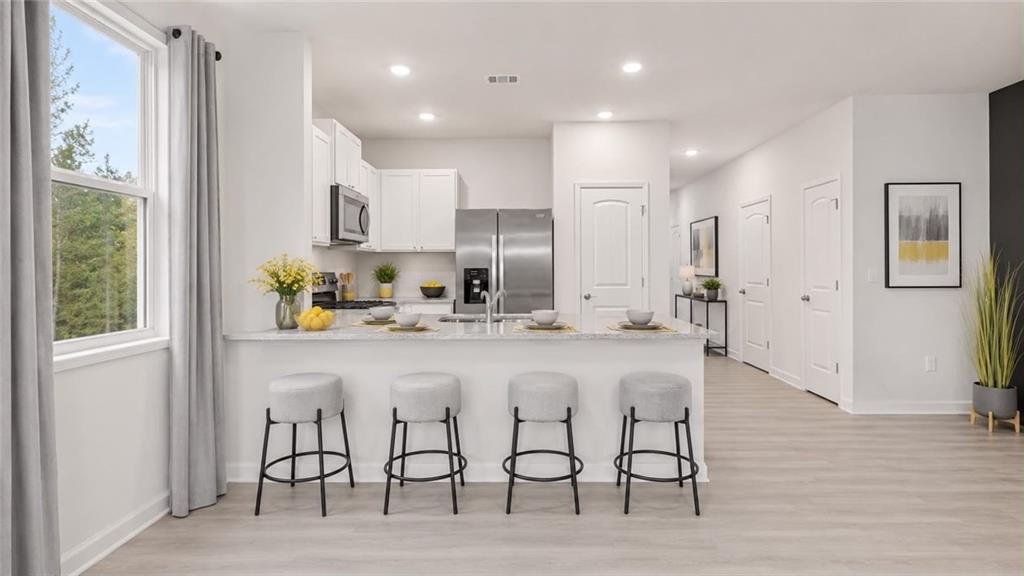
Discover the perfect blend of modern comfort and convenience at 2017 Roseleigh Drive in Douglasville, GA. This brand-new Pearson II two-story home features 3 bedrooms, 2.5 bathrooms, and 1,508 square feet of thoughtfully designed living space, plus a 1-car garage. Ideally located within walking distance of Downtown Douglasville, this home puts shopping, dining, and local amenities close to your doorstep. A charming front porch welcomes you into a spacious foyer that opens to the main living area, with a convenient half bath nearby. The open-concept layout creates a bright and inviting space for everyday living and entertaining, with easy access to the rear patio, perfect for enjoying your morning coffee or relaxing in the evening. The living area flows seamlessly into the modern kitchen, featuring a center island, crisp white cabinetry, and granite countertops. Durable laminate wood flooring extends throughout the main level, offering a stylish look while providing easy maintenance. Upstairs, the spacious primary suite provides a peaceful retreat with a walk-in closet and en suite bathroom featuring dual granite vanities. Two additional bedrooms, each with its own walk-in closet, offer plenty of space and storage. A full bathroom and conveniently located laundry room complete the upper level. With its modern finishes, functional layout, and walkable location near Downtown Douglasville, this new construction home offers comfort, convenience, and style in one inviting package.
| 2 months ago | Price changed to $2,050 | |
| 2 months ago | Listing updated with changes from the MLS | |
| 4 months ago | Listing first seen on site |
Listings identified with the FMLS IDX logo come from FMLS and are held by brokerage firms other than the owner of this website and the listing brokerage is identified in any listing details. Information is deemed reliable but is not guaranteed. If you believe any FMLS listing contains material that infringes your copyrighted work, please click here to review our DMCA policy and learn how to submit a takedown request.

© 2017-2026 First Multiple Listing Service, Inc.
Did you know? You can invite friends and family to your search. They can join your search, rate and discuss listings with you.