

3783 Courson StreetMarietta, GA 30066
Due to the health concerns created by Coronavirus we are offering personal 1-1 online video walkthough tours where possible.
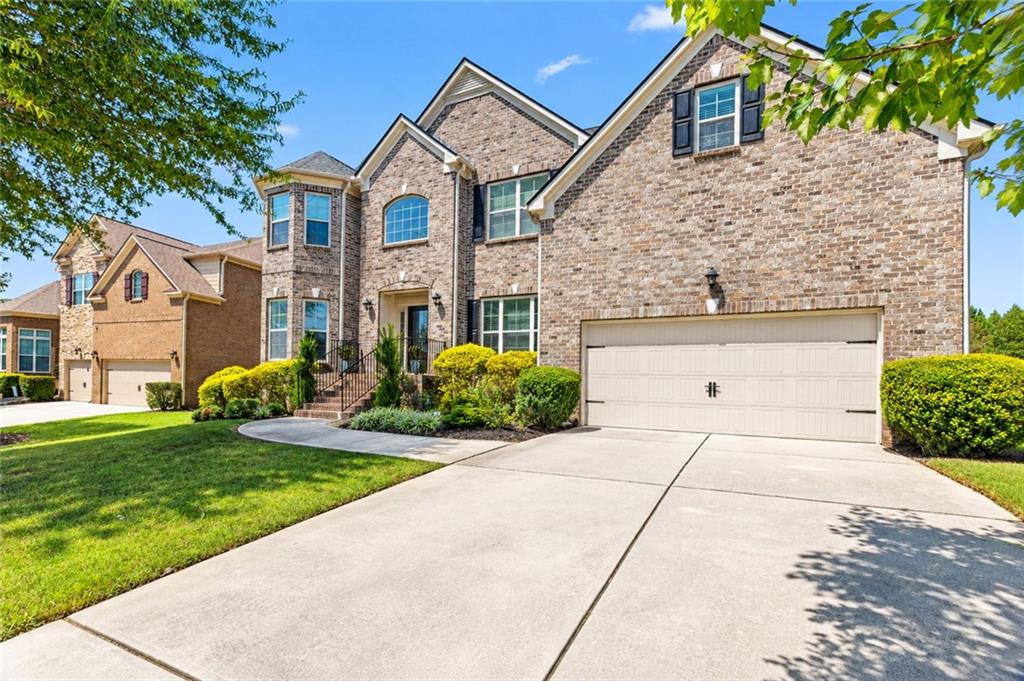
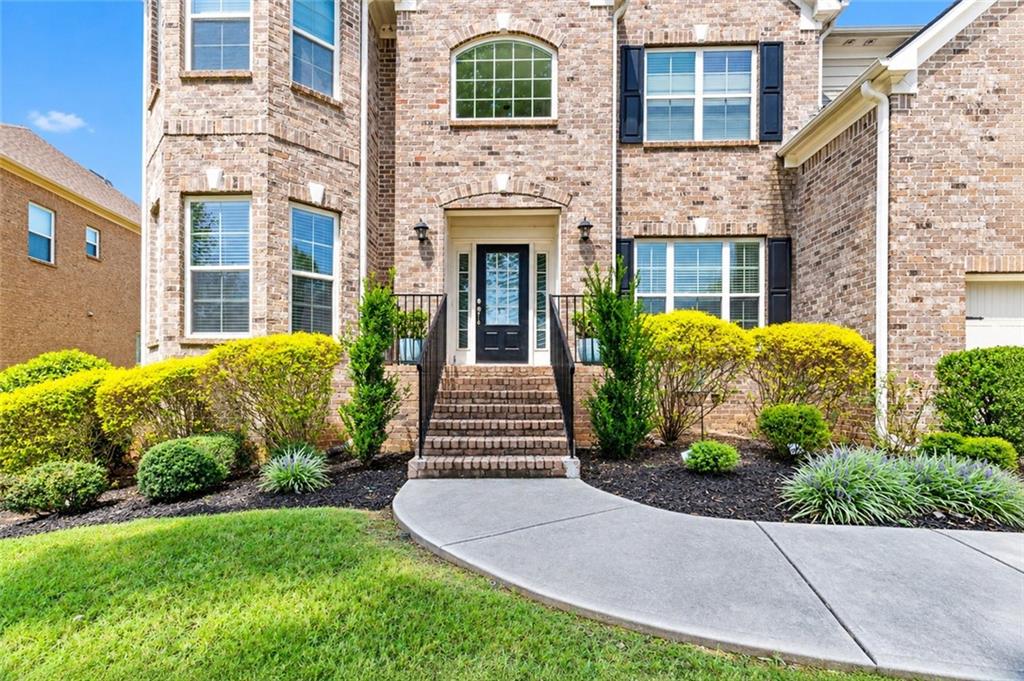
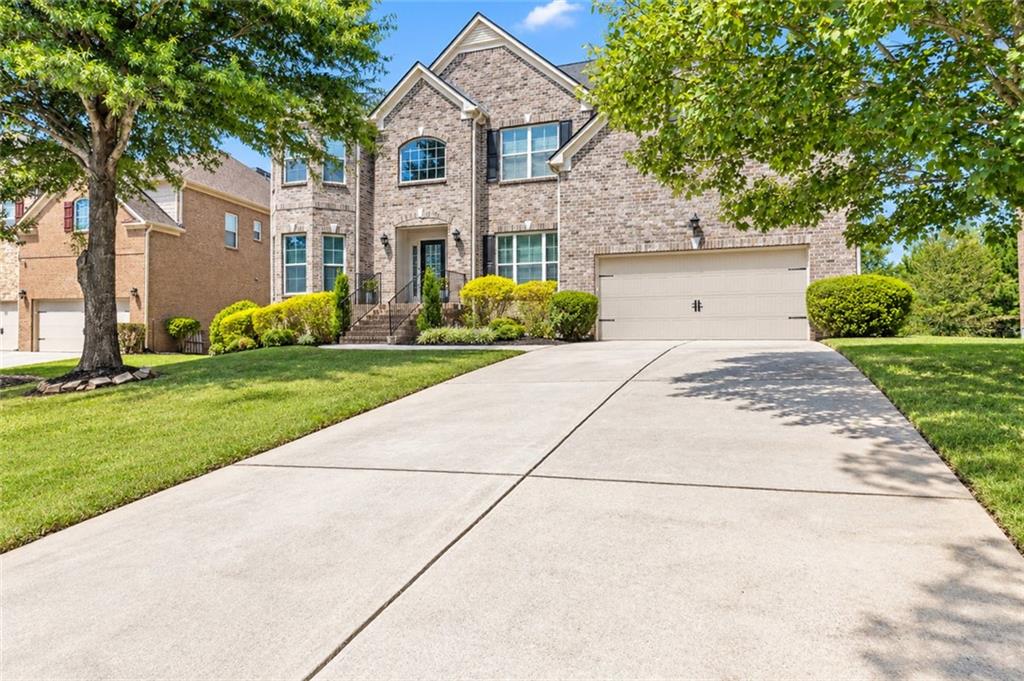
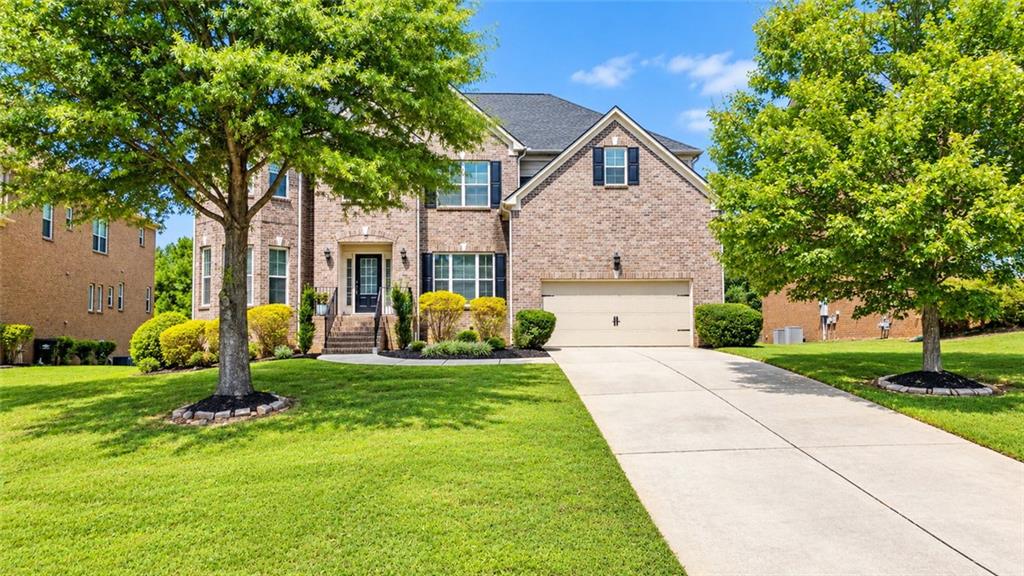
Welcome to this exceptional 5-bedroom, 4-bathroom home in the desirable community Canterbury. It is thoughtfully designed for both everyday living and entertaining. Offering expansive living spaces, beautiful finishes, and a versatile floor plan, this home perfectly balances functionality, comfort, and style. The heart of the home is the expansive kitchen featuring an oversized island, extensive counter space, abundant cabinetry, and seamless views into the breakfast area and family room, creating the perfect gathering space for family and friends. A separate formal dining room showcases beautiful architectural details and provides an elegant setting for holidays, dinner parties, and special occasions. The main level offers exceptional flexibility with a dedicated office or sitting room currently being used as a home office, providing the perfect space for remote work, a library, study, or additional living area. Also on the main level is a private guest bedroom and full bathroom, ideal for visitors, multi-generational living, or extended stays. Upstairs, the oversized primary suite serves as a true retreat with room for a sitting area, two walk-in closets, and a spacious spa-inspired bathroom featuring dual vanities, a soaking tub, and a separate oversized shower. Three additional secondary bedrooms and a large bonus/media room provide incredible flexibility for a playroom, home theater, fitness area, study space, or additional living room. The full unfinished basement offers tremendous storage and future expansion potential, with one partially finished room currently being utilized as an exercise space. Whether you envision a home theater, recreation room, additional bedrooms, workshop, or in-law suite, the possibilities are endless. Outside, enjoy the level backyard with plenty of room for outdoor entertaining, recreation, gardening, or even a future pool. The sellers had previously considered installing a pool, highlighting the versatility and usability of the outdoor space. Additional Features Include: Roof Replaced in 2023 ~ Water Heater Approximately 5 Years Old ~Dedicated Main-Level Office/Flex Space ~ Main-Level Guest Bedroom and Full Bathroom ~ Open-Concept Floor Plan ~ Massive Kitchen Island and Extensive Counter Space ~ Large Bonus/Media Room Upstairs ~ Oversized Primary Suite with Two Walk-In Closets ~ Spa-Inspired Primary Bathroom with Soaking Tub and Separate Shower ~ Full Unfinished Basement with Future Expansion Potential ~ Exercise Room in Basement ~ Spacious Deck Overlooking the Backyard ~ Level Yard with Room for a Future Pool ~ Abundant Storage Throughout ~ Fantastic Community Amenities ~ Convenient Access to Shopping, Dining, Parks, and Major Commuting Routes. This beautifully maintained home offers the perfect combination of space, functionality, flexibility, and location. 3783 Courson Street is ready to welcome you home.
| a month ago | Price changed to $849,900 | |
| a month ago | Listing updated with changes from the MLS | |
| 4 months ago | Status changed to Active | |
| 5 months ago | Listing first seen on site |
Listings identified with the FMLS IDX logo come from FMLS and are held by brokerage firms other than the owner of this website and the listing brokerage is identified in any listing details. Information is deemed reliable but is not guaranteed. If you believe any FMLS listing contains material that infringes your copyrighted work, please click here to review our DMCA policy and learn how to submit a takedown request.

© 2017-2026 First Multiple Listing Service, Inc.