

4204 Hardy AvenueSmyrna, GA 30082
Due to the health concerns created by Coronavirus we are offering personal 1-1 online video walkthough tours where possible.
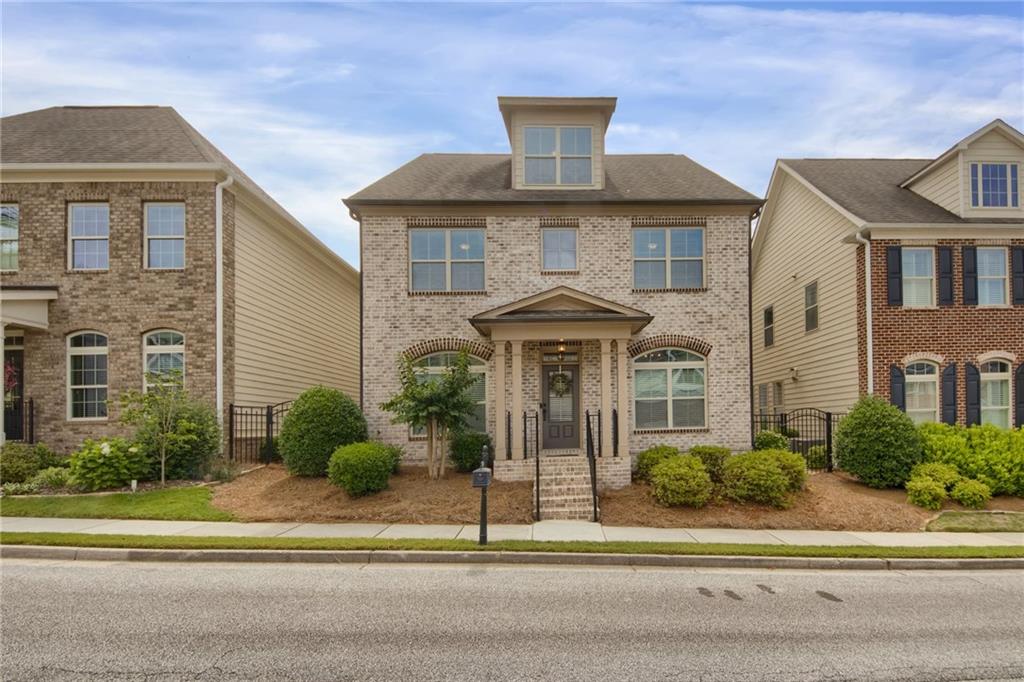
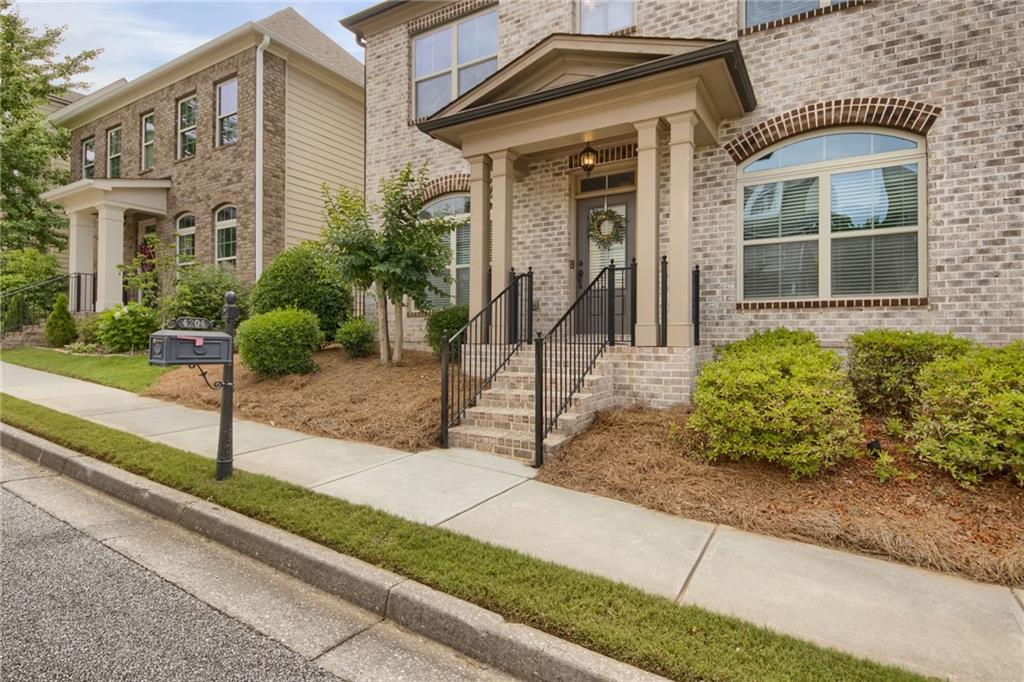
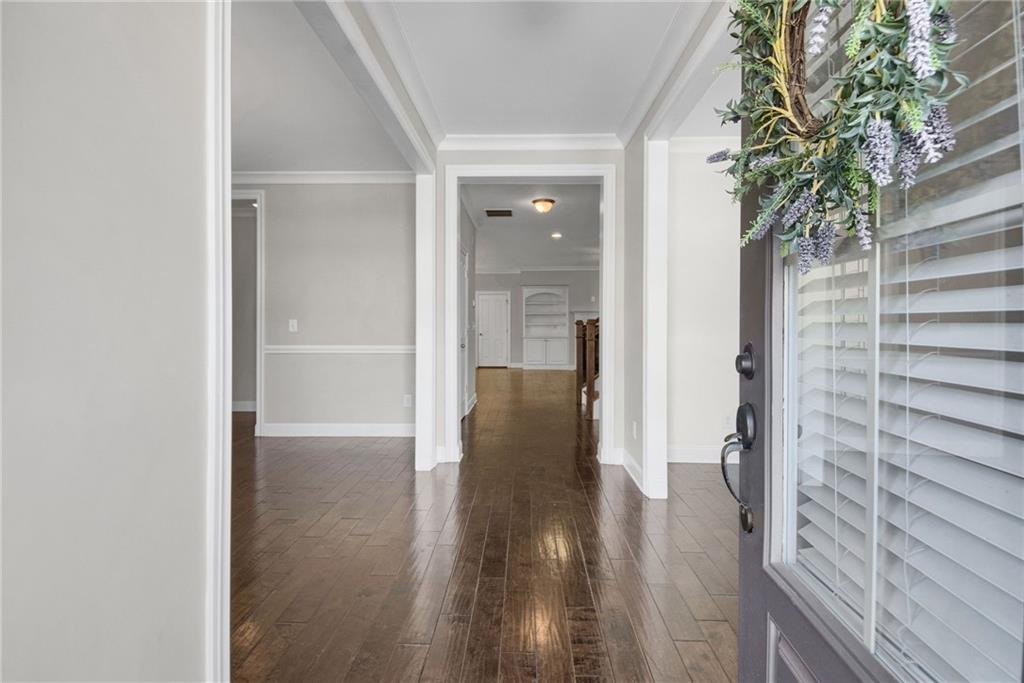
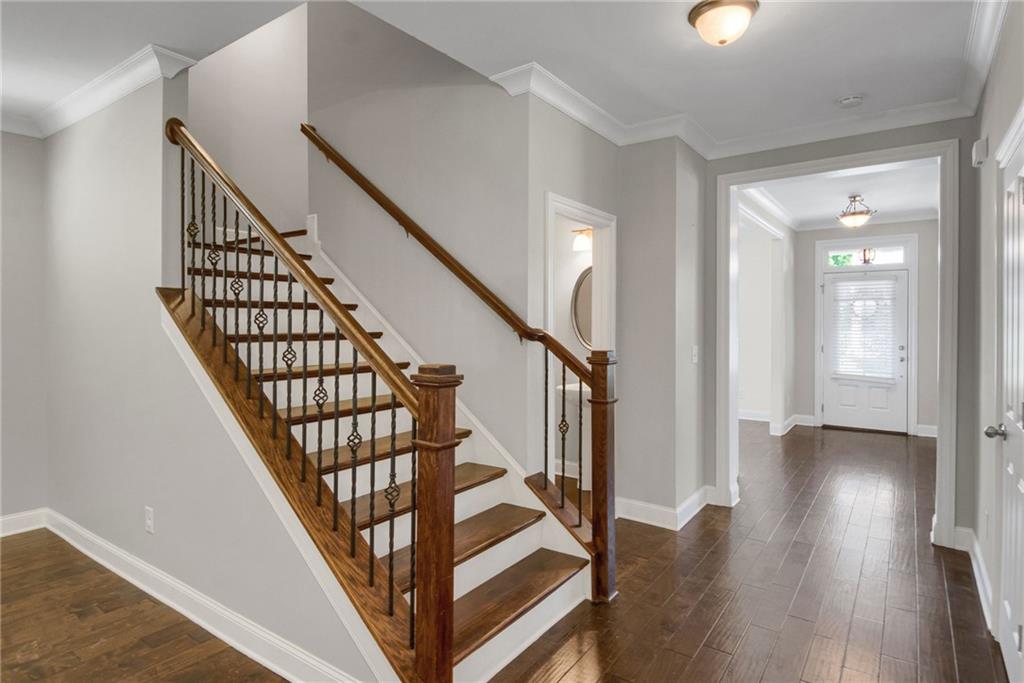
**BACK ON MARKET — NO FAULT OF SELLER (Recent contract unfortunately fell through after 2 months due to buyer financing.) ** Priced significantly below recent lender appraisal** Discover exceptional space, flexibility, and lifestyle in one of the largest floor plans in the sought-after, gated community of Woodbridge Crossing. Spanning three levels, this 5-bedroom, 4.5-bath home offers an abundance of room for entertaining, relaxing, working from home, and accommodating guests. Hardwood floors flow throughout the main level, where a thoughtfully designed, partially open floor plan creates an inviting connection between living spaces while maintaining distinct areas for everyday living. At the heart of the home, the kitchen features rich cabinetry, granite countertops, stainless steel appliances, and an oversized island—ideal for casual meals, gathering, and entertaining. The kitchen opens to a comfortable family room, creating a welcoming setting for everyday moments and special occasions alike. Upstairs, the spacious owner's suite offers a sitting area, dual walk-in closets, and a private balcony—an inviting retreat at the end of the day. Two secondary bedrooms share a Jack-and-Jill bathroom, while a fourth generously sized bedroom features its own private bath. The conveniently located upstairs laundry room adds everyday convenience. The third level is a standout feature, offering a full bathroom and versatile space that can serve as a fifth bedroom, guest suite, home office, media room, or playroom. Whether you need room for guests, multiple generations, or changing lifestyle needs, this flexible layout offers options. Enjoy the amenities of Woodbridge Crossing, including sidewalks, a covered bridge overlooking a tranquil creek, a playground, and a saltwater pool with clubhouse. Conveniently located near the Silver Comet Trail, Smyrna Market Village, The Battery, Midtown, shopping, dining, and the airport, this community offers a balance of neighborhood charm and accessibility. Come experience the space, versatility, and lifestyle this home has to offer!
| 2 weeks ago | Price changed to $599,999 | |
| 2 weeks ago | Listing updated with changes from the MLS | |
| a month ago | Status changed to Active | |
| 5 months ago | Listing first seen on site |
Listings identified with the FMLS IDX logo come from FMLS and are held by brokerage firms other than the owner of this website and the listing brokerage is identified in any listing details. Information is deemed reliable but is not guaranteed. If you believe any FMLS listing contains material that infringes your copyrighted work, please click here to review our DMCA policy and learn how to submit a takedown request.

© 2017-2026 First Multiple Listing Service, Inc.
Did you know? You can invite friends and family to your search. They can join your search, rate and discuss listings with you.