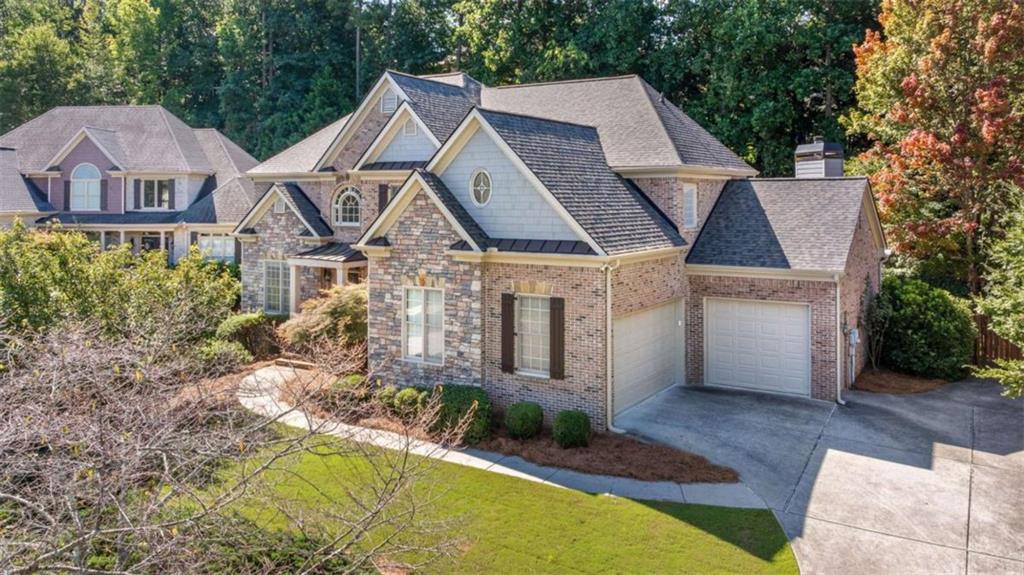
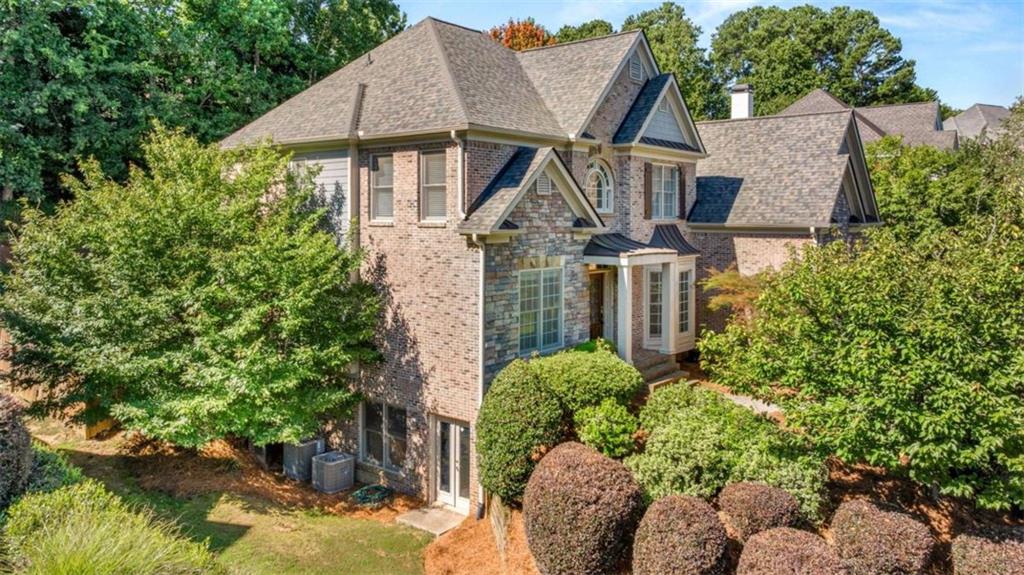
Save
Ask
Tour
Hide
Share
$4,750
138 Days On Site

1475 Boomer Circle
Suwanee, GA 30024

For Rent|Single Family Residence|Active
5
Beds
4
Total Baths
4
Full Baths
4,118
SqFt
$1
/SqFt
2005
Built
Subdivision:
St Marks
County:
Forsyth
Listing Courtesy Of: Rebecca L Stopper of CAVU Realty, LLC Broker: 833-832-2288 Prefer Ph#:rebeccastopper@att.net

Due to the health concerns created by Coronavirus we are offering personal 1-1 online video walkthough tours where possible.
Call Now: 404-205-8800
Is this the listing for you? We can help make it yours.
404-205-8800
1475 Boomer Circle1475 Boomer Circle1475 Boomer Circle1475 Boomer Circle
Save
Ask
Tour
Hide
Share

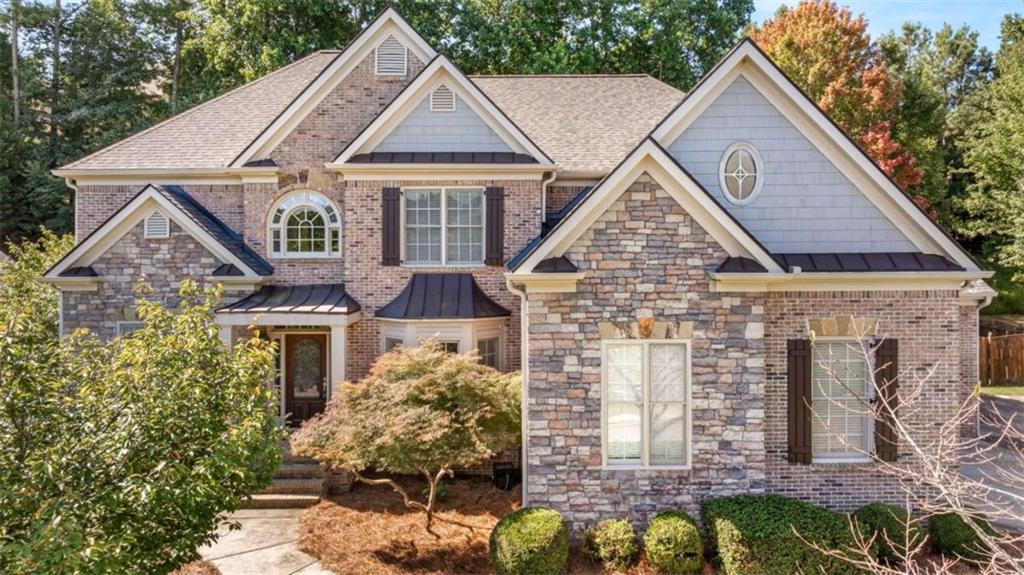
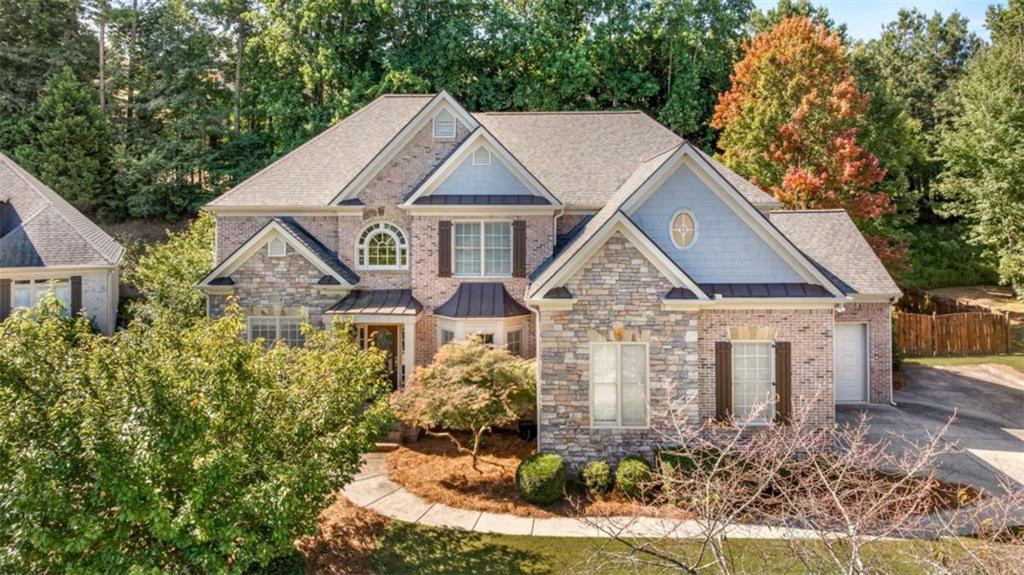
Lower rental price but same fantastic home!!! Don't miss the opportunity to rent this beautiful, spacious executive home nestled in a quiet, upscale neighborhood. Recently renovated with new carpet, refinished hardwood flooring, and freshly painted throughout. The large gourmet kitchen, featuring a breakfast area and bar, stone counters, extra cabinetry and overlooks the vaulted fireside keeping room. A coffered ceiling adorns the fireside great room, complete with built-ins and a wall of windows. The main-level bedroom includes a walk-in closet and full bath. Enjoy working from home in the main-level private office, which boasts built-in bookcase and French doors for privacy. The primary bedroom is expansive, offering a separate seating area, beautiful gas log, easy switch fireplace, and double tray ceiling. The ensuite primary bath features dual sinks, a generous shower, and a whirlpool tub for end-of-day relaxation. The walk-in closet has built-ins and a large island with drawers. Two upstairs bedrooms share a Jack-and-Jill bath. An additional bedroom enjoys a private bath. Completing the upstairs is an oversized kitchen with refrigerator media/ bonus room. Enjoy the outdoor kitchen complete with grill and refrigerator for all your outdoor entertaining.

Save
Ask
Tour
Hide
Share
Listing Snapshot
Price 
$4,750
Days On Site 
138 Days
Bedrooms 
5
Inside Area (SqFt) 
4,118 sqft
Total Baths 
4
Full Baths 
4
Partial Baths 
N/A
Lot Size 
0.46 Acres
Year Built 
2005
MLS Number 
7782664
Status 
Active
Property Tax 
N/A
HOA/Condo/Coop Fees 
N/A
Sq Ft Source 
Builder
Friends & Family
Recent Activity
a month agoPrice changed to $4,750
a month agoListing updated with changes from the MLS
4 months agoStatus changed to Active
5 months agoListing first seen on site
General Features
Acres 
0.46
Attached Garage 
Yes
Available on 
2026-07-01
Garage 
Yes
Garage Spaces 
3
Lease Term 
12 Months
Levels 
Three Or More
Parking 
AttachedGarageGarage Door OpenerGarage Faces RearGarage Faces SideKitchen Level
Parking Spaces 
3
Pets 
No
Property Sub Type 
Single Family Residence
Security 
Smoke Detector(s)Security SystemCarbon Monoxide Detector(s)Fire AlarmSecurity System Owned
SqFt Above 
4118
SqFt Total 
6068
Style 
Craftsman
Utilities 
Cable AvailableElectricity AvailableNatural Gas AvailablePhone AvailableSewer AvailableUnderground UtilitiesWater Available
Interior Features
Appliances 
DishwasherDisposalDouble OvenGas CooktopGas Water HeaterIndoor GrillMicrowaveRefrigeratorSelf Cleaning Oven
Basement 
Bath/StubbedDaylightExterior EntryInterior EntryPartialUnfinished
Cooling 
Ceiling Fan(s)Central AirElectricZoned
Fireplace 
Yes
Fireplace Features 
Family RoomGas LogGas StarterMaster BedroomWood Burning Stove
Fireplaces 
3
Flooring 
CarpetCeramic TileHardwood
Furnished 
Unfurnished
Heating 
CentralNatural GasZoned
Interior 
Breakfast BarEat-in KitchenPantryKitchen IslandBeamed CeilingsBookcasesCathedral Ceiling(s)Coffered Ceiling(s)Crown MoldingDouble VanityTray Ceiling(s)Vaulted Ceiling(s)Walk-In Closet(s)
Laundry Features 
Electric Dryer HookupGas Dryer HookupLaundry RoomMain Level
Main Level Bedrooms 
1
Window Features 
Double Pane WindowsInsulated WindowsWindow Treatments
Save
Ask
Tour
Hide
Share
Exterior Features
Construction Details 
Cement SidingStone
Exterior 
LightingPrivate Yard
Fencing 
Back YardFencedWood
Frontage 
0
Lot Features 
Cul-De-SacPrivate
Other Structures 
Outdoor Kitchen
Patio And Porch 
Patio
Pool Features 
None
Road Frontage 
County Road
Roof 
Asbestos ShingleComposition
Spa Features 
None
View 
Other
Waterfront Features 
None
Waterview 
Other
Windows/Doors 
Double Pane WindowsInsulated WindowsWindow Treatments
Community Features
Accessibility Features 
Therapeutic Whirlpool
Community Features 
PoolSidewalksStreet LightsTennis Court(s)
Roads 
AsphaltPaved
Schools
School District
Unknown
Elementary School
Johns Creek
Middle School
Riverwatch
High School
Lambert
Listing Courtesy Of: Rebecca L Stopper of CAVU Realty, LLC Broker: 833-832-2288 Prefer Ph#:rebeccastopper@att.net

Listings identified with the FMLS IDX logo come from FMLS and are held by brokerage firms other than the owner of this website and the listing brokerage is identified in any listing details. Information is deemed reliable but is not guaranteed. If you believe any FMLS listing contains material that infringes your copyrighted work, please click here to review our DMCA policy and learn how to submit a takedown request.



© 2017-2026 First Multiple Listing Service, Inc.

Neighborhood & Commute
Source: Walkscore
Disclosure: Community information and market data powered by Constellation Data Labs. Information is deemed reliable but not guaranteed.
Save
Ask
Tour
Hide
Share
Scroll to Top