

235 Crimson DriveDallas, GA 30132
Due to the health concerns created by Coronavirus we are offering personal 1-1 online video walkthough tours where possible.
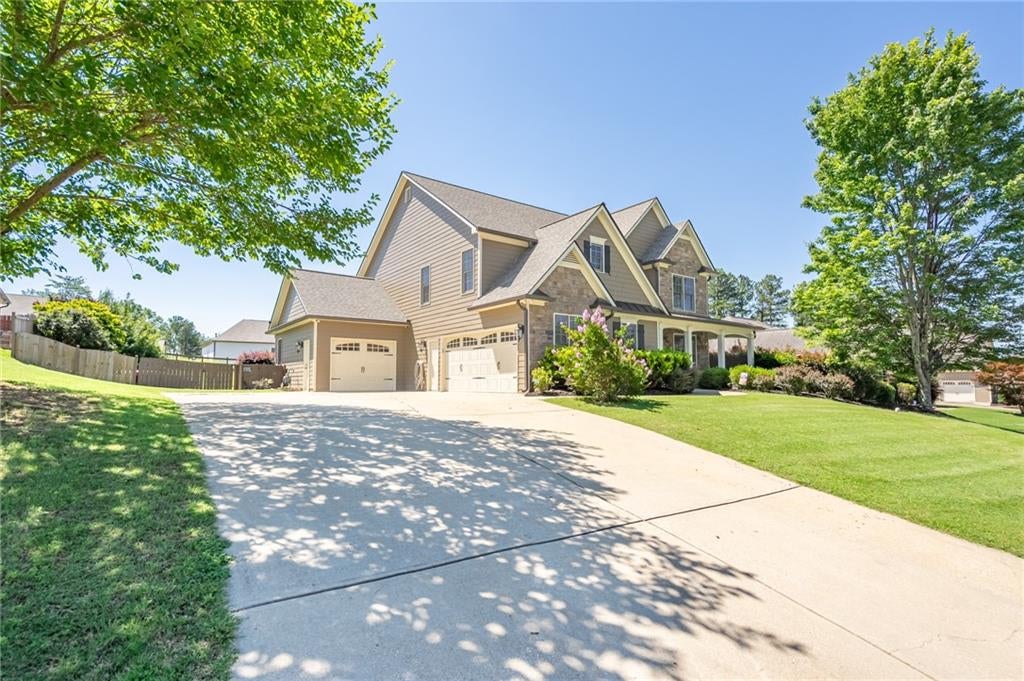
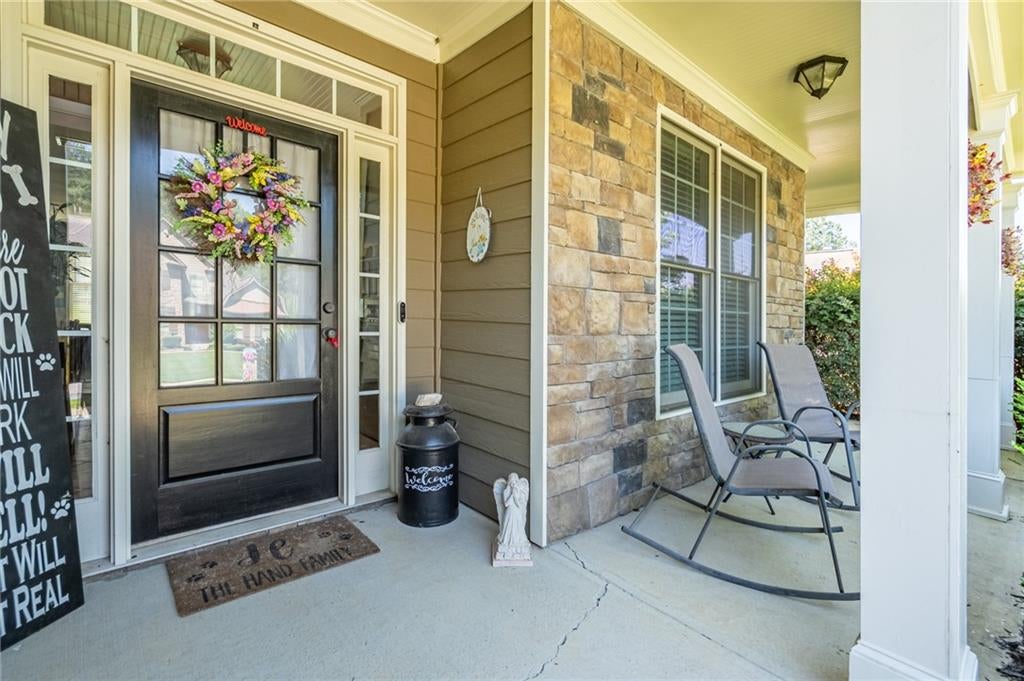
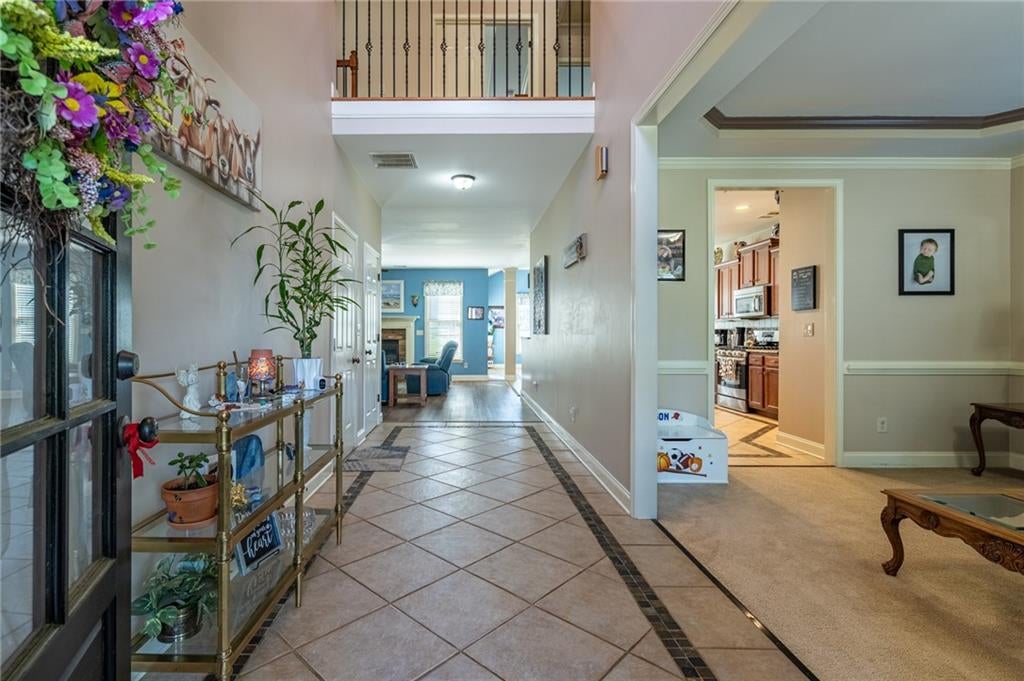
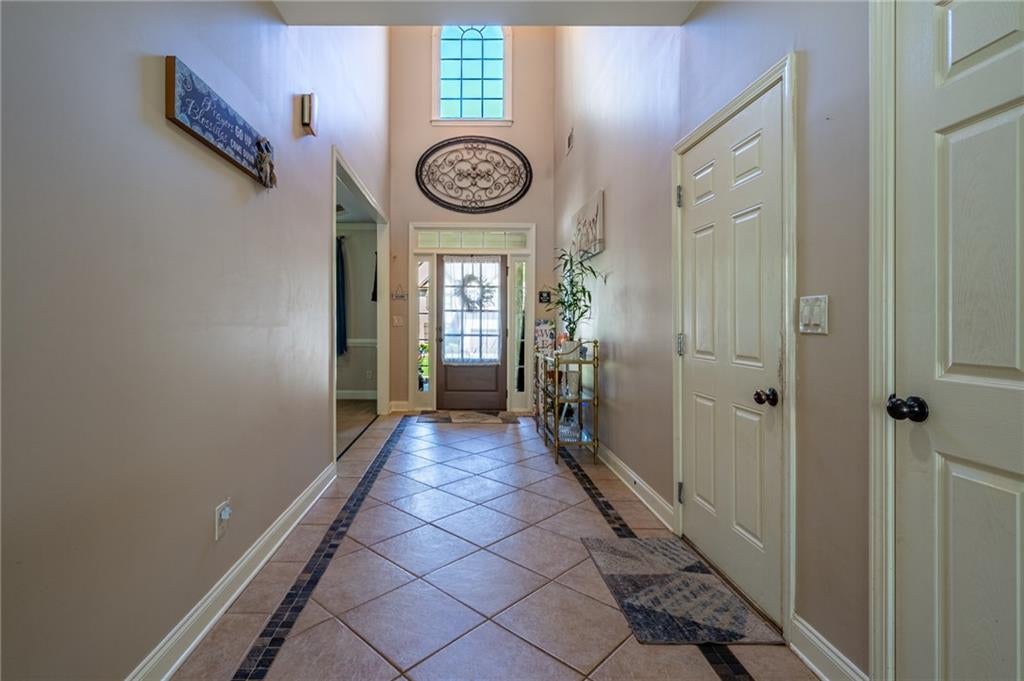
PRICE IMPROVEMENT! Welcome home to this spacious and beautifully maintained 5-bedroom, 3-bath residence offering an impressive 3,211 square feet of living space in the highly sought-after Chestnut Hills Subdivision. Built in 2008 and featuring a roof only 4 years old, this home combines comfort, functionality, and curb appeal. Step inside to a welcoming foyer with tile flooring that extends through the entrance, dining room, and kitchen areas. The main level offers a versatile sitting room or home office, a spacious family room with a cozy fireplace, and a conveniently located guest bedroom and full bathroom, making it perfect for visitors, multi-generational living, or a private home office setup. The heart of the home is the expansive kitchen featuring granite countertops, stainless steel appliances, a separate pantry, abundant cabinet space, and a bright breakfast area overlooking the backyard. Entertain with ease in the large formal dining room, ideal for gatherings and special occasions. Upstairs, retreat to the oversized primary suite featuring elegant tray ceilings, a spacious sitting area, and generous walk-in closets. The luxurious primary bathroom offers a large jetted soaking tub, separate shower, dual granite vanities with a dedicated seating area, and plenty of storage. The secondary upstairs bathroom also features granite countertops and a double vanity, while the oversized upstairs laundry room adds everyday convenience. Outside, you'll fall in love with the beautifully landscaped front and back yards. The large, fenced backyard is designed for entertaining and relaxation, complete with a spacious patio and firepit area—perfect for enjoying evenings with family and friends. Conveniently located near shopping, dining, schools, and major commuter routes, this exceptional home offers the space, features, and lifestyle you've been searching for. Seller Incentive: Seller is offering a concession toward interior paint, giving the buyer an opportunity to add their own personal touch and make the home truly their own. Don't miss your opportunity to make this beautiful Chestnut Hills home yours—schedule your private showing today!
| a month ago | Price changed to $474,999 | |
| a month ago | Listing updated with changes from the MLS | |
| 5 months ago | Status changed to Active | |
| 5 months ago | Listing first seen on site |
Listings identified with the FMLS IDX logo come from FMLS and are held by brokerage firms other than the owner of this website and the listing brokerage is identified in any listing details. Information is deemed reliable but is not guaranteed. If you believe any FMLS listing contains material that infringes your copyrighted work, please click here to review our DMCA policy and learn how to submit a takedown request.

© 2017-2026 First Multiple Listing Service, Inc.
Did you know? You can invite friends and family to your search. They can join your search, rate and discuss listings with you.