

183 Vanira Avenue SEAtlanta, GA 30315
Due to the health concerns created by Coronavirus we are offering personal 1-1 online video walkthough tours where possible.
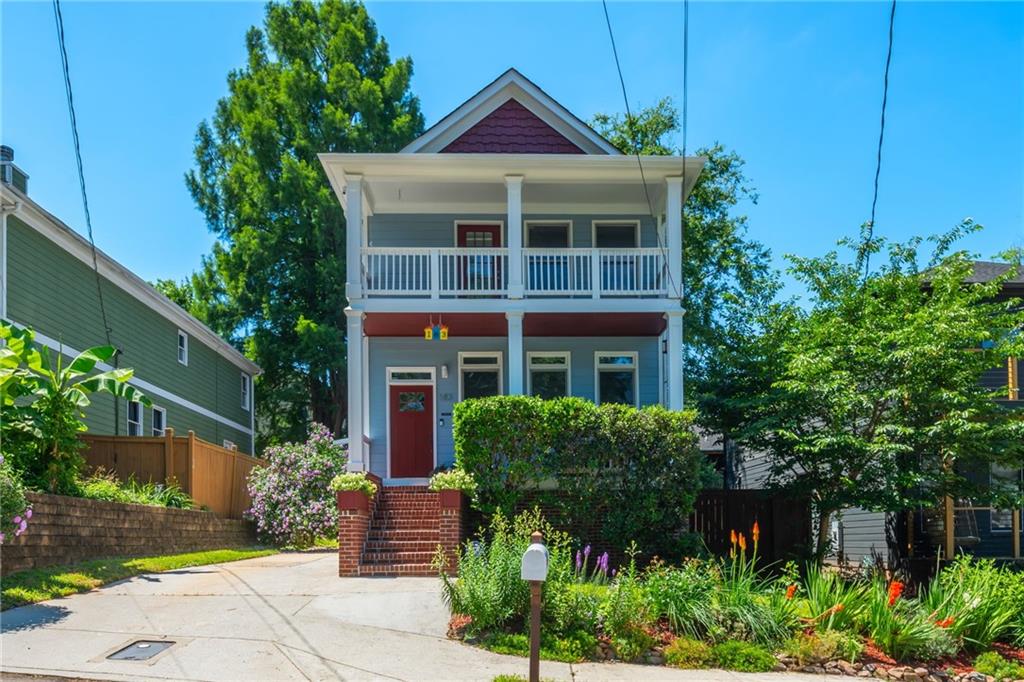
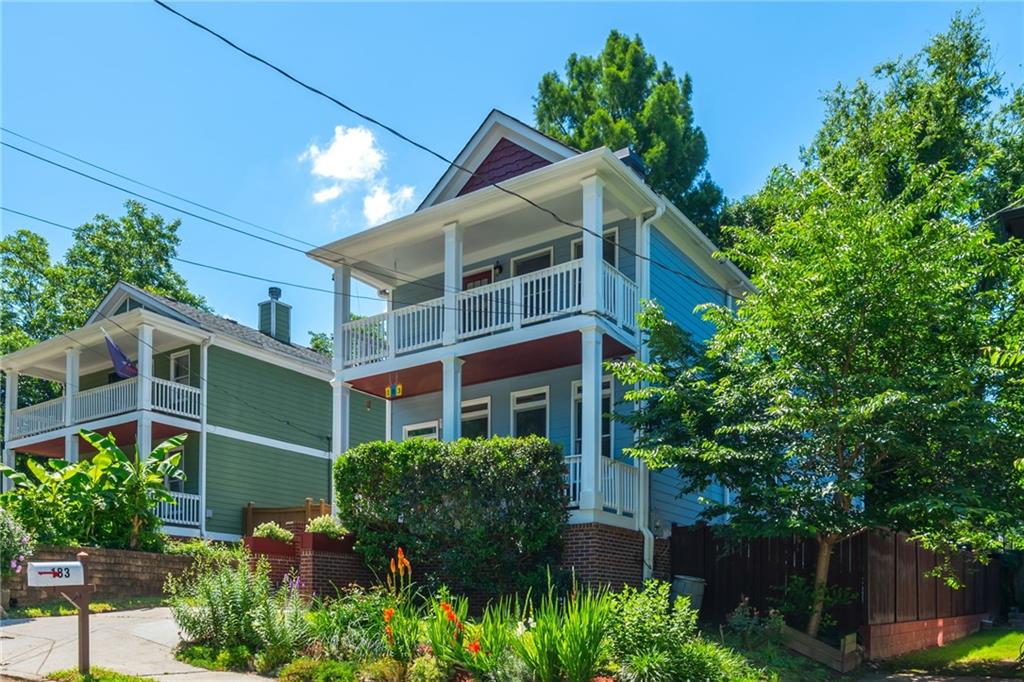
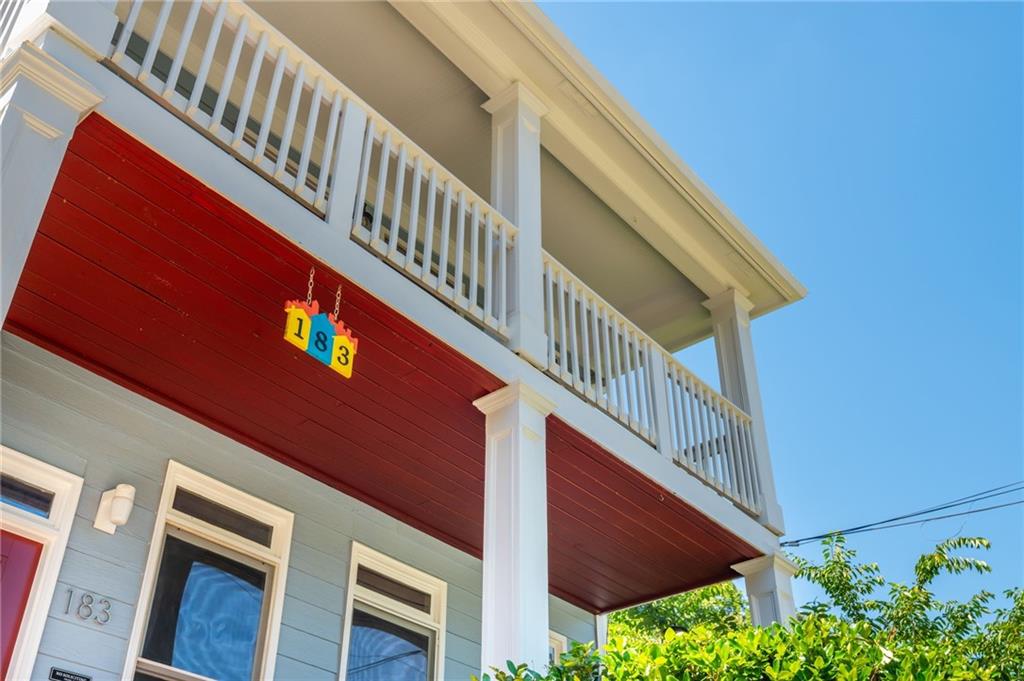
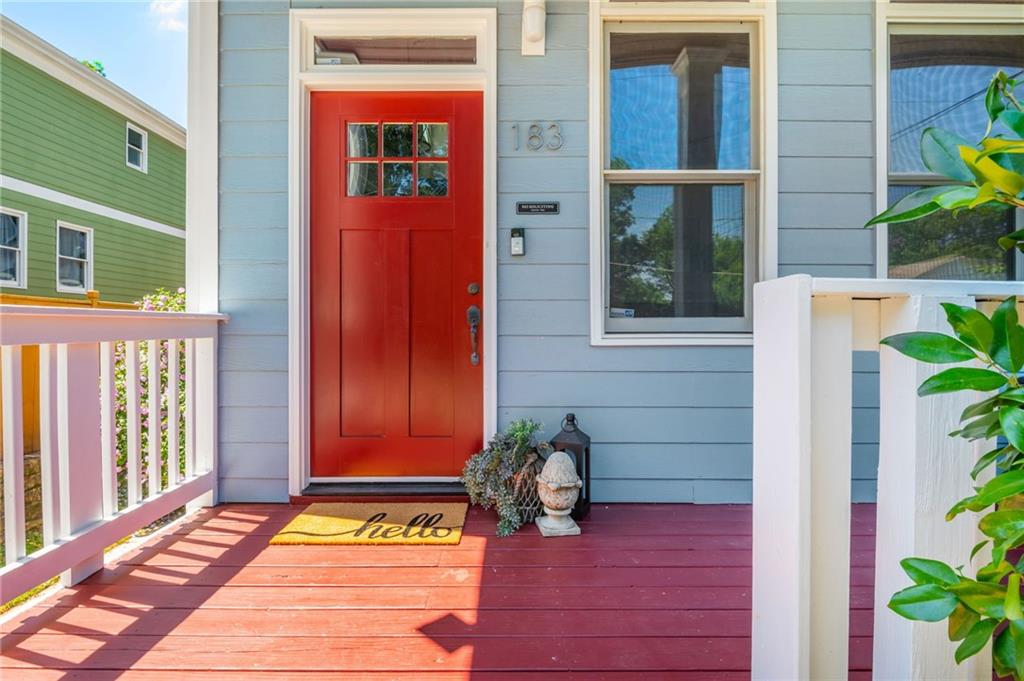
**Well maintained by long-term owners • Move-in ready • Centrally located • Walkable to Grant Park, the BeltLine, Zoo Atlanta, and Summerhill** Freshly updated and ready to enjoy, this Charleston-inspired intown home offers 4 bedrooms, 3.5 baths, generous living spaces, and a private backyard retreat in one of Atlanta’s most centrally located neighborhoods. The location is a major part of the lifestyle. Walk to Grant Park, Zoo Atlanta, the BeltLine, and Summerhill’s growing collection of restaurants, coffee shops, neighborhood events, farmers markets, and popular Summerhill Sundays. Whether meeting friends for dinner, exploring the trails, or spending a weekend afternoon in the park, some of Atlanta’s best intown experiences are just minutes from home. Behind mature landscaping and a welcoming covered front porch, the interior opens to refinished hardwood floors, fresh paint, new carpet, abundant natural light, and an easy main-level layout designed for everyday living and entertaining. A spacious living room and formal dining room are connected by a double-sided fireplace, while the kitchen features granite countertops, stainless steel appliances, generous cabinetry, a new oven and dishwasher, and a casual breakfast area overlooking the backyard. Upstairs, the oversized primary suite offers a quiet retreat with dual walk-in closets, a spacious bath featuring a soaking tub, separate shower, and double vanities, plus access to an upper balcony with seasonal skyline views. Long-term ownership and extensive improvements add meaningful peace of mind, including Trane HVAC systems replaced in 2022 and 2024, crawlspace encapsulation, refinished hardwood floors, fresh interior and exterior paint, new carpet, updated fixtures, professional drainage improvements, fencing, a retaining wall, an expanded deck, and a custom privacy pergola. Outside, the established garden, fire-pit seating area, oversized deck, and private backyard create a rare intown escape for morning coffee, weekend gatherings, or quiet evenings beneath the trees. With convenient access to Downtown, Midtown, Hartsfield-Jackson, I-75/85, and I-20, this move-in-ready home delivers the central location buyers want without sacrificing privacy, charm, functionality, or usable outdoor space.
| 2 months ago | Status changed to Active Under Contract | |
| 2 months ago | Listing updated with changes from the MLS | |
| 3 months ago | Price changed to $629,900 | |
| 4 months ago | Listing first seen on site |
Listings identified with the FMLS IDX logo come from FMLS and are held by brokerage firms other than the owner of this website and the listing brokerage is identified in any listing details. Information is deemed reliable but is not guaranteed. If you believe any FMLS listing contains material that infringes your copyrighted work, please click here to review our DMCA policy and learn how to submit a takedown request.

© 2017-2026 First Multiple Listing Service, Inc.
Did you know? You can invite friends and family to your search. They can join your search, rate and discuss listings with you.