

188 Canyon Ferry WayHoschton, GA 30548
Due to the health concerns created by Coronavirus we are offering personal 1-1 online video walkthough tours where possible.
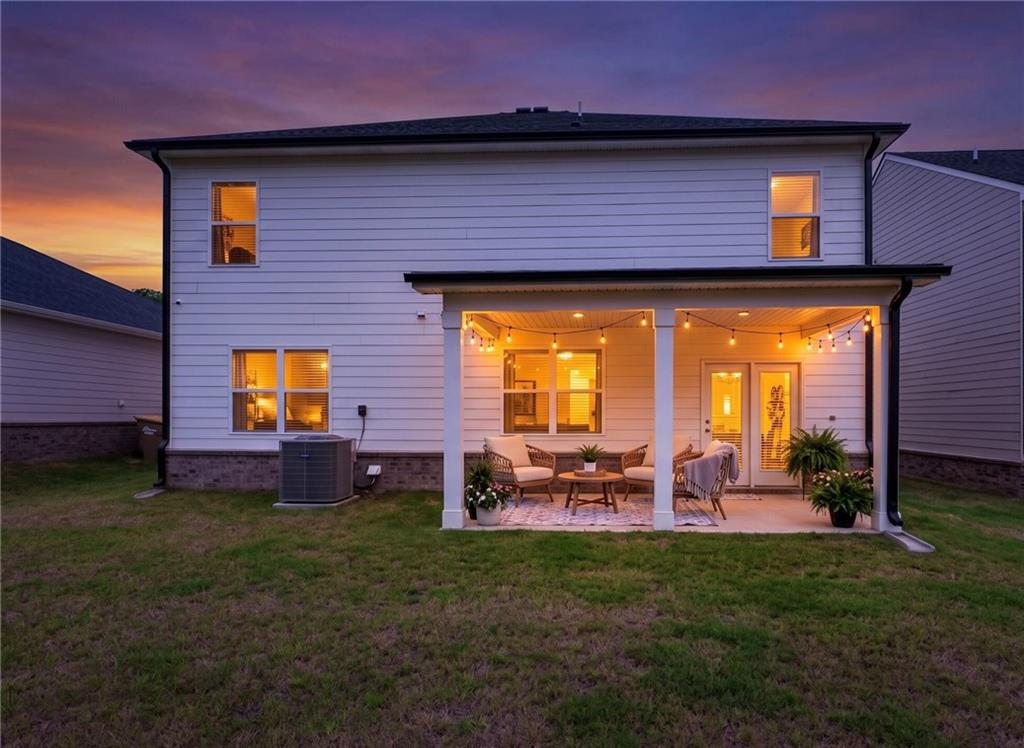
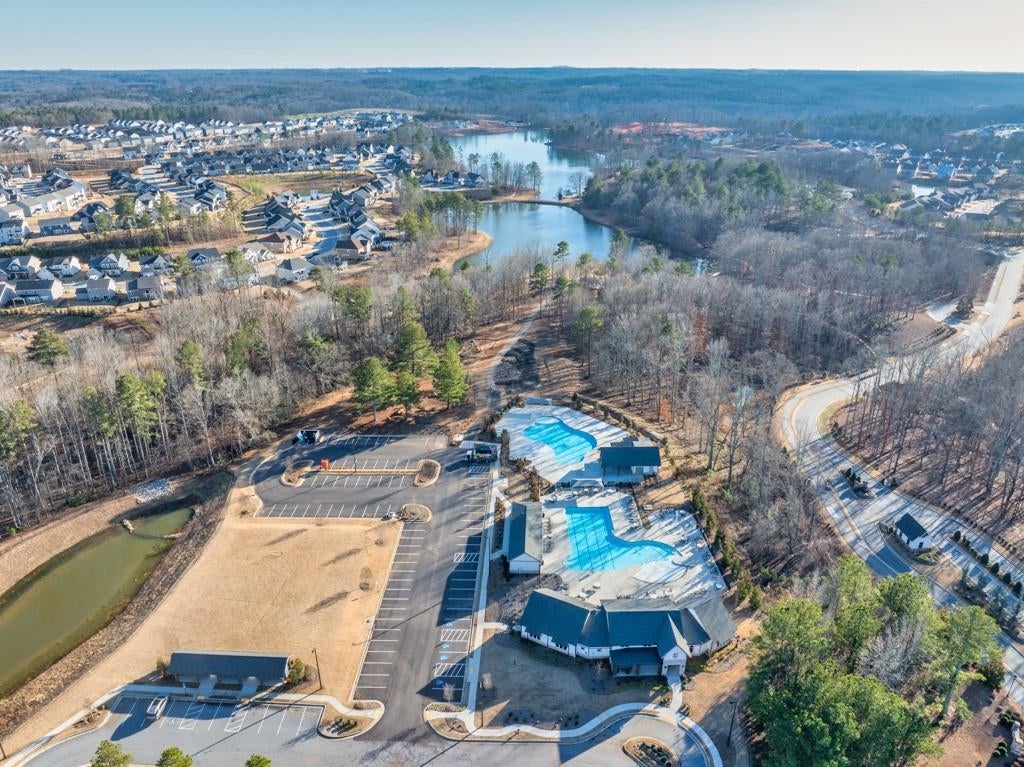


Spacious five-bedroom, three-and-a-half-bath residence with PRIMARY BEDROOM ON THE MAIN LEVEL! New security system with outdoor cameras and Deko smart switches in many rooms that operate with voice command and motion detection capabilities. Situated in a sought-after community with outstanding amenities, including TWO SWIMMING POOLS, a clubhouse, and an open green space for outdoor games and activities. This home is just minutes from I-85, grocery stores, shopping, nearby schools, parks, recreational facilities, and the charm of Downtown Hoschton and Downtown Braselton, where you'll find local dining, entertainment, and community events. A covered front porch welcomes you inside to the foyer with a versatile flex space, ideal for a formal dining room, sitting area, home office, or whatever best suits your lifestyle. The open-concept main living area is designed for both everyday living and entertaining, featuring a spacious family room that flows seamlessly into the eat-in kitchen. Highlights include a ISLAND with breakfast bar seating, granite countertops, pantry, and direct access to the COVERED PATIO. The primary suite is conveniently located on the main level and offers a private retreat complete with a double vanity, garden tub, walk-in shower, and a generous walk-in closet. A half bath on the main floor adds convenience for guests. Upstairs, you'll find a LOFT/BONUS AREA perfect for a playroom, media room, study space, or second living area. Three additional bedrooms provide plenty of room for family and guests, complemented by two full bathrooms. Step outside to the covered patio overlooking a peaceful wooded backdrop, creating a sense of privacy. The backyard offers plenty of room to add a future fence, making it ideal for pets, play, and outdoor enjoyment. Complete with a two-car garage and an exceptional location, this home checks all the boxes for comfortable living and everyday convenience.
| a week ago | Price changed to $429,000 | |
| a week ago | Listing updated with changes from the MLS | |
| 5 months ago | Listing first seen on site |
Listings identified with the FMLS IDX logo come from FMLS and are held by brokerage firms other than the owner of this website and the listing brokerage is identified in any listing details. Information is deemed reliable but is not guaranteed. If you believe any FMLS listing contains material that infringes your copyrighted work, please click here to review our DMCA policy and learn how to submit a takedown request.

© 2017-2026 First Multiple Listing Service, Inc.