Save
Ask
Tour
Hide
Share
$515,000
140 Days On Site

116 Fountain Oak
Villa Rica, GA 30180

For Sale|Single Family Residence|Active
5
Beds
4
Total Baths
4
Full Baths
4,242
SqFt
$121
/SqFt
2018
Built
Subdivision:
Mirror Lake
County:
Douglas
Listing Courtesy Of: GIGI DAVIS of BHGRE Metro Brokers Broker: 404-843-2500 Prefer Ph#:gigi.davis@metrobrokers.com

Due to the health concerns created by Coronavirus we are offering personal 1-1 online video walkthough tours where possible.
Call Now: 404-205-8800
Is this the listing for you? We can help make it yours.
404-205-8800
116 Fountain Oak116 Fountain Oak116 Fountain Oak116 Fountain Oak
Save
Ask
Tour
Hide
Share

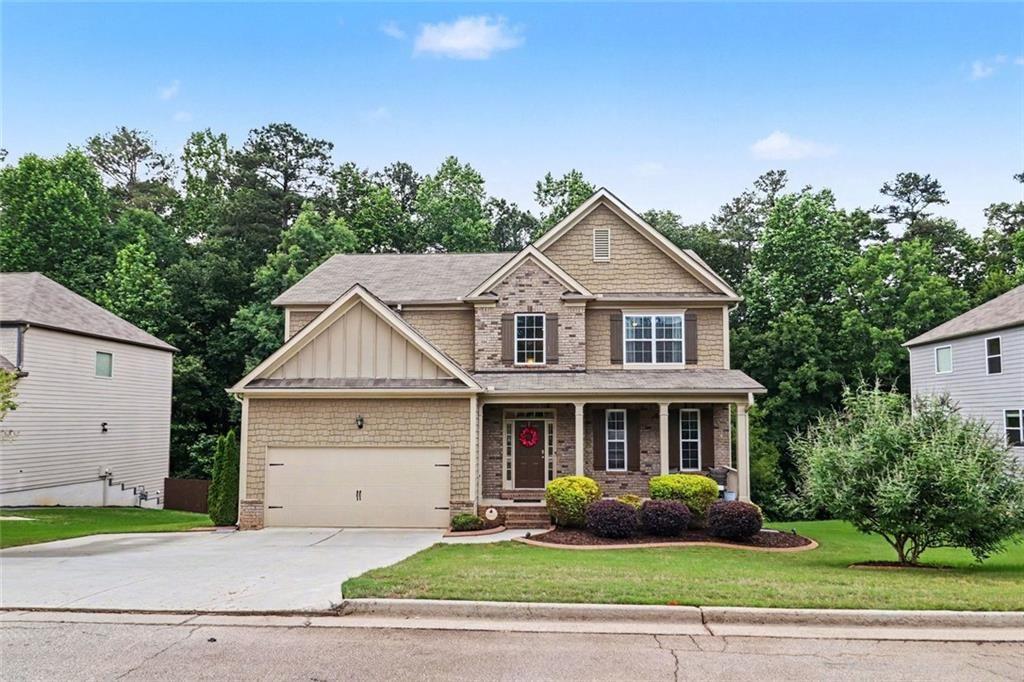
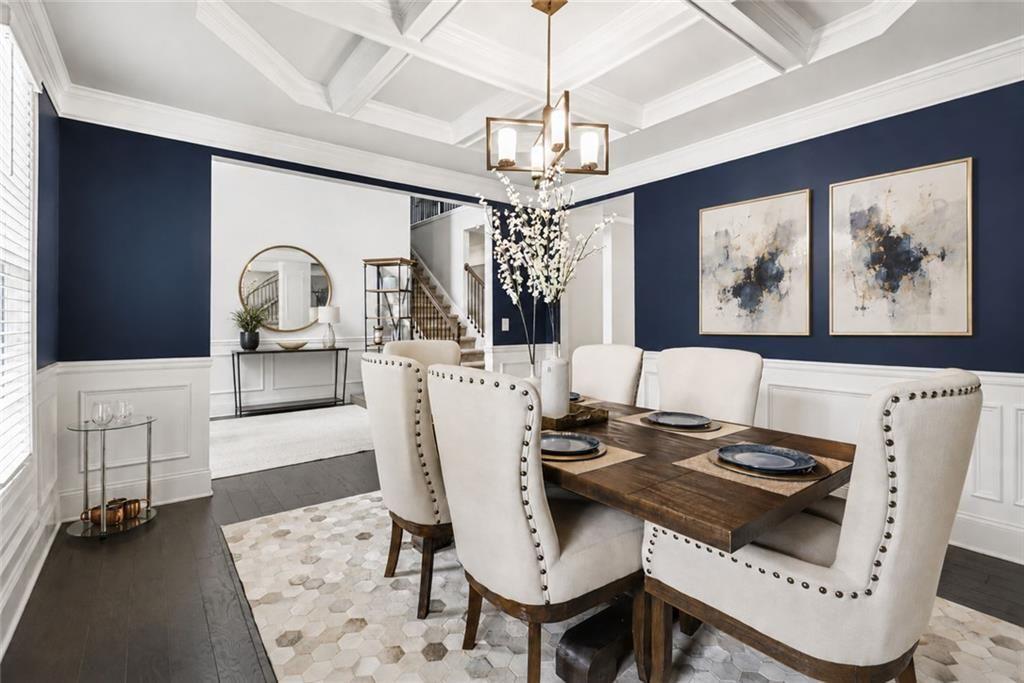
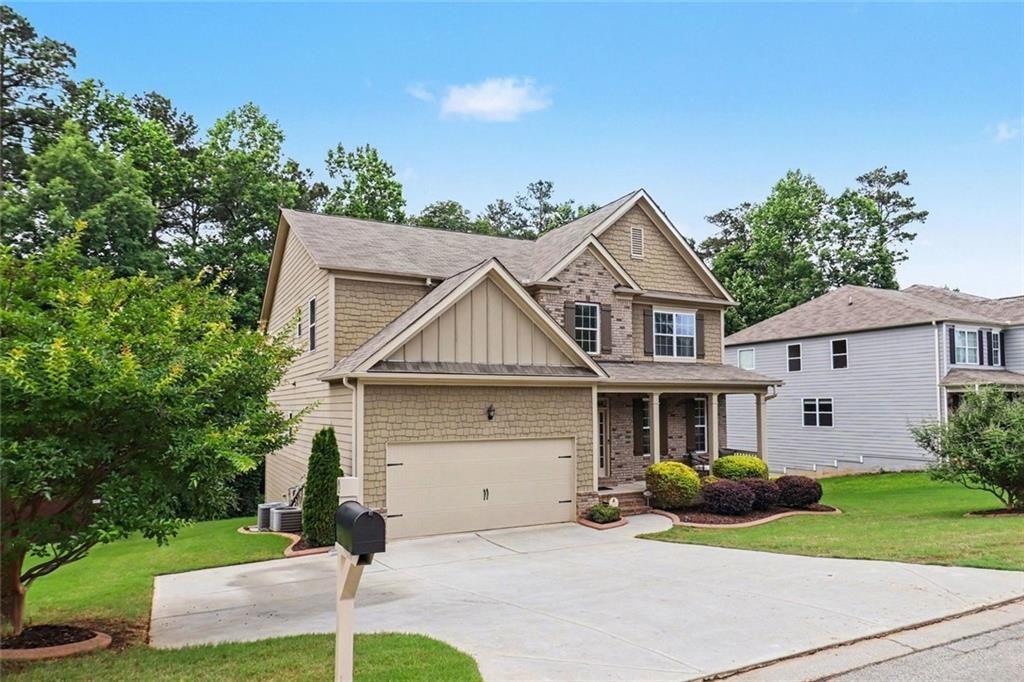
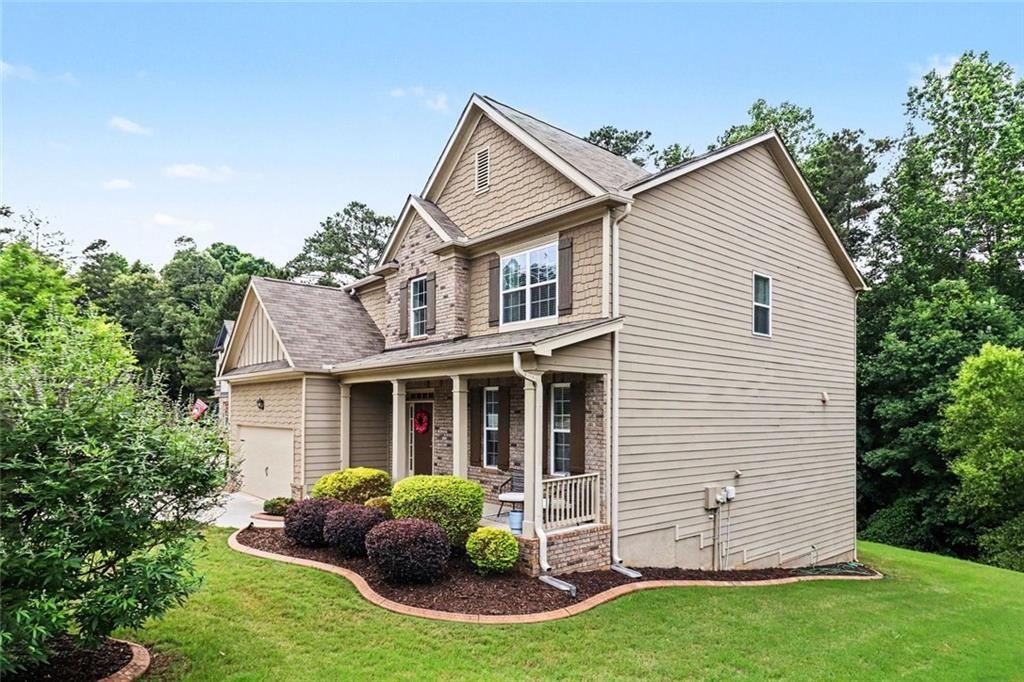
Finally—a Mirror Lake Home That Offers What New Construction Can't. If you've been shopping new construction, don't schedule another showing until you've seen this one. One of the few homes in Mirror Lake offering a fully finished basement, this beautifully maintained 2018 home delivers over 4,200 square feet of finished living space designed to grow and adapt with your lifestyle. Whether you're caring for aging parents, raising teenagers, working remotely, hosting long-term guests, or simply want room to spread out, this home offers the flexibility that many new homes simply can't match. The open-concept main level is perfect for entertaining, featuring a spacious kitchen with an oversized island, abundant cabinetry, and seamless flow into the family and dining rooms. A main-level bedroom and full bath provide the ideal space for guests, a home office, or multi-generational living. Upstairs, the oversized primary suite offers a custom walk-in closet and a spa-inspired bath with a soaking tub and oversized walk-in shower. French doors open to a spacious media room, while generously sized secondary bedrooms provide room for everyone. The finished basement truly sets this home apart. Designed to live like a second home, it features a large family room with a fireplace, private bedroom, spa-like bath with an oversized shower, flex room currently used as a gym, and a nearly completed kitchenette with plumbing and electrical already in place for a sink and microwave—ideal for an in-law suite, teen retreat, private guest quarters, work-from-home space, or future rental potential. Unlike nearby new construction, this home already includes upgrades buyers love, including a finished basement, custom closet system, EV charging station, established landscaping, and move-in-ready convenience—without the wait or added expense. Located in the sought-after Mirror Lake community with golf, swimming, tennis, walking trails, parks, shopping, dining, and easy access to I-20. More space. More flexibility. More value. Plus, qualified buyers may receive a $3,500 lender credit when financing through the preferred lender. Ask for details and schedule your showing today!

Save
Ask
Tour
Hide
Share
Listing Snapshot
Price 
$515,000
Days On Site 
140 Days
Bedrooms 
5
Inside Area (SqFt) 
4,242 sqft
Total Baths 
4
Full Baths 
4
Partial Baths 
N/A
Lot Size 
0.344 Acres
Year Built 
2018
MLS Number 
7781308
Status 
Active
Property Tax 
$6,044
HOA/Condo/Coop Fees 
$54.17 monthly
Sq Ft Source 
Owner
Friends & Family
Recent Activity
4 months agoStatus changed to Active
4 months agoListing updated with changes from the MLS
5 months agoListing first seen on site
General Features
Acres 
0.344
Attached Garage 
Yes
Foundation 
Concrete Perimeter
Green Energy Efficient 
AppliancesThermostat
Land Lease 
No
Levels 
Two
Parking 
Attached
Parking Spaces 
4
Property Sub Type 
Single Family Residence
Security 
Carbon Monoxide Detector(s)Smoke Detector(s)
Sewer 
Public Sewer
SqFt Above 
2866
SqFt Below 
1376
SqFt Total 
4242
Style 
CraftsmanTraditional
Utilities 
Cable AvailableElectricity AvailablePhone AvailableSewer AvailableWater Available
Water Source 
Public
Interior Features
Appliances 
DishwasherGas CooktopMicrowave
Basement 
FinishedExterior EntryDaylightInterior Entry
Cooling 
Central Air
Electric 
220 Volts in Laundry220 Volts
Fireplace 
Yes
Fireplace Features 
BasementDecorativeFamily RoomLiving RoomFactory Built
Fireplaces 
2
Flooring 
CarpetHardwood
Heating 
Central
Interior 
Breakfast BarPantryIn-Law FloorplanKitchen IslandDouble VanityTray Ceiling(s)Walk-In Closet(s)
Laundry Features 
Laundry RoomMain LevelCommon Area
Main Level Bedrooms 
1
Window Features 
ENERGY STAR Qualified Windows
Save
Ask
Tour
Hide
Share
Exterior Features
Construction Details 
BrickCement SidingHardiPlank Type
Exterior 
Private EntrancePrivate Yard
Fencing 
None
Lot Features 
Back YardFront YardLandscapedPrivate
Other Structures 
Other
Patio And Porch 
Deck
Pool Features 
None
Road Frontage 
Private Road
Roof 
CompositionShingle
Spa Features 
None
View 
Neighborhood
Waterfront Features 
None
Waterview 
Neighborhood
Windows/Doors 
ENERGY STAR Qualified Windows
Community Features
Association Fee 
$650.0
Association Fee Frequency 
Annually
Community Features 
ClubhouseGolfLakePlaygroundPoolTennis Court(s)SidewalksStreet Lights
Horse Property 
None
Financing Terms Available 
CashConventionalFHA1031 ExchangeVA Loan
Roads 
PavedAsphalt
Schools
School District
Unknown
Elementary School
Mirror Lake
Middle School
Mason Creek
High School
Douglas County
Listing Courtesy Of: GIGI DAVIS of BHGRE Metro Brokers Broker: 404-843-2500 Prefer Ph#:gigi.davis@metrobrokers.com

Listings identified with the FMLS IDX logo come from FMLS and are held by brokerage firms other than the owner of this website and the listing brokerage is identified in any listing details. Information is deemed reliable but is not guaranteed. If you believe any FMLS listing contains material that infringes your copyrighted work, please click here to review our DMCA policy and learn how to submit a takedown request.



© 2017-2026 First Multiple Listing Service, Inc.

Neighborhood & Commute
Source: Walkscore
Disclosure: Community information and market data powered by Constellation Data Labs. Information is deemed reliable but not guaranteed.
Save
Ask
Tour
Hide
Share
Scroll to Top