

4607 Cardinal Ridge WayFlowery Branch, GA 30542
Due to the health concerns created by Coronavirus we are offering personal 1-1 online video walkthough tours where possible.
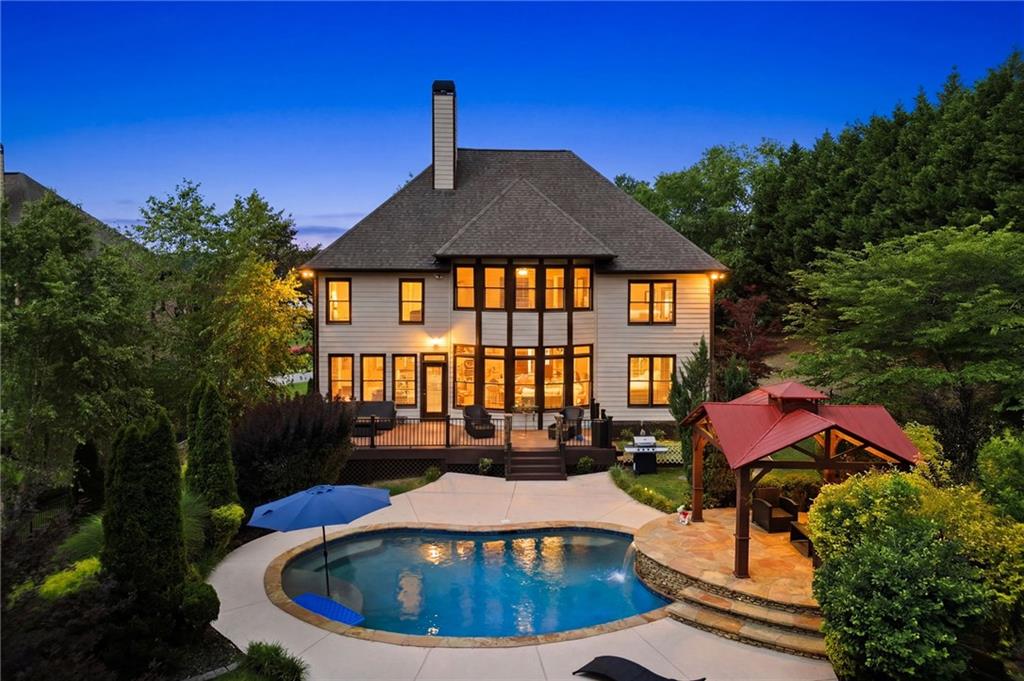
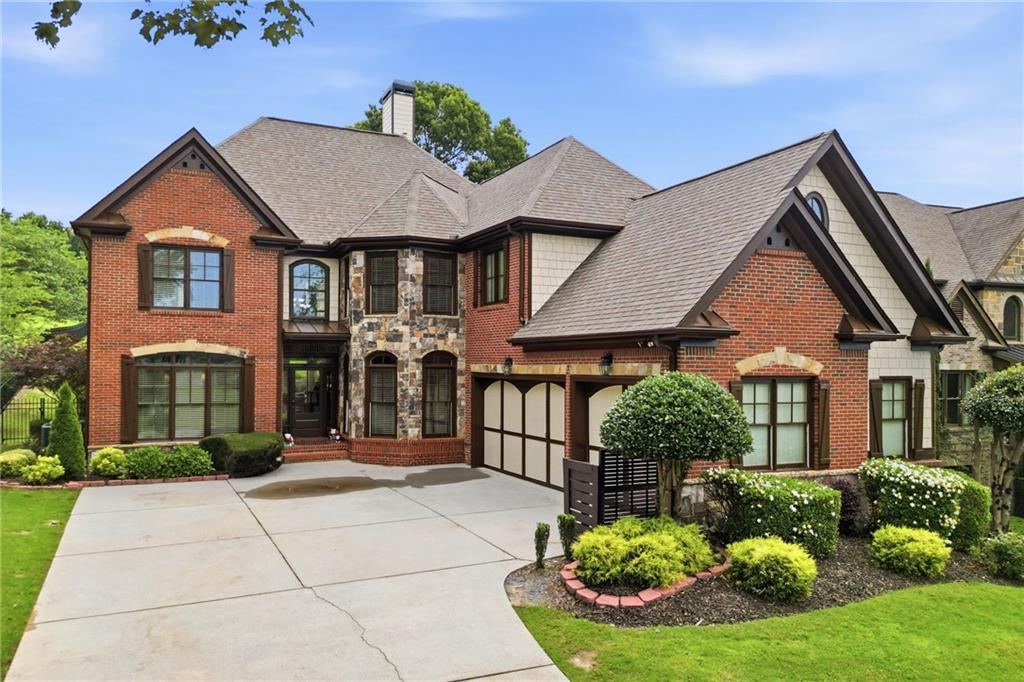
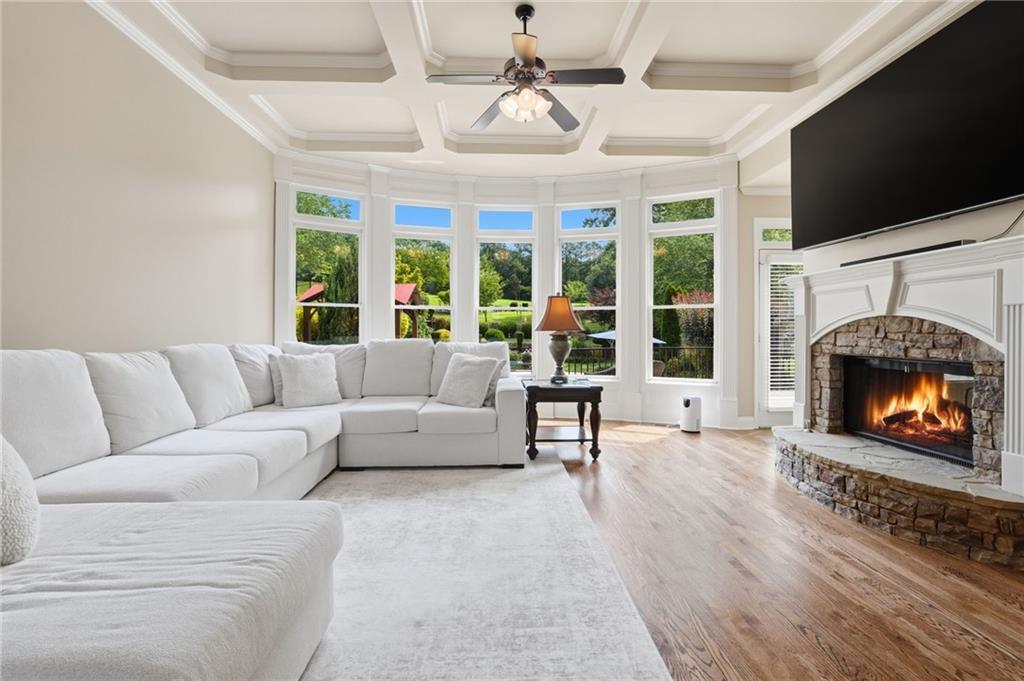
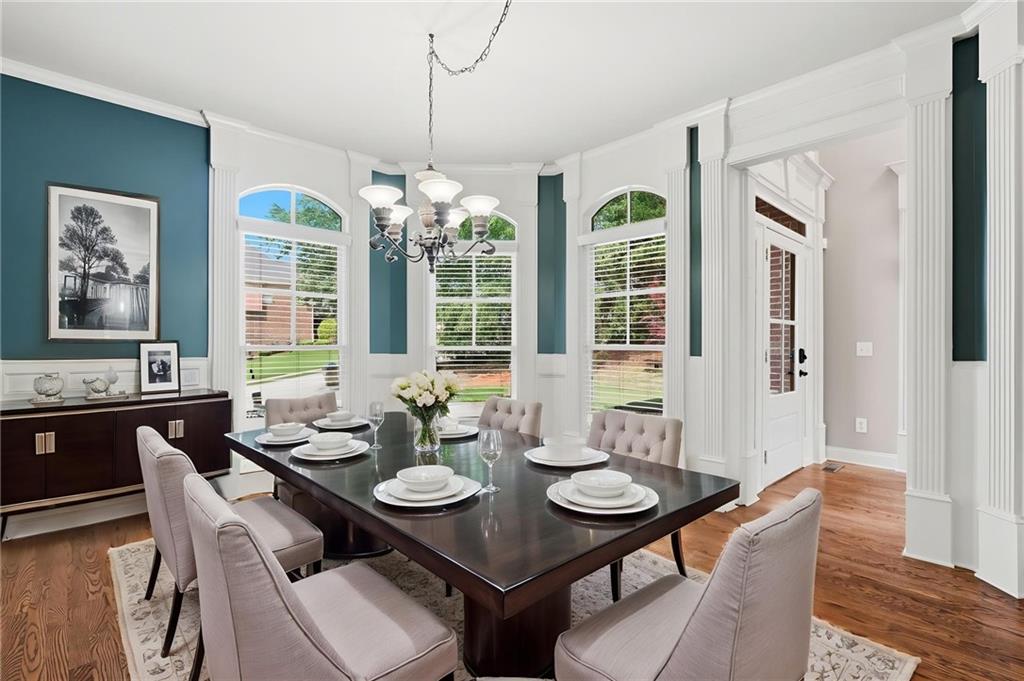
$30,000 PRICE REDUCTION — Exceptional Value in Grandview Estates! This is your opportunity to own a beautifully updated 6-bedroom, 5.5-bath home on a private, fully fenced 0.97-acre lot in one of Flowery Branch's most desirable communities. With recent improvements, resort-style outdoor living, and an aggressive new price, this home offers incredible value and is ready for its next owner. Step outside to your own backyard retreat featuring a private in-ground saltwater pool with a waterfall, mature landscaping, a gazebo, and an expansive deck—perfect for entertaining, weekend gatherings, or simply unwinding in your own private oasis. Inside, you'll find spacious living areas designed for both everyday comfort and entertaining, plus a finished basement offering flexible space for recreation, guests, or multi-generational living. The impressive owner's suite provides the perfect escape with a spacious bedroom, dual vanities, and a large walk-in closet designed to accommodate your lifestyle. Upstairs, the versatile bonus room offers endless possibilities—create a media room, playroom, home office, fitness studio, game room, homeschool space, or even a second family room to fit your needs. This home has been thoughtfully updated with a new HVAC system (2024), new septic system (2025), new refrigerator, new gas range, new carpet and hardwood flooring upstairs, refinished hardwood floors on the main level, and a newly refinished garage floor, giving buyers added confidence and peace of mind. Located just 5 minutes from I-985, you'll enjoy convenient access to Chateau Elan, Road Atlanta, Lake Lanier Islands, shopping, dining, and top-rated schools. Homes offering this combination of space, updates, privacy, outdoor amenities, and location at this price point are becoming increasingly difficult to find. Don't miss your chance to make this exceptional property your next home—schedule your private showing today before someone else does!
| 2 months ago | Price changed to $919,000 | |
| 2 months ago | Listing updated with changes from the MLS® | |
| 3 months ago | Status changed to Active | |
| 3 months ago | Listing first seen on site |
Listings identified with the FMLS IDX logo come from FMLS and are held by brokerage firms other than the owner of this website and the listing brokerage is identified in any listing details. Information is deemed reliable but is not guaranteed. If you believe any FMLS listing contains material that infringes your copyrighted work, please click here to review our DMCA policy and learn how to submit a takedown request.

© 2017-2026 First Multiple Listing Service, Inc.
Did you know? You can invite friends and family to your search. They can join your search, rate and discuss listings with you.