

404 Hill Crest CourtWoodstock, GA 30188
Due to the health concerns created by Coronavirus we are offering personal 1-1 online video walkthough tours where possible.
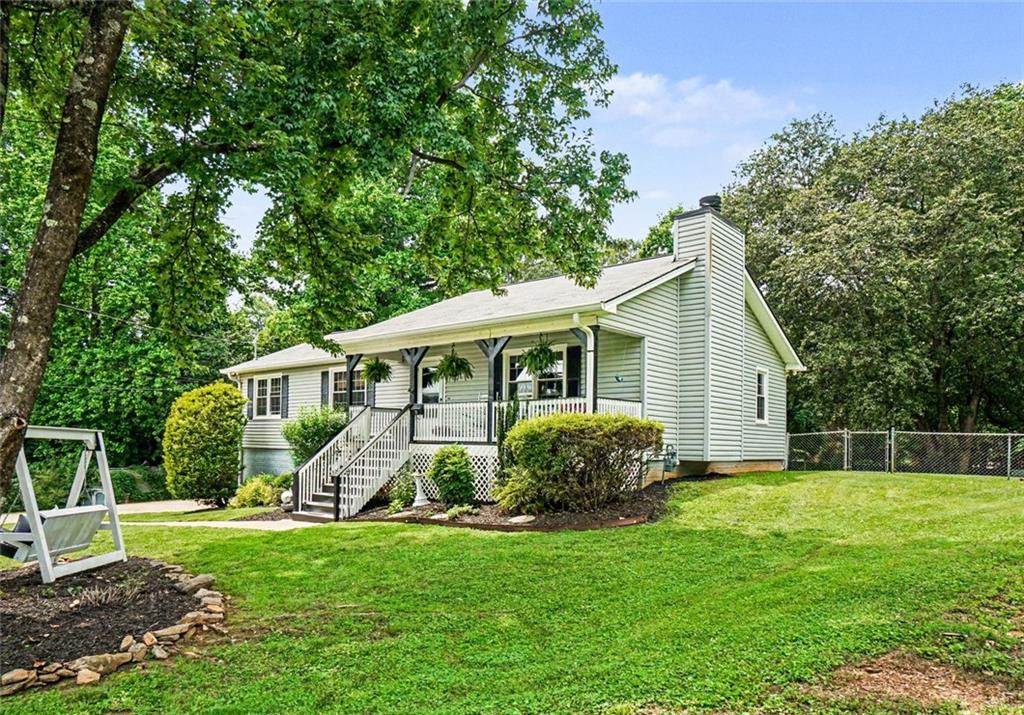
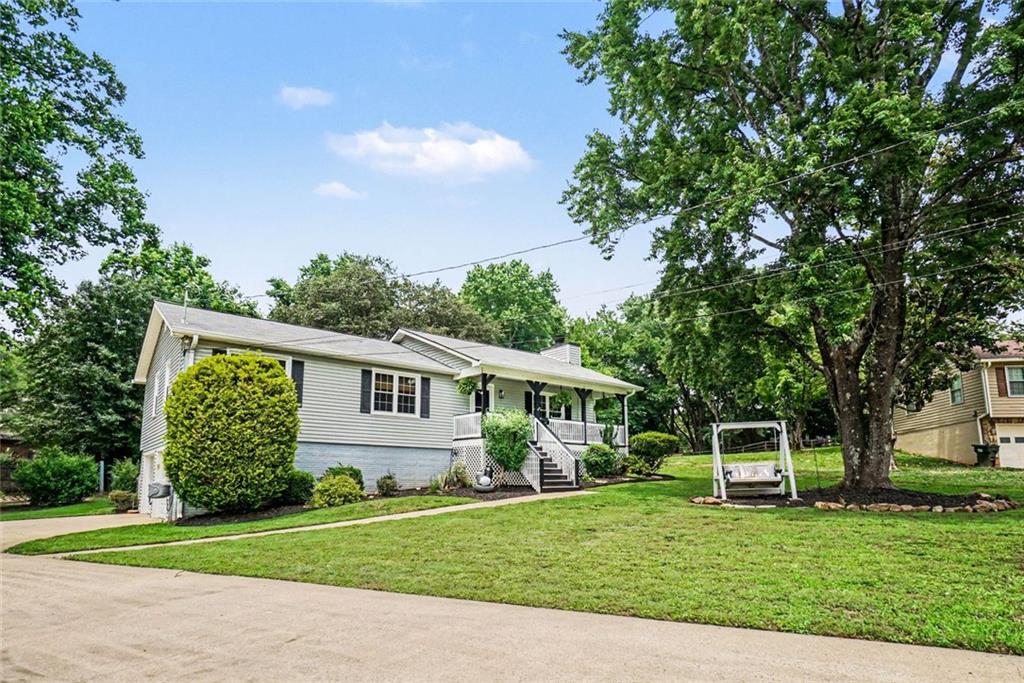
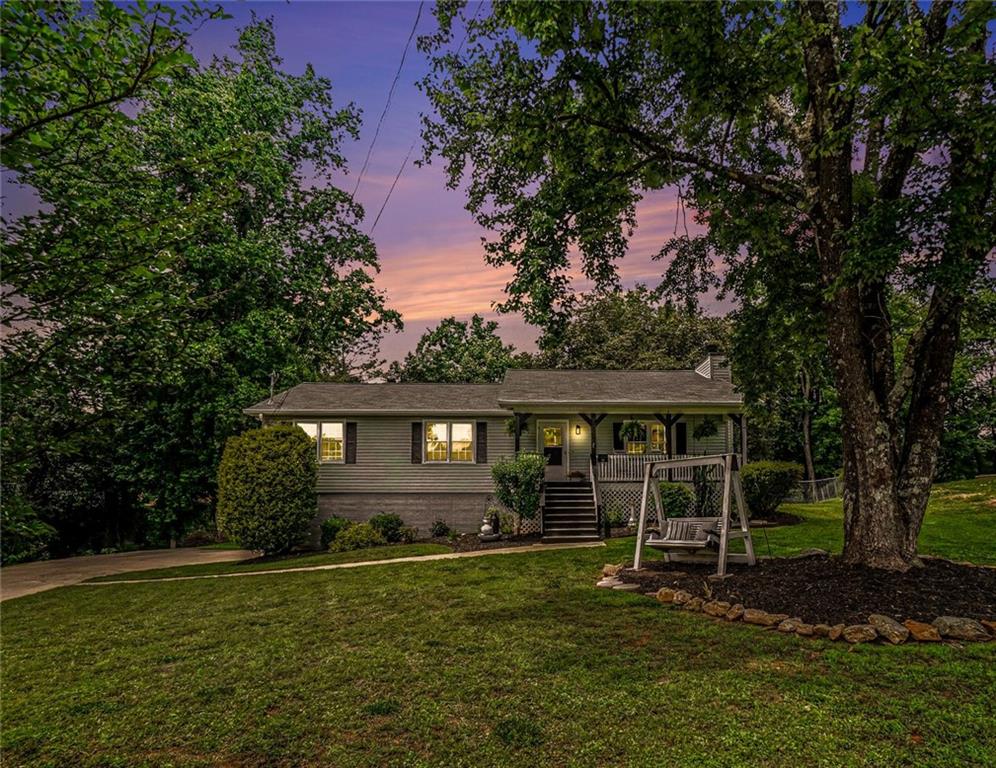
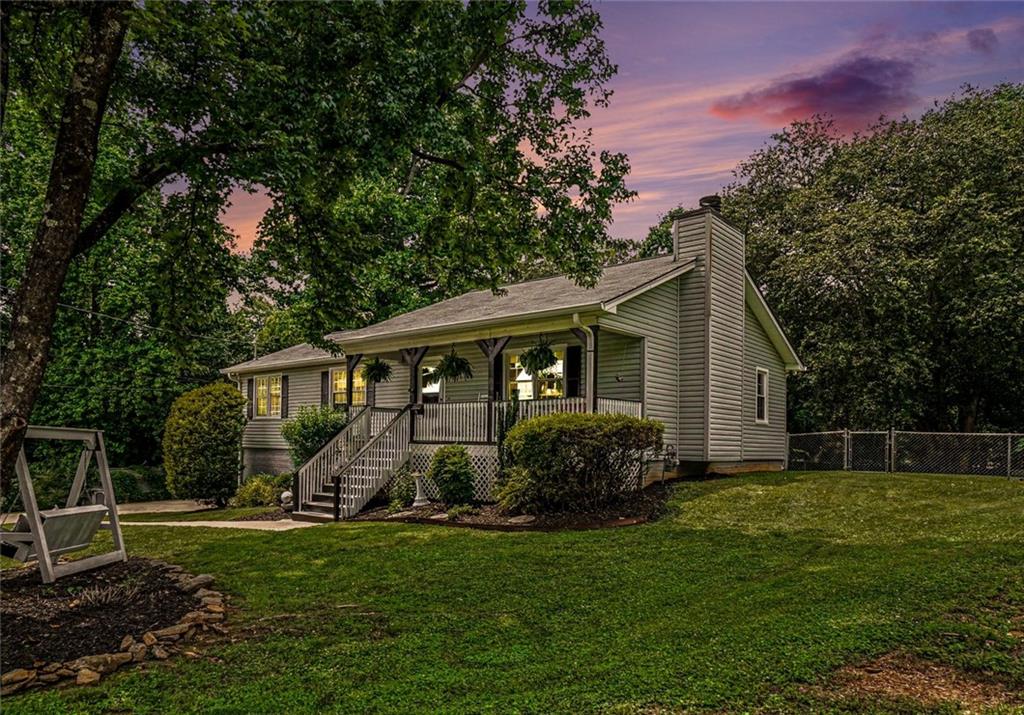
You Didn’t Miss Your Chance—This Beauty Is Available! Welcome home to a beautifully updated retreat tucked away on a quiet cul-de-sac in a desirable subdivision with no HOA. Perfectly positioned near the Cherokee and Fulton County lines, this home offers the best of both worlds: the convenience of premier shopping, restaurants, entertainment, and sought-after downtown destinations in Woodstock, Canton, and Crabapple, paired with the peaceful feeling of being surrounded by space, nature, and room to breathe. From the moment you arrive, you’ll appreciate the care and thoughtful improvements that make this home truly move-in ready. A newer roof, new windows, new front porch steps, and a large rear deck—all completed within the past five years—provide peace of mind for years to come. Inside, fresh paint, new lighting, and beautifully updated kitchen and bathrooms create a clean, modern feel throughout. The kitchen is designed for both everyday living and entertaining, featuring brand-new stainless steel appliances, generous counter space, and a spacious eat-in area that’s perfect for morning coffee, casual meals, or gathering with family. The large living room is warm and inviting, centered around a breathtaking natural stone hearth spanning an entire wall. It’s the kind of space that naturally draws people together, whether you’re enjoying a quiet evening at home or hosting friends. A generously sized dining room provides the perfect backdrop for memorable dinners and celebrations. The owner’s suite offers a peaceful escape with its own ensuite bathroom, while the spacious secondary bedrooms provide the flexibility to create guest accommodations, a home office, hobby space, or whatever suits your lifestyle. Step outside and discover where this home truly shines. The expansive rear deck is built for enjoying the outdoors, with a specialized grilling area and plenty of space for dining, relaxing, or entertaining. Beyond it, the huge fenced backyard offers a wonderful mix of sunshine and shade—with room for gardening, play, pets, a future firepit, outdoor kitchen, or simply a quiet place to unwind beneath the trees. And there’s even more room to make it your own. The full, unfinished basement provides abundant storage, a dedicated laundry room, and a convenient two-car garage, while offering exciting potential for future expansion. Imagine starting your mornings with coffee on the deck, spending afternoons gardening or enjoying the backyard, gathering around the stone hearth on cool evenings, and still being just minutes from the shopping, dining, music, and vibrant downtown communities you love. Comfort. Convenience. Space. Peace of mind. Indoor-outdoor living. This home brings it all together in a location that lets you enjoy modern conveniences without giving up the feeling of having your own private retreat. Come see why this is the opportunity you thought you had missed—and why it may be the one you’ve been waiting for.
| a month ago | Price changed to $424,900 | |
| a month ago | Listing updated with changes from the MLS® | |
| 3 months ago | Status changed to Active | |
| 4 months ago | Listing first seen on site |
Listings identified with the FMLS IDX logo come from FMLS and are held by brokerage firms other than the owner of this website and the listing brokerage is identified in any listing details. Information is deemed reliable but is not guaranteed. If you believe any FMLS listing contains material that infringes your copyrighted work, please click here to review our DMCA policy and learn how to submit a takedown request.

© 2017-2026 First Multiple Listing Service, Inc.
Did you know? You can invite friends and family to your search. They can join your search, rate and discuss listings with you.