Save
Ask
Tour
Hide
Share
$545,000
143 Days On Site

3735 Grandview Manor Drive
Cumming, GA 30028

For Sale|Single Family Residence|Active
4
Beds
3
Total Baths
3
Full Baths
2,968
SqFt
$184
/SqFt
2016
Built
Subdivision:
Grandview Manor
County:
Forsyth
Listing Courtesy Of: ROBERT PAGAN of Drake Realty of GA, Inc. Broker: 770-565-2044 Prefer Ph#:rpagan44@gmail.com

Due to the health concerns created by Coronavirus we are offering personal 1-1 online video walkthough tours where possible.
Call Now: 404-205-8800
Is this the listing for you? We can help make it yours.
404-205-8800
3735 Grandview Manor Drive3735 Grandview Manor Drive3735 Grandview Manor Drive3735 Grandview Manor Drive
Save
Ask
Tour
Hide
Share

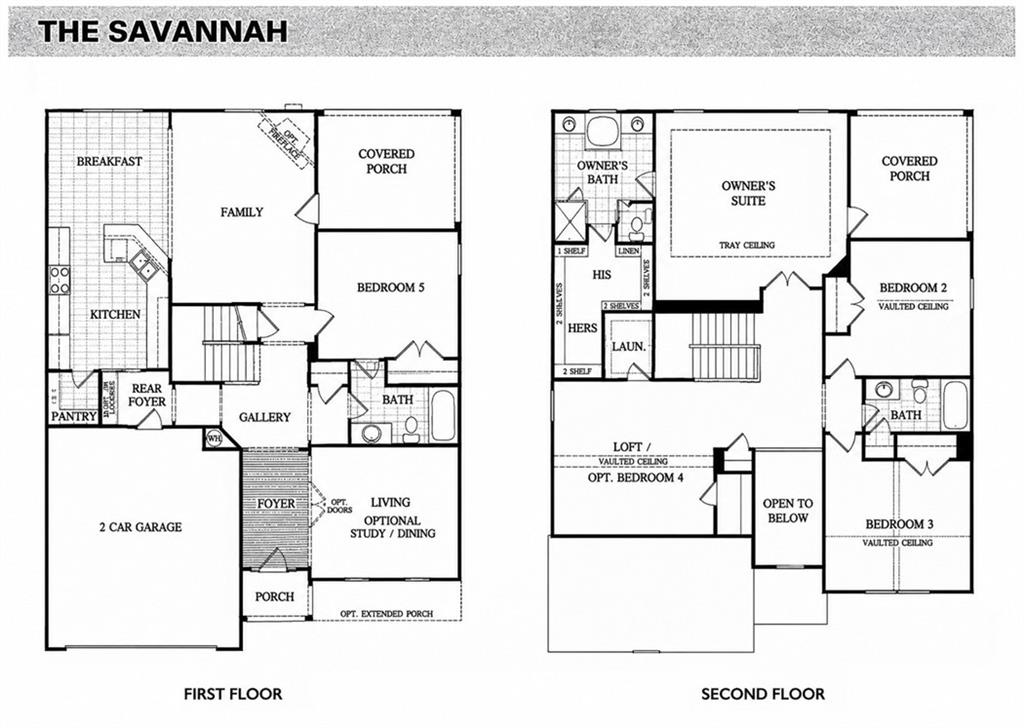
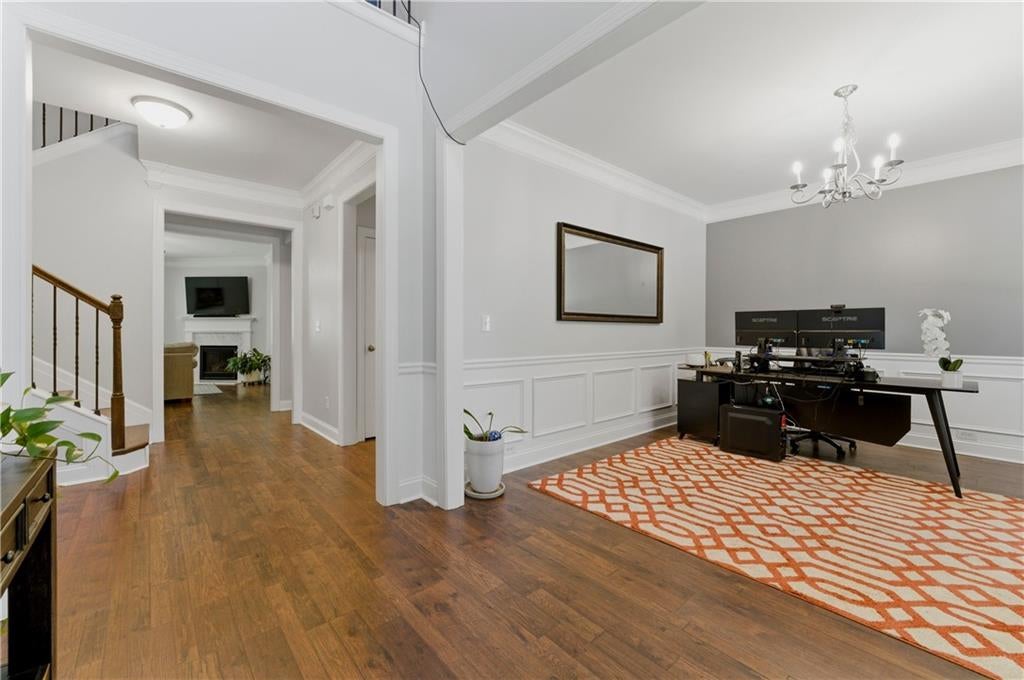
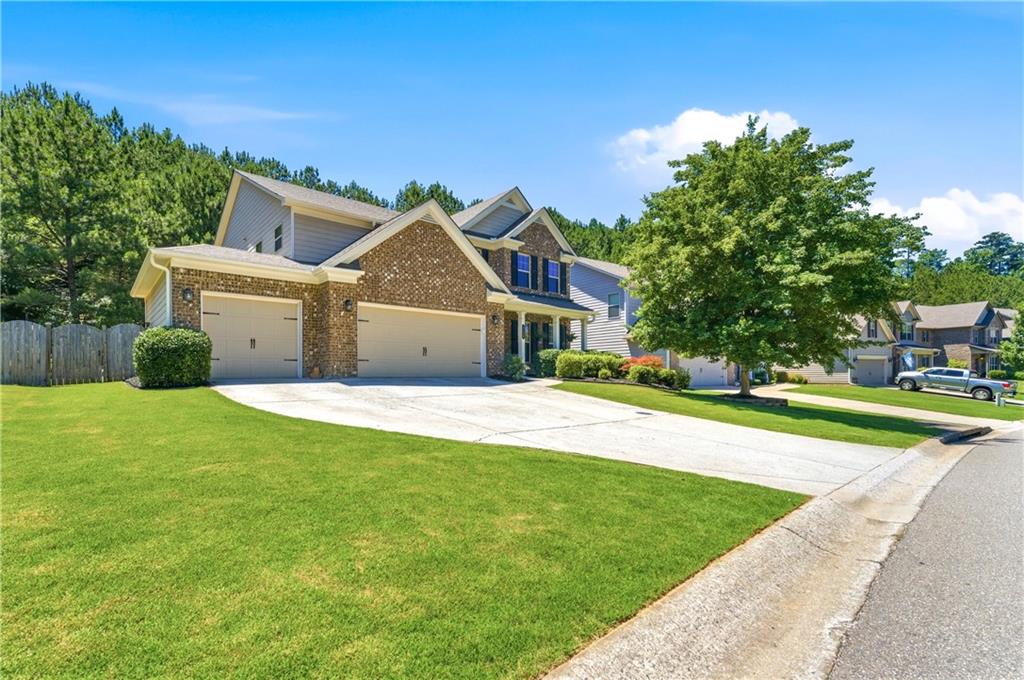
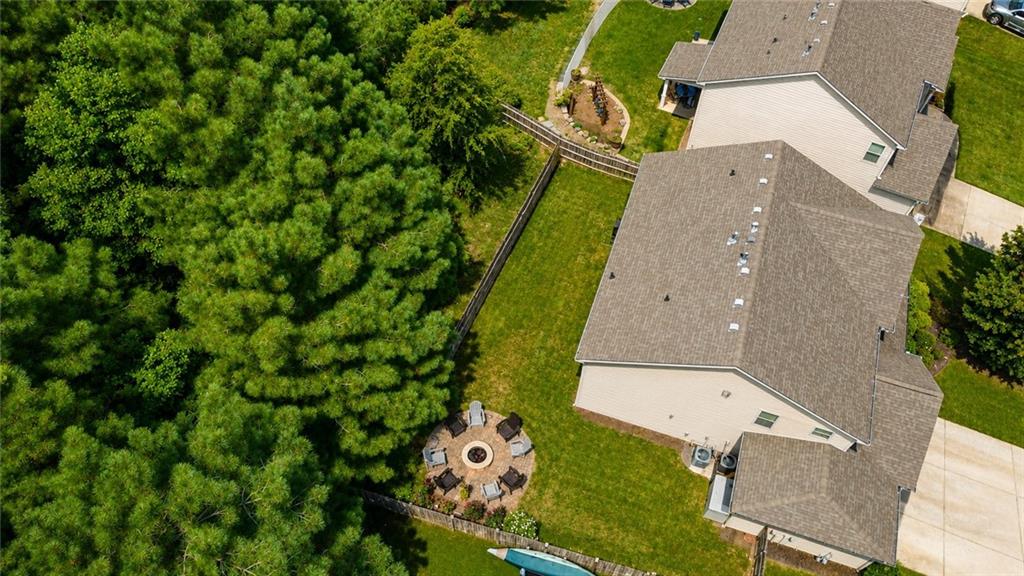
JUST REDUCED! Welcome home to this stunning, move-in-ready 2-story traditional brick-front residence perfectly situated on a 0.33-acre lot that faces a beautiful conservation area in the award-winning Forsyth County Schools district! Featuring a highly desirable 3-car front-facing garage, this standalone home offers exceptional curb appeal and ultimate privacy with serene wooded views across the property.Inside, an elegant foyer leads past a formal separate dining room and into a spacious family room anchored by a cozy gas log fireplace. The gourmet kitchen is an absolute chef’s dream, boasting brand-new quartz countertops, a stylish new tile backsplash, a newly installed gas cooktop and microwave, and a bright view into the main living area. The highly functional layout features a main-level bedroom and full bath—perfect for guests or an in-law suite. Upstairs, discover a spacious media room perfect for movie nights, 3 additional bedrooms, and 2 full baths, including a luxurious primary suite that features a double vanity, soaking tub, and its own private, covered porch, alongside a convenient upper-level laundry room.Step outside to your private, fully fenced and wooded backyard retreat, featuring a front porch, covered rear porch, a deck, and a cozy backyard firepit perfect for evening gatherings. Best of all, fantastic neighborhood amenities are just a short walk away, including a community pool, cabana, and playground! Ideally situated close to Hwy 400 and premium shopping, this home is complete with a lawn irrigation system and modern utilities

Save
Ask
Tour
Hide
Share
Listing Snapshot
Price 
$545,000
Days On Site 
143 Days
Bedrooms 
4
Inside Area (SqFt) 
2,968 sqft
Total Baths 
3
Full Baths 
3
Partial Baths 
N/A
Lot Size 
0.33 Acres
Year Built 
2016
MLS Number 
7779596
Status 
Active
Property Tax 
$4,828
HOA/Condo/Coop Fees 
$100 monthly
Sq Ft Source 
Public Records
Friends & Family
Recent Activity
a week agoPrice changed to $545,000
a week agoListing updated with changes from the MLS
5 months agoStatus changed to Active
5 months agoListing first seen on site
General Features
Acres 
0.33
Foundation 
Slab
Garage 
Yes
Garage Spaces 
3
Land Lease 
No
Levels 
Two
Parking 
DrivewayGarageGarage Faces Front
Property Sub Type 
Single Family Residence
Security 
Smoke Detector(s)
Sewer 
Public Sewer
SqFt Total 
2968
Style 
Traditional
Utilities 
Electricity AvailableNatural Gas AvailableSewer AvailableUnderground UtilitiesWater Available
Water Source 
Public
Interior Features
Appliances 
DishwasherDisposalGas CooktopMicrowave
Basement 
None
Cooling 
Ceiling Fan(s)Central Air
Electric 
220 Volts in Laundry
Fireplace 
Yes
Fireplace Features 
Factory BuiltFamily RoomGas Log
Fireplaces 
1
Flooring 
Carpet
Heating 
Central
Interior 
Eat-in KitchenPantryIn-Law FloorplanEntrance FoyerRecessed Lighting
Laundry Features 
Laundry RoomUpper Level
Main Level Bedrooms 
1
Window Features 
Insulated Windows
Save
Ask
Tour
Hide
Share
Exterior Features
Construction Details 
HardiPlank Type
Exterior 
None
Fencing 
Back Yard
Lot Features 
Back YardSlopedWooded
Other Structures 
None
Patio And Porch 
CoveredDeckFront PorchRear Porch
Pool Features 
None
Road Frontage 
City Street
Roof 
CompositionShingle
Spa Features 
None
View 
NeighborhoodTrees/Woods
Waterfront Features 
None
Waterview 
NeighborhoodTrees/Woods
Windows/Doors 
Insulated Windows
Community Features
Association Fee 
$100.0
Association Fee Frequency 
Monthly
Additional Association Fee Frequency 
Annually
Community Features 
ClubhousePlaygroundPoolSidewalksStreet Lights
Horse Property 
None
Financing Terms Available 
CashConventionalVA Loan
Roads 
Concrete
Schools
School District
Unknown
Elementary School
Matt
Middle School
Liberty - Forsyth
High School
North Forsyth
Listing Courtesy Of: ROBERT PAGAN of Drake Realty of GA, Inc. Broker: 770-565-2044 Prefer Ph#:rpagan44@gmail.com

Listings identified with the FMLS IDX logo come from FMLS and are held by brokerage firms other than the owner of this website and the listing brokerage is identified in any listing details. Information is deemed reliable but is not guaranteed. If you believe any FMLS listing contains material that infringes your copyrighted work, please click here to review our DMCA policy and learn how to submit a takedown request.



© 2017-2026 First Multiple Listing Service, Inc.

Neighborhood & Commute
Source: Walkscore
Disclosure: Community information and market data powered by Constellation Data Labs. Information is deemed reliable but not guaranteed.
Save
Ask
Tour
Hide
Share
Scroll to Top