

1883 Hampton Grove WayDacula, GA 30019
Due to the health concerns created by Coronavirus we are offering personal 1-1 online video walkthough tours where possible.
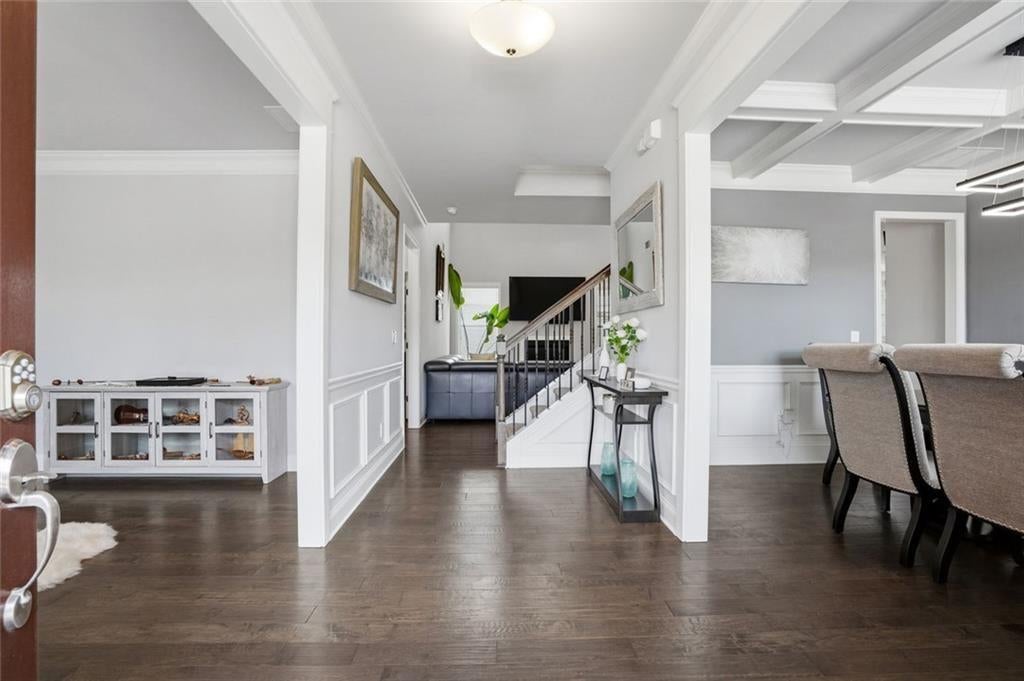
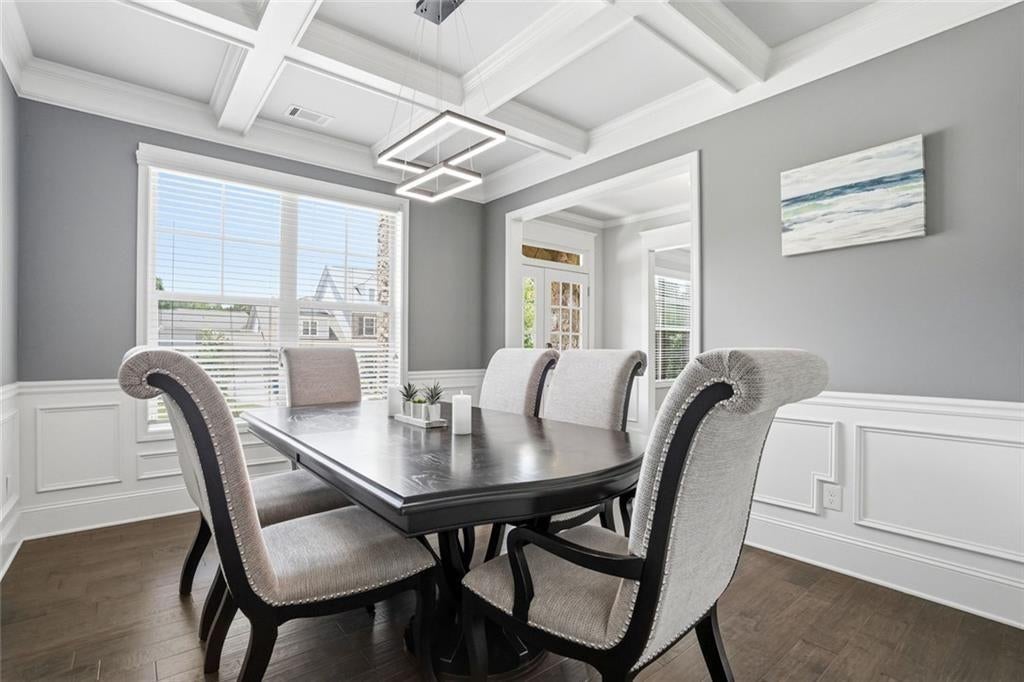
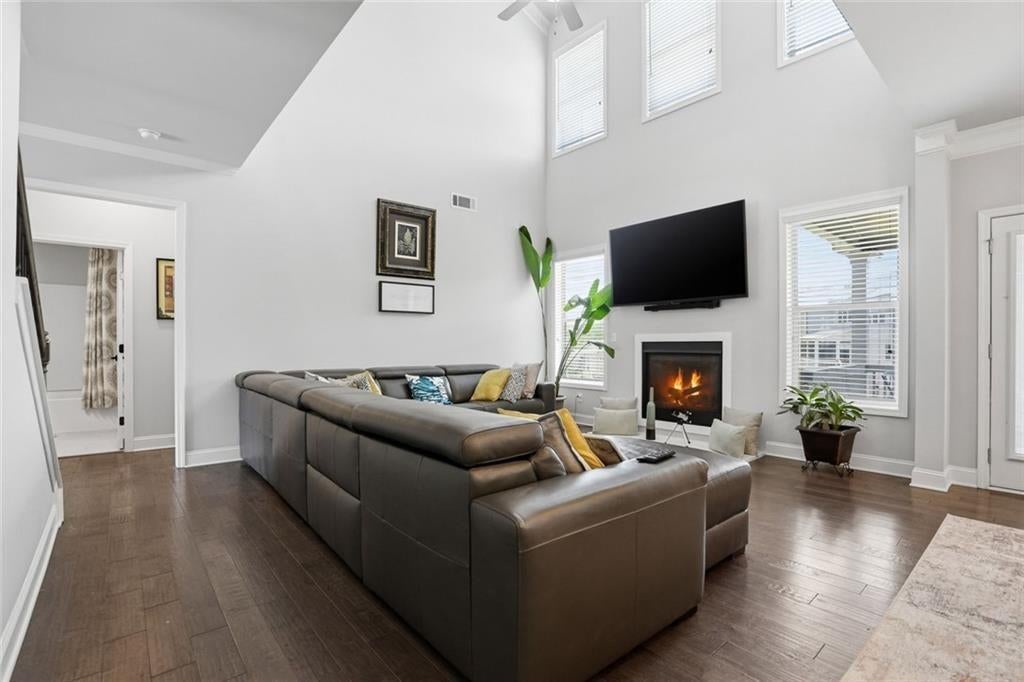
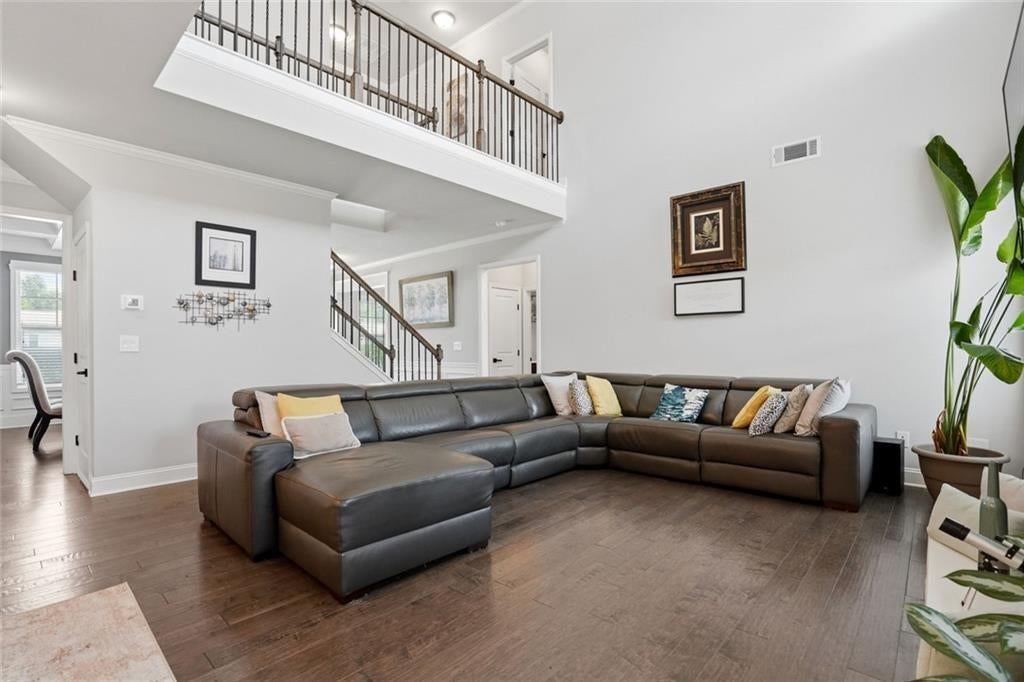
Welcome to your new home! This nearly new home is just 8 years young and features 6 bedrooms, 5 full bathrooms and is located in the desirable Hamilton Mill community, zoned for the sought-after Mill Creek High School district. Designed by Chafin Homes in 2018, the home has 4347 square feet of thoughtfully designed living space combining elegance, comfort, and modern functionality. Step inside to a warm, welcoming, and inviting foyer, the home exudes beauty as you walk in the door featuring a lovely sitting room and a formal dining room with beautiful coffered ceiling. As you continue through the home, you are greeted by a dramatic two-story family room that opens to the bright airy kitchen featuring white cabinets, granite countertops, stainless-steel appliances, wall oven, and a 5-burner gas cooktop. The kitchen is complete with a walk-in pantry and a large island with counter seating, perfect for entertaining. Rounding out the main floor is a generous bedroom and full bath, providing the perfect setup for guests. Upstairs you'll find an impressive owner's suite with double trey ceiling, the bathroom features dual vanity, an oversized walk-in shower with dual shower heads, a frameless glass shower door and a large walk-in closet. Down the hall there's a laundry room, washer / dryer included, and three generously sized secondary bedrooms, one with its own en-suite bath. Head downstairs to the FULLY FINISHED TERRACE level, designed for both entertaining and everyday living, it boasts an in-home theater, home gym, wine room with dry bar and tons of storage. An additional bedroom and bathroom creates the ultimate retreat for recreation and relaxation. Outdoor living is equally impressive with two separate entertainment spaces. Just off the kitchen is the covered deck that serves as a true extension of the home, equipped with a ceiling fan, stone fireplace and television. Exit the terrace level to a beautifully landscaped backyard that features a patio, fireplace, television and a built-in bar--perfect for enjoying game days, family gatherings, or quiet evenings year-round. Conveniently located just minutes from the golf course, Mall of Georgia, Chateau Elan and Little Mulberry Park, this home checks all the boxes and will not disappoint, don't miss your opportunity to own this beauty!
| 2 months ago | Price changed to $759,999 | |
| 2 months ago | Listing updated with changes from the MLS | |
| 5 months ago | Status changed to Active | |
| 5 months ago | Listing first seen on site |
Listings identified with the FMLS IDX logo come from FMLS and are held by brokerage firms other than the owner of this website and the listing brokerage is identified in any listing details. Information is deemed reliable but is not guaranteed. If you believe any FMLS listing contains material that infringes your copyrighted work, please click here to review our DMCA policy and learn how to submit a takedown request.

© 2017-2026 First Multiple Listing Service, Inc.
Did you know? You can invite friends and family to your search. They can join your search, rate and discuss listings with you.