

Atlanta, GA 30305
Due to the health concerns created by Coronavirus we are offering personal 1-1 online video walkthough tours where possible.
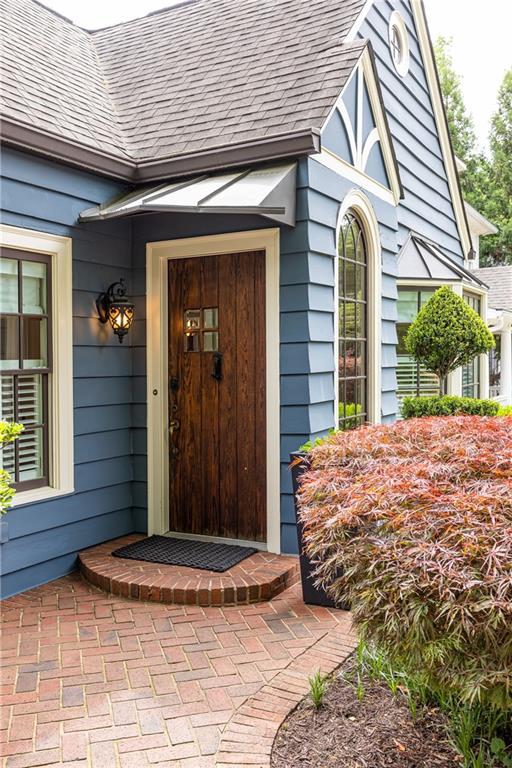
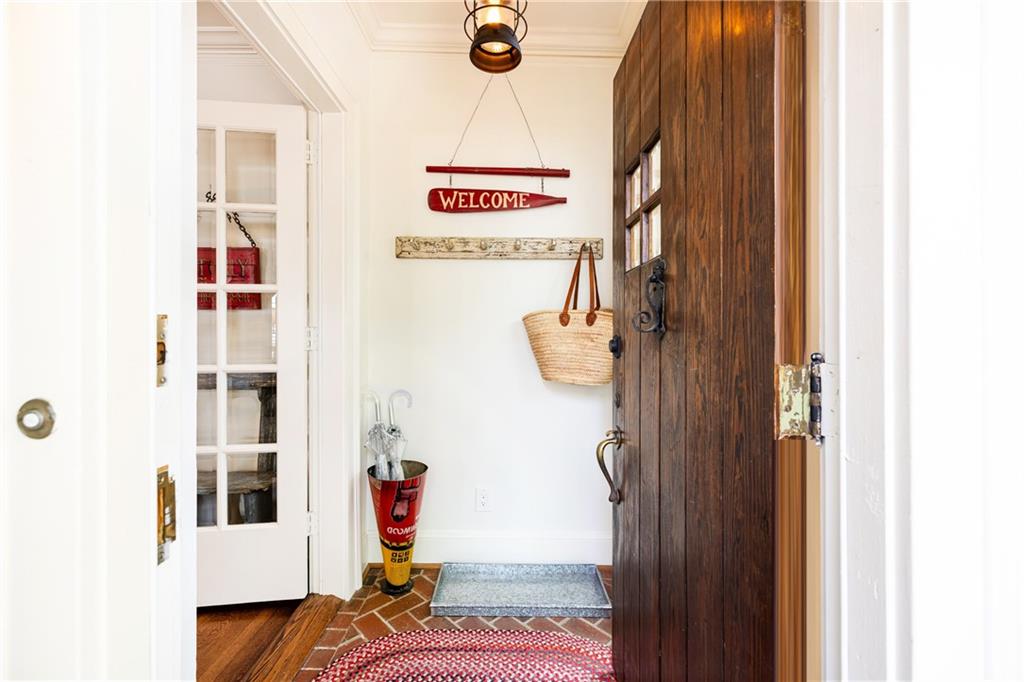
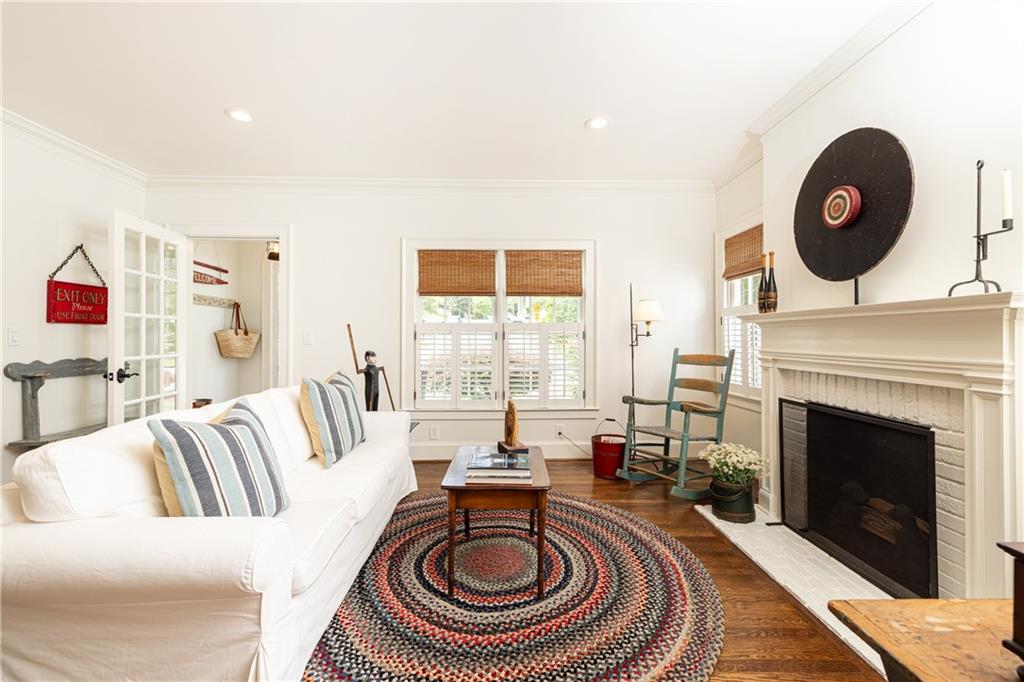
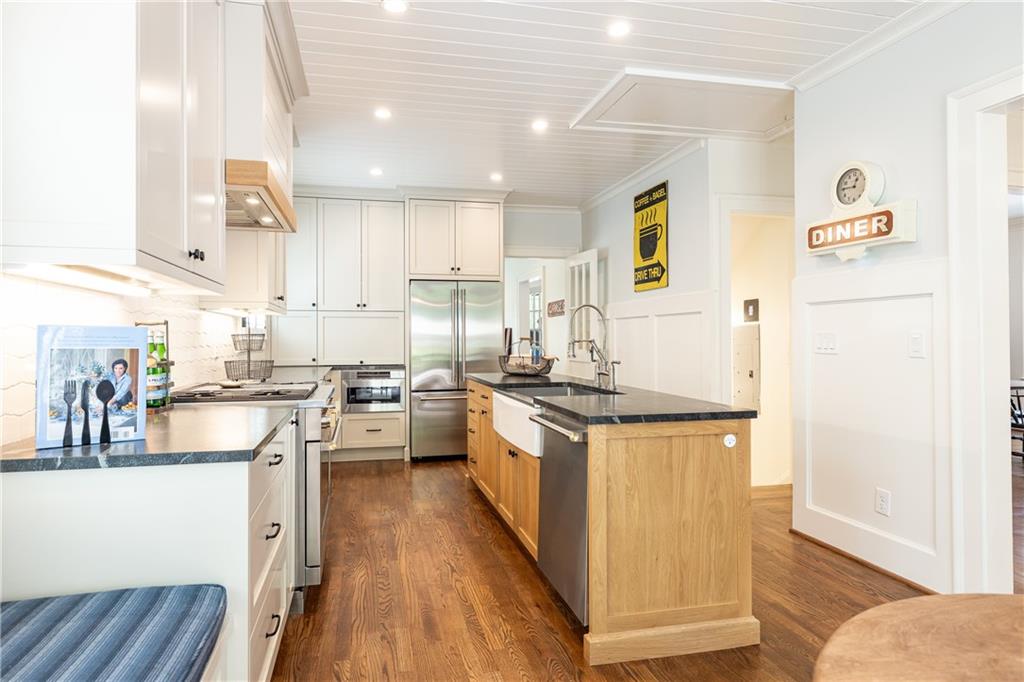
Welcome to 2639 Acorn Avenue—where life feels like a vacation. Nestled in the heart of Garden Hills, this one-of-a-kind bungalow cottage is the result of a stunning collaboration between renowned Architectural Digest award winning designer Karin Blake and Atlanta’s own Grayson Harris Interiors. Blending beach cottage warmth with vintage industrial character, the home delivers a style and atmosphere rarely found in Buckhead. From the moment you step inside, you’ll appreciate the thoughtful and quality finishes, inviting and creative spaces, and unmistakable sense of curated charm and cozy style. Rich new hardwood floors flow throughout the home, complementing the carefully selected design elements and creating a warm, cohesive ambience from room to room. The beautifully renovated kitchen, designed by local craftsman Stewart Grub, serves as the heart of the home with custom cabinetry, striking black leathered granite countertops, tongue-and-groove ceilings, and exceptional attention to detail. The true showstopper, however, is the expansive 30-foot family room spanning the rear of the home. Framed by French doors and large Palladian windows overlooking picturesque Alexander Park, this extraordinary living space opens to a two-tier balcony that feels like a private treehouse retreat. Whether enjoying your morning coffee, entertaining friends, or unwinding at sunset, this is where you’ll spend your time. Outside, lush manicured landscaping blends seamlessly into the park beyond, creating a serene and private oasis. Designed for year-round enjoyment, the outdoor living spaces include a covered stone patio off the primary suite with underdecking, as well as a tiered rear deck featuring a private gazebo with ambient string lighting, ceiling fan, planter boxes, firepit, dedicated electrical service, and multiple gathering spaces perfect for entertaining or relaxing beneath the trees. The primary suite is a true and private retreat, featuring a luxurious marble bath with dual vanities, basketweave tile flooring, heated floors, a heated towel rack, shower sprayer, and a custom walk-in closet designed for both beauty and functionality. Throughout the home, thoughtful and custom upgrades abound, including new window treatments, a vintage industrial stairway handrail, arched niches, solid wood interior doors, new dimmer switches and recessed lighting, and bronze gutters. Practical conveniences are equally impressive. A rare and exceptionally clean industrial style two-car garage features new durable epoxy floors, a 240-volt EV charger, automatic gate, and whole-house surge protector. A full irrigation system, new HVAC unit, and insulation upgrades enhance both comfort and energy efficiency, while the many thoughtful improvements throughout the home makes everyday living effortless. All of this is just a short stroll to the Garden Hills Pool, Duck Pond, Alexander Park, Christ the King School, the Peachtree Road Farmers Market, and the restaurants, shops, and neighborhood charm that make Garden Hills one of Buckhead’s most beloved communities. Offering the perfect blend of cozy charm, creative design, lifestyle, and location, 2639 Acorn Avenue is more than a home—it’s a feeling!
| 8 hours ago | Status changed to Active | |
| 8 hours ago | Listing updated with changes from the MLS® | |
| yesterday | Listing first seen on site |
Listings identified with the FMLS IDX logo come from FMLS and are held by brokerage firms other than the owner of this website and the listing brokerage is identified in any listing details. Information is deemed reliable but is not guaranteed. If you believe any FMLS listing contains material that infringes your copyrighted work, please click here to review our DMCA policy and learn how to submit a takedown request.

© 2017-2026 First Multiple Listing Service, Inc.
Did you know? You can invite friends and family to your search. They can join your search, rate and discuss listings with you.