Save
Ask
Tour
Hide
Share
$539,900
New Listing

1263 Blueberry Trail
Decatur, GA 30033

For Sale|Single Family Residence|Active
3
Beds
3
Total Baths
3
Full Baths
1,903
SqFt
$284
/SqFt
1960
Built
Subdivision:
North Druid Woods
County:
Dekalb
Listing Courtesy Of: Suzanne Allen of Realty Associates of Atlanta, LLC. Broker: 404-235-8900 Prefer Ph#:suzanneallen1@comcast.net

Due to the health concerns created by Coronavirus we are offering personal 1-1 online video walkthough tours where possible.
Call Now: 404-205-8800
Is this the listing for you? We can help make it yours.
404-205-8800
1263 Blueberry Trail1263 Blueberry Trail1263 Blueberry Trail1263 Blueberry Trail
Save
Ask
Tour
Hide
Share

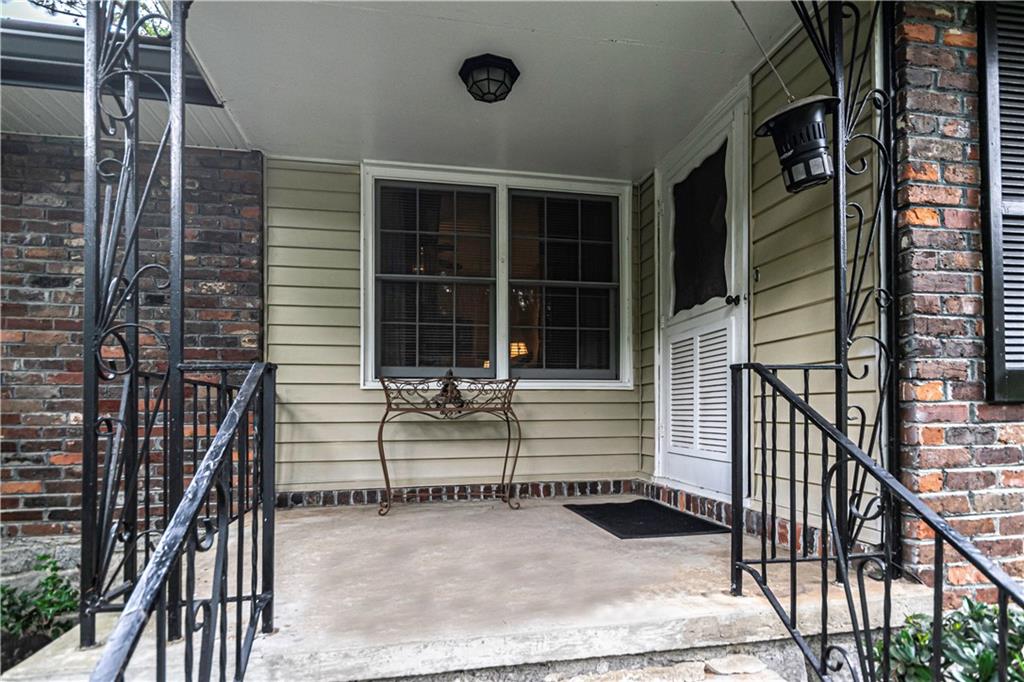
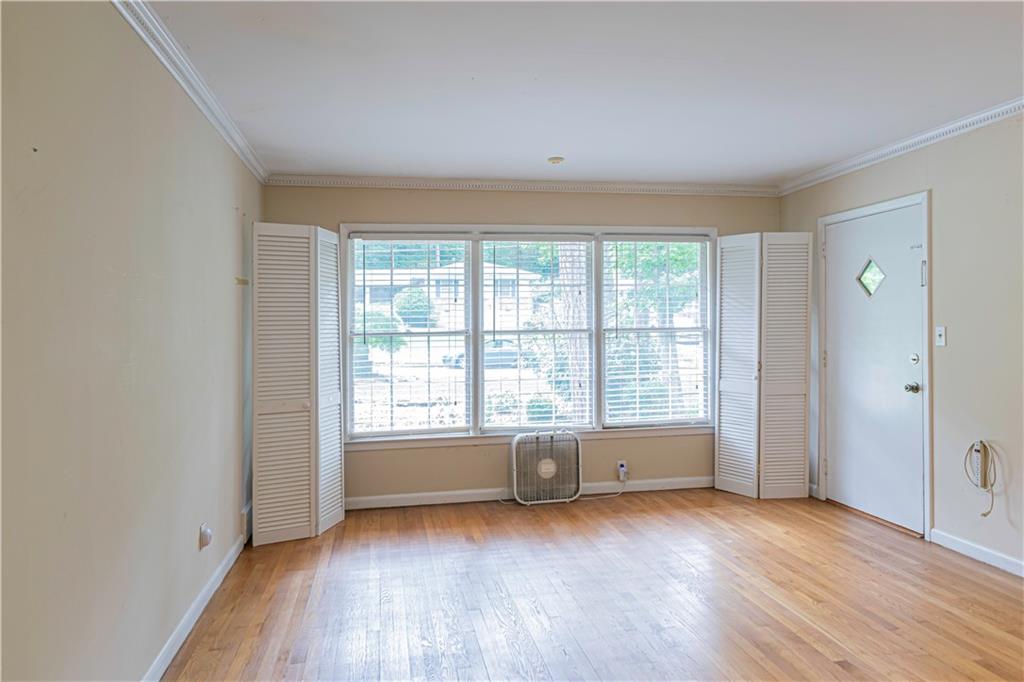
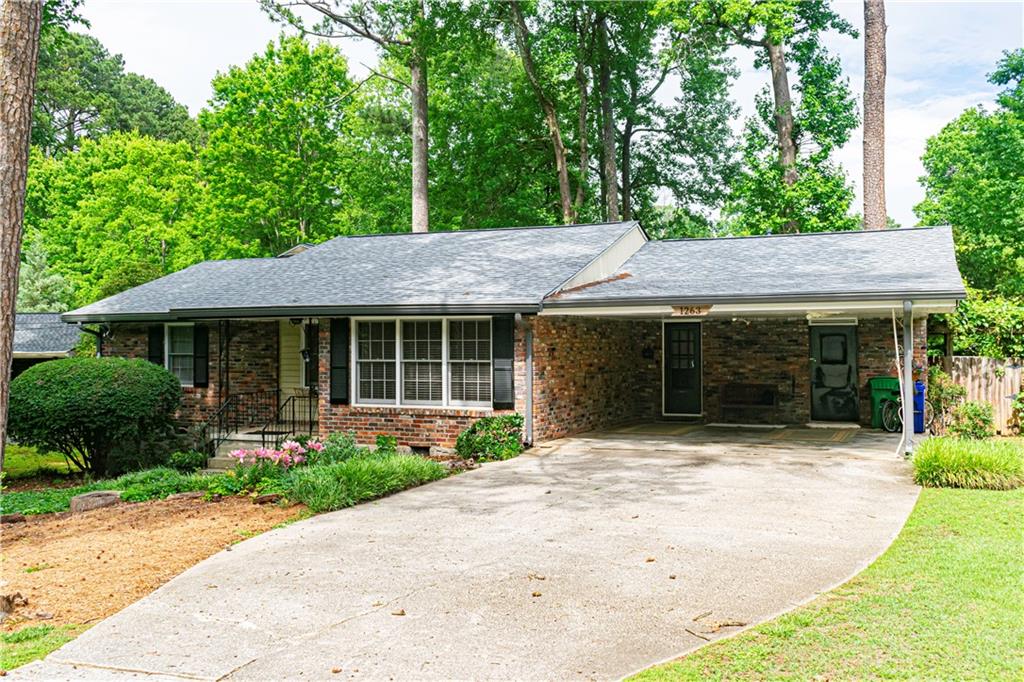
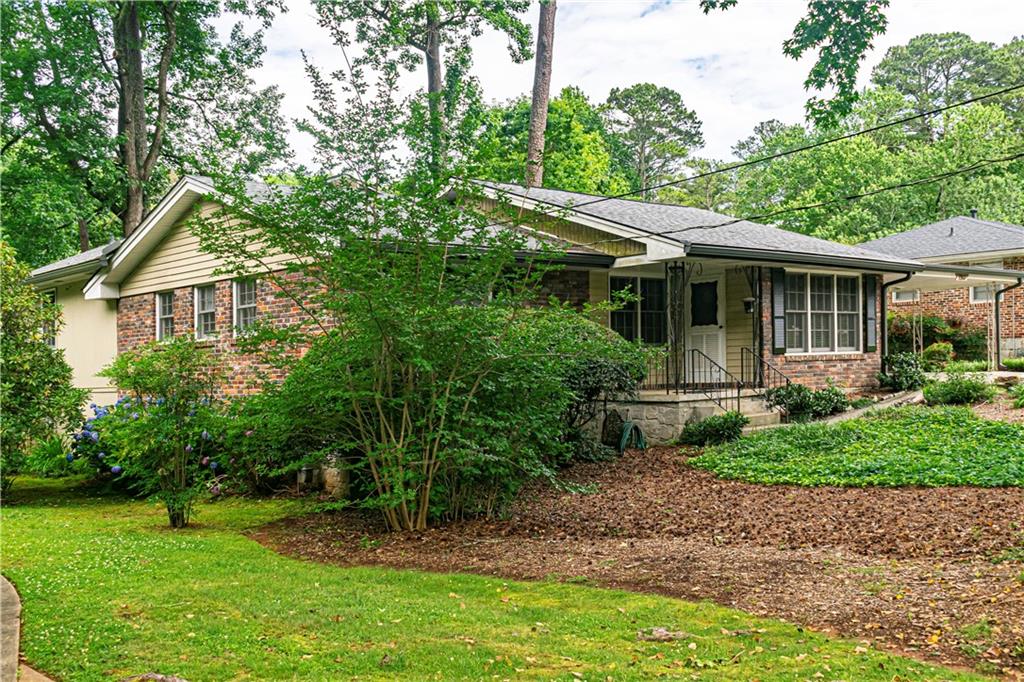
Welcome home to this warm and inviting Decatur gem nestled on a quiet cul-de-sac street in a convenient location near Shamrock Plaza, the exciting upcoming Lulah Hills redevelopment project, parks, schools, shopping and dining. With spacious living areas, a private backyard and room to grow, this home offers the perfect blend of comfort and functionality for everyday living and entertaining. Step inside to find an open and welcoming layout featuring a spacious family and dining room combination, a casual dining area and a cozy den with a beautiful stone fireplace - the perfect gathering space for family and friends. Glass doors open to the oversized rear deck and fenced backyard, creating an easy flow for indoor-outdoor living, weekend cookouts and relaxing evenings at home. The kitchen is designed with both style and convenience in mind, offering abundant cabinet space, a step-in pantry and an oversized farmhouse sink. The home features three bedrooms plus a versatile flex room, with a closet, that can easily serve as a guest room, home office, playroom or workout space, along with three full bathrooms. The oversized primary suite provides a peaceful retreat with plenty of room to unwind. Outside, the level private backyard includes a storage building and plenty of space to garden, play or entertain. A tall crawl space provides tons of additional storage. Seller has already completed the heavy lifting with foundation repairs, offering added peace of mind for the next owner.

Save
Ask
Tour
Hide
Share
Listing Snapshot
Price 
$539,900
Days On Site 
0 Days
Bedrooms 
3
Inside Area (SqFt) 
1,903 sqft
Total Baths 
3
Full Baths 
3
Partial Baths 
N/A
Lot Size 
0.25 Acres
Year Built 
1960
MLS® Number 
7778741
Status 
Active
Property Tax 
$4,961
HOA/Condo/Coop Fees 
N/A
Sq Ft Source 
Public Records
Friends & Family
Recent Activity
17 hours agoListing first seen on site
17 hours agoListing updated with changes from the MLS®
General Features
Acres 
0.25
Carport 
2
Foundation 
BlockSee Remarks
Garage 
Yes
Land Lease 
No
Levels 
One
Parking 
CarportDrivewayGarage Faces FrontKitchen Level
Property Sub Type 
Single Family Residence
Security 
Smoke Detector(s)
Sewer 
Public Sewer
SqFt Above 
1903
SqFt Total 
1903
Style 
Ranch
Utilities 
Cable AvailableElectricity AvailableNatural Gas AvailableSewer AvailableWater Available
Water Source 
Public
Interior Features
Appliances 
DishwasherElectric CooktopElectric OvenRange Hood
Basement 
Crawl SpacePartial
Cooling 
Ceiling Fan(s)Central AirElectricWhole House Fan
Fireplace 
Yes
Fireplace Features 
Family Room
Fireplaces 
1
Flooring 
CarpetCeramic TileHardwood
Heating 
CentralForced AirNatural Gas
Interior 
PantryWalk-In Closet(s)Master Downstairs
Laundry Features 
Laundry ClosetOther
Main Level Bedrooms 
3
Save
Ask
Tour
Hide
Share
Exterior Features
Construction Details 
BrickFrame
Exterior 
GardenPrivate EntrancePrivate YardRain Gutters
Fencing 
Back YardFencedWood
Frontage 
0
Lot Features 
Back YardFront YardLevelPrivate
Other Structures 
Outbuilding
Patio And Porch 
CoveredDeckFront PorchPatio
Pool Features 
None
Road Frontage 
County Road
Roof 
Composition
Spa Features 
None
View 
Other
Waterfront Features 
None
Waterview 
Other
Community Features
Community Features 
Street Lights
Financing Terms Available 
CashConventionalFHAVA Loan
Horse Property 
None
Roads 
Asphalt
Schools
School District
Unknown
Elementary School
Laurel Ridge
Middle School
Druid Hills
High School
Druid Hills
Listing Courtesy Of: Suzanne Allen of Realty Associates of Atlanta, LLC. Broker: 404-235-8900 Prefer Ph#:suzanneallen1@comcast.net

Listings identified with the FMLS IDX logo come from FMLS and are held by brokerage firms other than the owner of this website and the listing brokerage is identified in any listing details. Information is deemed reliable but is not guaranteed. If you believe any FMLS listing contains material that infringes your copyrighted work, please click here to review our DMCA policy and learn how to submit a takedown request.



© 2017-2026 First Multiple Listing Service, Inc.

Neighborhood & Commute
Source: Walkscore
Disclosure: Community information and market data powered by Constellation Data Labs. Information is deemed reliable but not guaranteed.
Save
Ask
Tour
Hide
Share
Scroll to Top