Save
Ask
Tour
Hide
Share
$489,990
146 Days On Site

445 Brackin Trace
Grayson, GA 30017

For Sale|Single Family Residence|Active
5
Beds
4
Total Baths
3
Full Baths
1
Partial Bath
3,007
SqFt
$163
/SqFt
1988
Built
Subdivision:
none
County:
Gwinnett
Listing Courtesy Of: LaJuana Williamson of Virtual Properties Realty. Biz Broker: 706-951-7687 Prefer Ph#:lajuana.l.williamson@gmail.com

Due to the health concerns created by Coronavirus we are offering personal 1-1 online video walkthough tours where possible.
Call Now: 404-205-8800
Is this the listing for you? We can help make it yours.
404-205-8800
445 Brackin Trace445 Brackin Trace445 Brackin Trace445 Brackin Trace
Save
Ask
Tour
Hide
Share

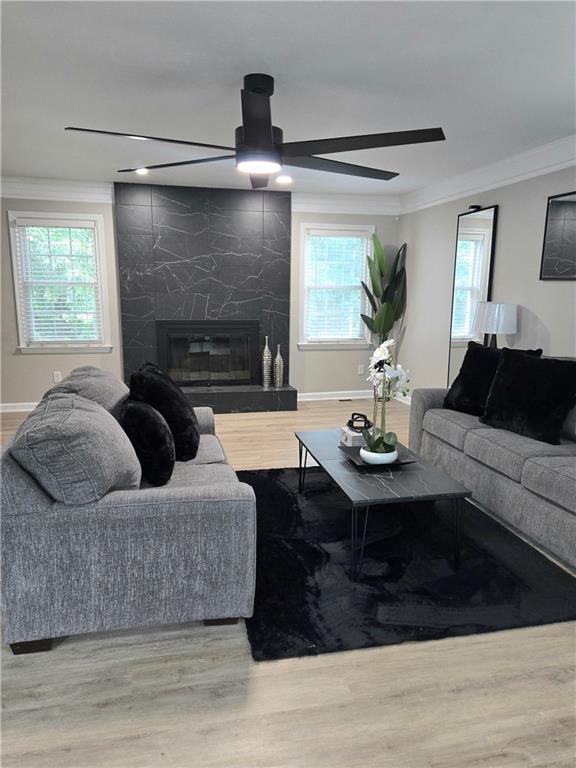
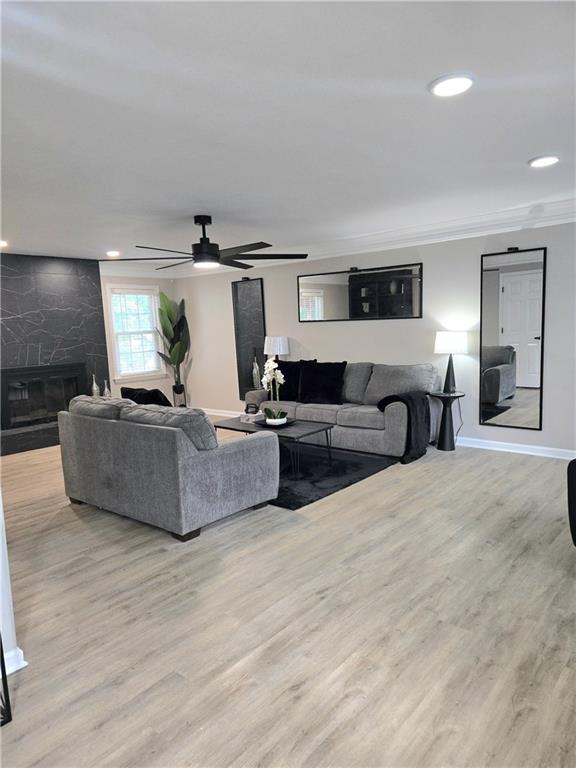
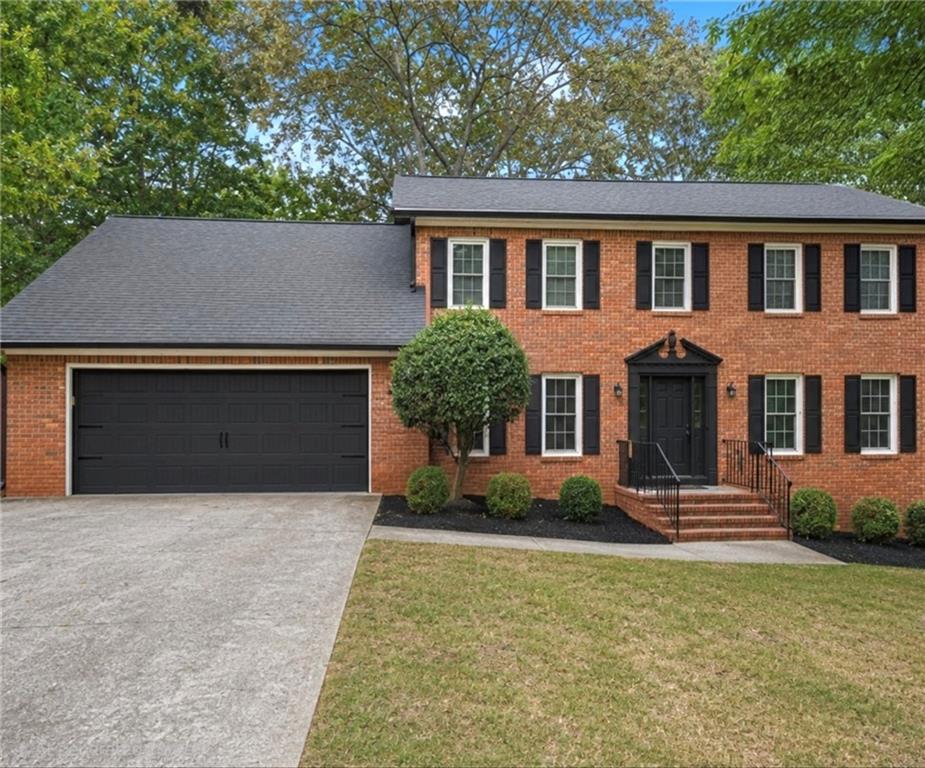
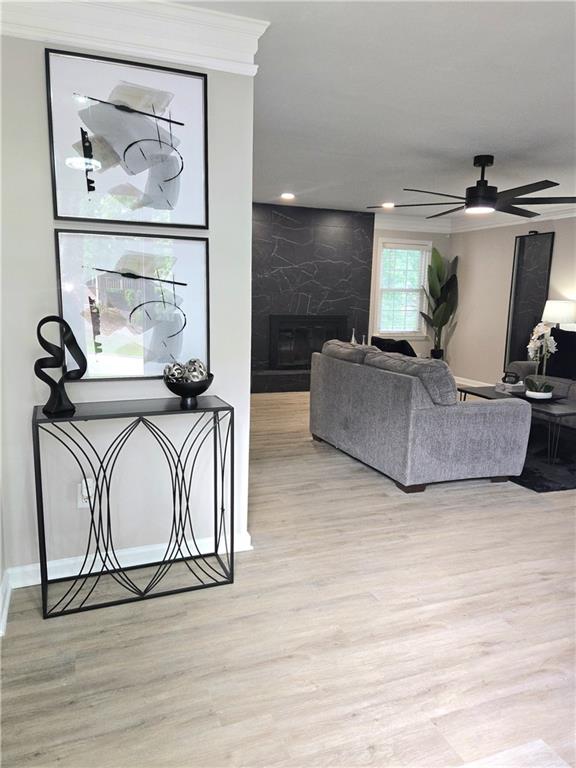
This beautifully modernized home flawlessly combines elegance with functionality, offering a living space that is both stunning and practical. Situated on a quiet street in the sought-after Grayson High School Cluster, this exceptional home highlights 5 bedrooms, 3.5 bathrooms, and a fully finished walk-out basement. The basement has a separate entrance leading out to a huge back yard with endless room for outdoor entertainment and creative spaces!! Step inside to find a light filled main level that features a large family room with a dramatic floor-to-ceiling porcelain tile fireplace, and custom built-in shelving. An elegant separate dining room, a convenient powder room and a spacious laundry room accompany this floor. The exquisite kitchen is complete with sleek quartz countertops, porcelain tile flooring, double pantries for abundant storage, and a generous dining area perfect for morning coffee or family dinners. The second floor is anchored by an over-sized primary suite that boasts luxury vinyl flooring and flows into an impressive private sitting room outfitted with it's own wet bar and cozy fireplace. It's spa like ensuite bathroom includes double vanities and a massive shower with dual shower heads, offering a perfect escape after a long day. Two additional bright bedrooms, a full hallway bathroom, and a versatile office/bonus room round out the upper level. The fully finished walk-out basement features it's own separate entrance, opening up incredible possibilities for an in-law suite, teen suite, or income potential. It offers a large game room with a second wet bar-perfect for hosting game day, two additional bedrooms-one with direct patio access and a full bathroom. From the high-end finishes to the thoughtful layout this is truly a one-of-a-kind gem offering unparalleled charm and functionally. Schedule your tour today and welcome home to Brackin Trace!

Save
Ask
Tour
Hide
Share
Listing Snapshot
Price 
$489,990
Days On Site 
146 Days
Bedrooms 
5
Inside Area (SqFt) 
3,007 sqft
Total Baths 
4
Full Baths 
3
Partial Baths 
1
Lot Size 
0.59 Acres
Year Built 
1988
MLS Number 
7778546
Status 
Active
Property Tax 
$5,975
HOA/Condo/Coop Fees 
N/A
Sq Ft Source 
Builder
Friends & Family
Recent Activity
3 months agoPrice changed to $489,990
3 months agoListing updated with changes from the MLS
5 months agoListing first seen on site
General Features
Acres 
0.59
Foundation 
Slab
Garage 
Yes
Garage Spaces 
2
Home Warranty 
Yes
Land Lease 
No
Levels 
Three Or More
Parking 
DrivewayGarageGarage Door OpenerGarage Faces FrontOn StreetRV Access/Parking
Property Sub Type 
Single Family Residence
Security 
Carbon Monoxide Detector(s)Smoke Detector(s)
Sewer 
Public Sewer
SqFt Total 
3007
Style 
Traditional
Utilities 
Cable AvailableElectricity AvailableNatural Gas AvailablePhone AvailableSewer AvailableUnderground UtilitiesWater Available
Water Source 
Public
Interior Features
Appliances 
DishwasherDryerElectric CooktopGas Water HeaterMicrowaveRefrigeratorSelf Cleaning OvenWasher
Basement 
Crawl SpaceExterior EntryFinishedFullInterior EntryWalk-Out Access
Cooling 
Ceiling Fan(s)Central Air
Electric 
220 Volts in Garage220 Volts in Laundry
Fireplace 
Yes
Fireplace Features 
ElectricFamily RoomGlass DoorsMaster BedroomStone
Fireplaces 
2
Flooring 
CarpetCeramic TileTile
Heating 
CentralHot WaterNatural Gas
Interior 
Eat-in KitchenPantryBookcasesCrown MoldingDouble VanityEntrance FoyerTray Ceiling(s)Walk-In Closet(s)Wet Bar
Laundry Features 
Laundry RoomMain Level
Window Features 
Double Pane Windows
Save
Ask
Tour
Hide
Share
Exterior Features
Construction Details 
BrickCement Siding
Exterior 
Rain Gutters
Fencing 
Back YardFencedWood
Lot Features 
Back YardFront YardLandscapedRectangular Lot
Other Structures 
Shed(s)
Patio And Porch 
CoveredDeckFront Porch
Pool Features 
None
Road Frontage 
County Road
Roof 
Shingle
Spa Features 
None
View 
RuralTrees/WoodsOther
Waterfront Features 
None
Waterview 
RuralTrees/WoodsOther
Windows/Doors 
Double Pane Windows
Community Features
Association Fee Frequency 
Annually
Additional Association Fee Frequency 
Annually
Horse Property 
None
Roads 
Asphalt
Schools
School District
Unknown
Elementary School
Starling
Middle School
Couch
High School
Grayson
Listing Courtesy Of: LaJuana Williamson of Virtual Properties Realty. Biz Broker: 706-951-7687 Prefer Ph#:lajuana.l.williamson@gmail.com

Listings identified with the FMLS IDX logo come from FMLS and are held by brokerage firms other than the owner of this website and the listing brokerage is identified in any listing details. Information is deemed reliable but is not guaranteed. If you believe any FMLS listing contains material that infringes your copyrighted work, please click here to review our DMCA policy and learn how to submit a takedown request.



© 2017-2026 First Multiple Listing Service, Inc.

Neighborhood & Commute
Source: Walkscore
Disclosure: Community information and market data powered by Constellation Data Labs. Information is deemed reliable but not guaranteed.
Save
Ask
Tour
Hide
Share
Scroll to Top