

1143 Byrnwyck Road NEBrookhaven, GA 30319
Due to the health concerns created by Coronavirus we are offering personal 1-1 online video walkthough tours where possible.
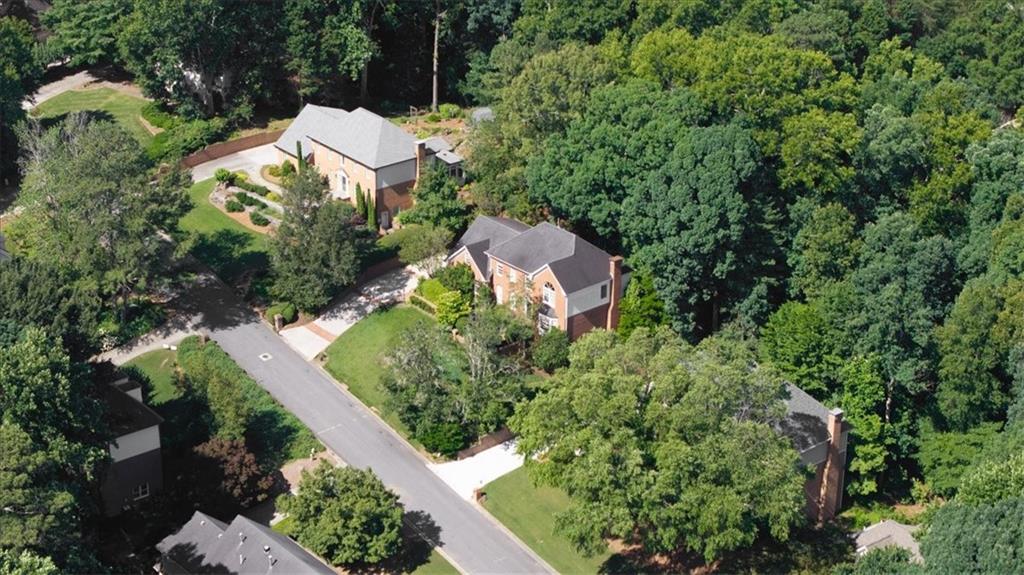
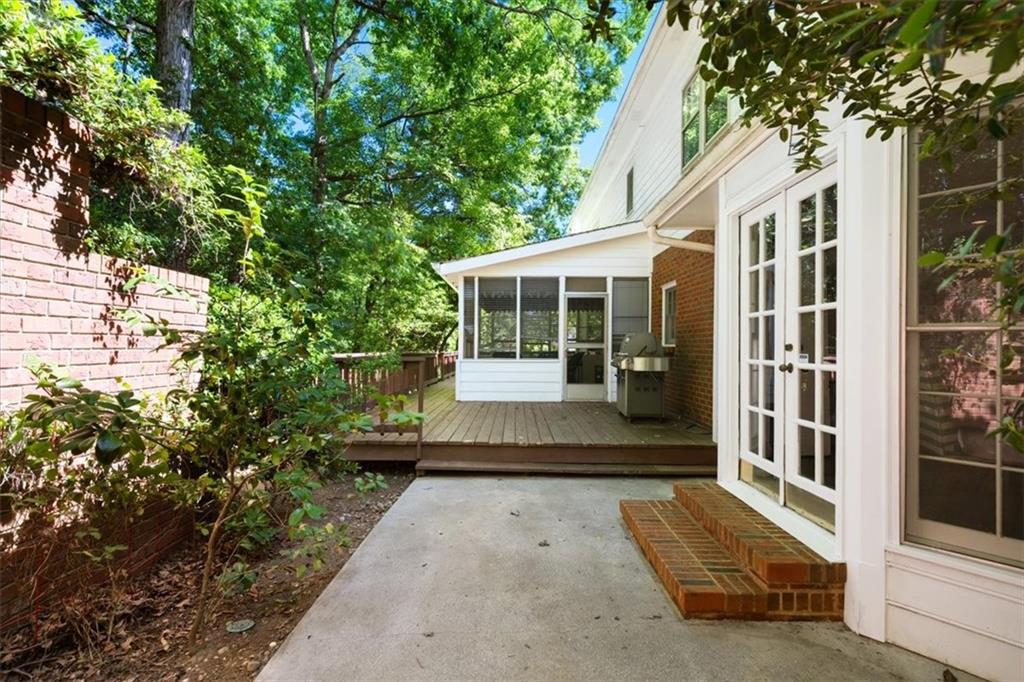
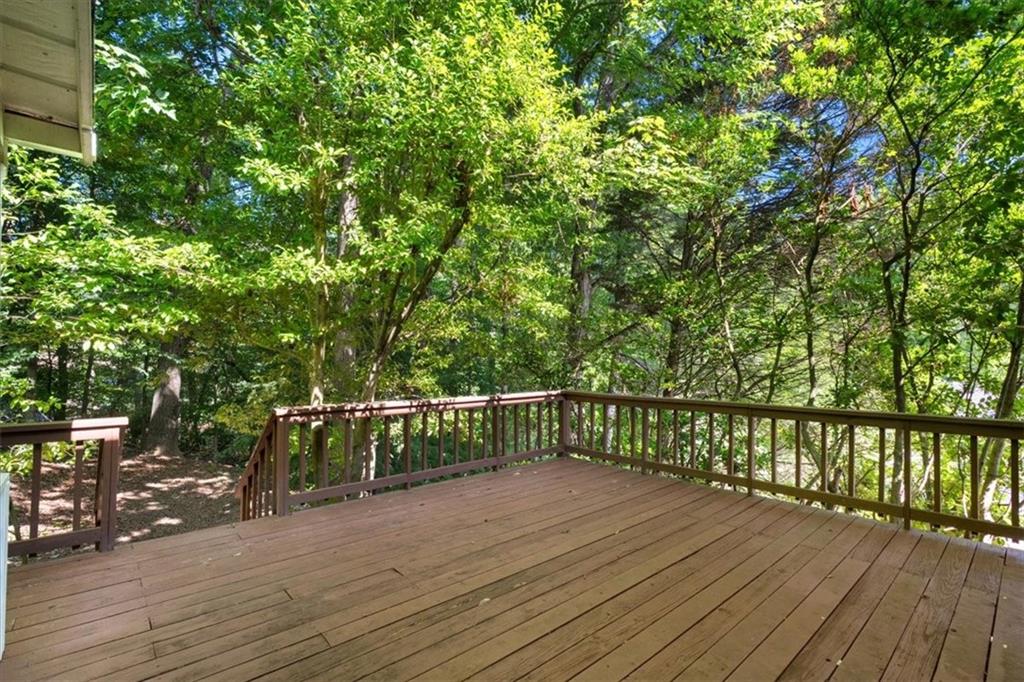
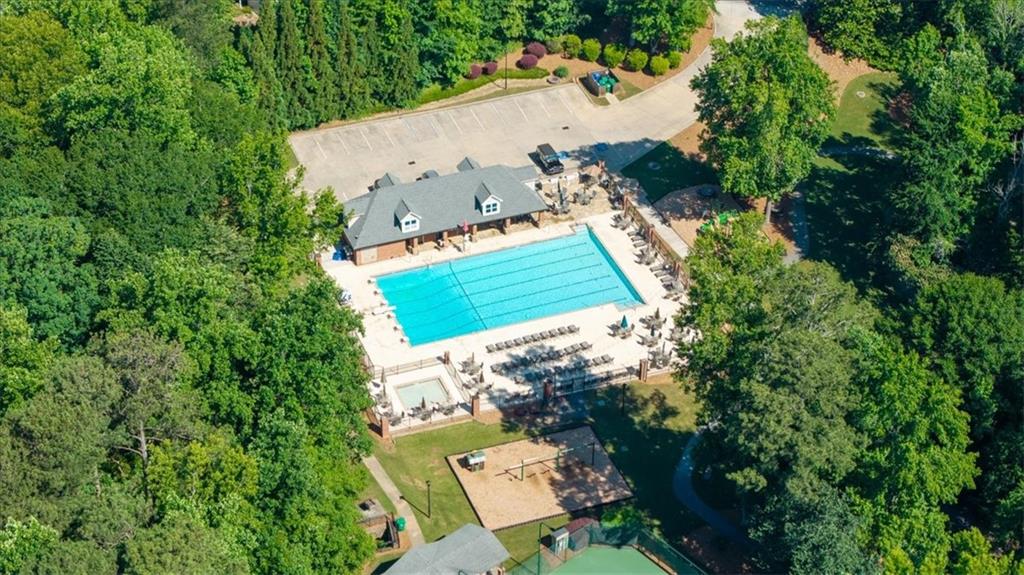
Sought-after living awaits in Brookhaven’s coveted Byrnwyck community, where this beautiful four-sided brick home offers timeless architectural details, generous living spaces, and the added advantage of being an active member of the Byrnwyck HOA. Enjoy access to the neighborhood’s swim and tennis amenities, including the pool and tennis courts, along with the community walking path, maintenance of the front entrance and common areas, and opportunities to connect with neighbors through community gatherings and events. A grand two-story foyer welcomes you inside, setting the tone for the thoughtful details found throughout. The main level features 9-foot ceilings, recessed lighting, beautiful Bona Traffic-finished hardwood floors, and elegant crown molding. The spacious great room is the heart of the home, offering a cozy fireplace with a raised hearth and creating an inviting setting for both everyday living and entertaining. The kitchen and adjoining eat-in area feature updated wallpaper, adding character and a fresh touch to these welcoming spaces. The home offers four bedrooms and three-and-a-half bathrooms, with a comfortable and functional layout. Upstairs, the oversized primary suite is a relaxing retreat, highlighted by its vaulted ceiling and generous proportions. A secondary bedroom features its own ensuite bathroom and walk-in closet, while the additional bedrooms offer comfortable accommodations shared with a bathroom. Outdoor living is equally inviting, with a back deck overlooking a low-maintenance, wooded backyard that provides a wonderful sense of privacy while enjoying the convenience of this ideal location. A large screened porch offers another wonderful space to relax, entertain, and enjoy the peaceful natural setting. The unfinished basement offers an abundance of potential, with the opportunity to expand the home's usable living space to suit your needs. Whether you envision a media room, home gym, guest suite, recreation area, or additional living space, this versatile area provides a blank canvas to create something truly your own. Conveniently located near Pill Hill, Town Brookhaven, Perimeter Mall, GA-400, and so much more!
| 5 days ago | Price changed to $825,000 | |
| 5 days ago | Listing updated with changes from the MLS | |
| 5 months ago | Listing first seen on site |
Listings identified with the FMLS IDX logo come from FMLS and are held by brokerage firms other than the owner of this website and the listing brokerage is identified in any listing details. Information is deemed reliable but is not guaranteed. If you believe any FMLS listing contains material that infringes your copyrighted work, please click here to review our DMCA policy and learn how to submit a takedown request.

© 2017-2026 First Multiple Listing Service, Inc.
Did you know? You can invite friends and family to your search. They can join your search, rate and discuss listings with you.