Save
Ask
Tour
Hide
Share
$400,000
143 Days On Site

4855 Ivy Ridge Drive SE 204
Atlanta, GA 30339

For Sale|Condominium|Active
2
Beds
2
Total Baths
2
Full Baths
1,630
SqFt
$245
/SqFt
2003
Built
Subdivision:
Olde Ivy at Vinings
County:
Cobb
Listing Courtesy Of: Carol Burns of Atlanta Communities Real Estate Brokerage Broker: 770-377-5776 Prefer Ph#:cburns3556@att.net

Due to the health concerns created by Coronavirus we are offering personal 1-1 online video walkthough tours where possible.
Call Now: 404-205-8800
Is this the listing for you? We can help make it yours.
404-205-8800
4855 Ivy Ridge Drive SE 2044855 Ivy Ridge Drive SE 2044855 Ivy Ridge Drive SE 2044855 Ivy Ridge Drive SE 204
Save
Ask
Tour
Hide
Share

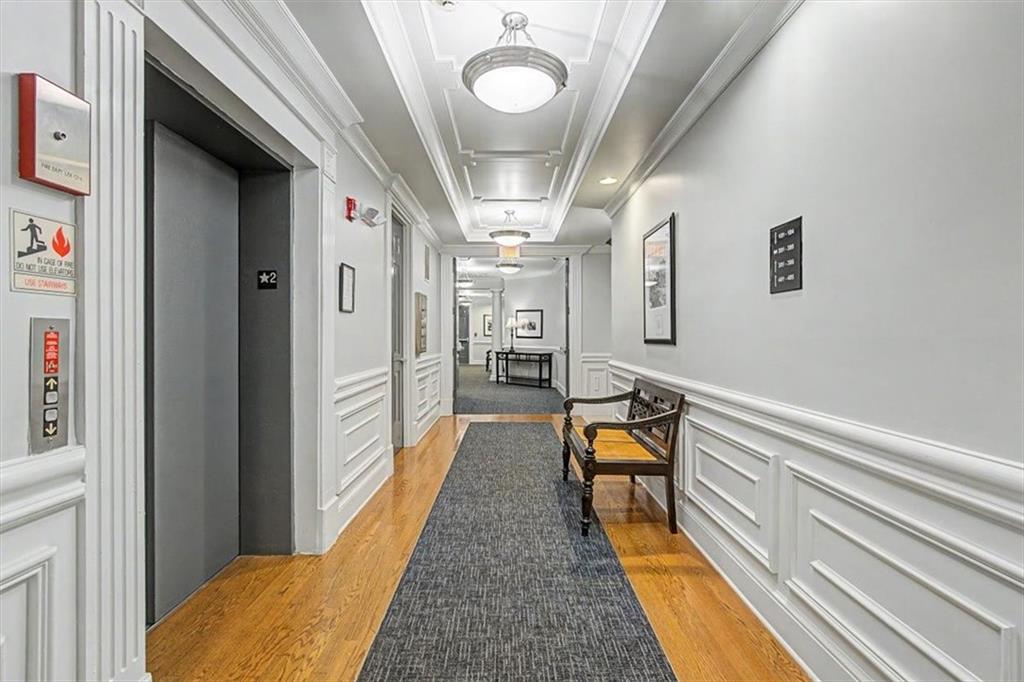
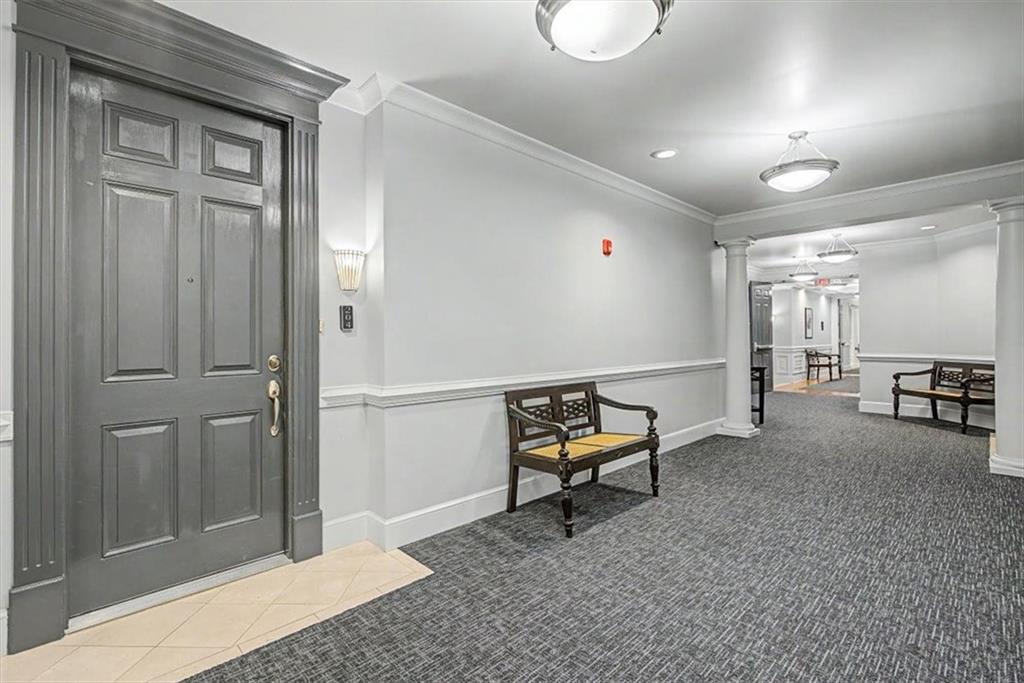
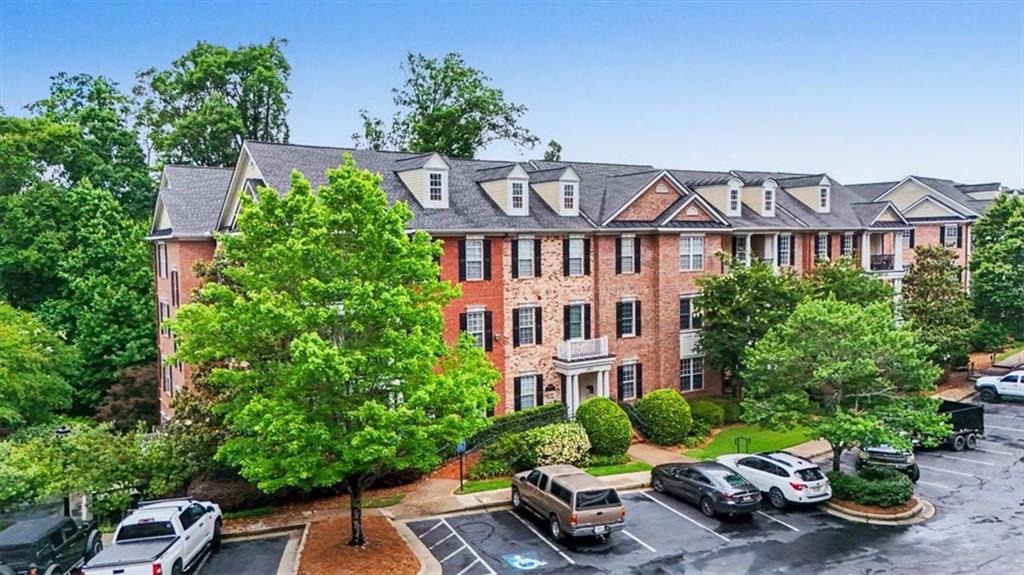
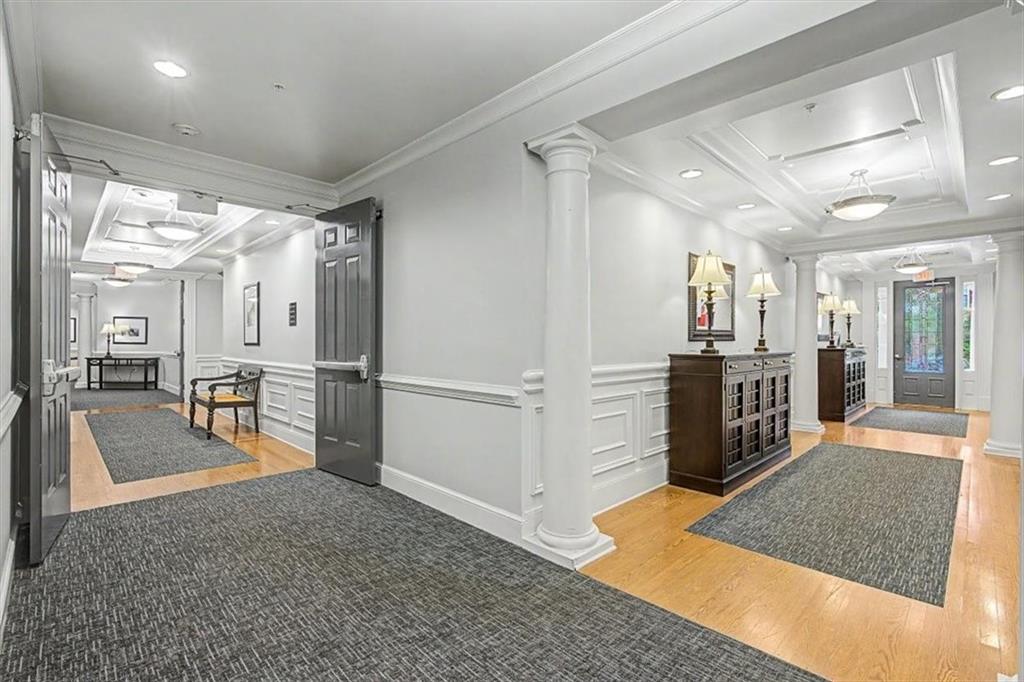
Take advantage of Seller Flexibility! Seller is offering a credit for Buyer to apply toward closing costs, an interest rate buy-down for lower monthly payment, or a direct price reduction. Recently updated, this spacious 2B/2b, MAIN LEVEL CONDO is MOVE-IN READY! UPDATES include: LVP FLOORING throughout, painted interior, painted Kitchen cabinetry and PLANTATION SHUTTERS. The OPEN-CONCEPT FLOOR PLAN works for entertaining and for everyday living. This Kitchen features a PERFECT WORK TRIANGLE, GAS COOKTOP, and electric oven, STAINLESS STEEL appliances, beautiful backsplash, taller cabinets, under cabinet lighting, breakfast bar, STONE COUNTERS and the FRENCH DOOR REFRIGERATOR stays. The Living Room provides an abundance of natural light, a gas fireplace, ceiling fan, and built-in bookcase. Step out onto the COVERED BALCONY to enjoy a coffee, book, cocktail or conversation! The spacious PRIMARY SUITE offers two walk-in closets, built-in bookcase, crown moulding, ceiling fan, lots of daylight and access to the covered balcony. The large PRIMARY BATHROOM features a dual vanity, separate shower and jetted tub, separate water closet. The Laundry Room features additional storage with multiple cabinets and shelves. The Secondary Bedroom also offers a walk-in closet, as well as built-in shelving nearby. The common areas and hallways of the Manor buildings are beautifully appointed. Olde Ivy at Vinings is a desirable, GATED community known for its well-maintained LANDSCAPING and AMENITIES including CLUBHOUSE, POOL, EXERCISE FACILITY, and a wooded WALKING TRAIL. The LOCATION is CONVENIENT to grocery stores, shopping, restaurants, events and more. Easy access to I-285, I-75, ATLANTA RD and COBB PKWY. 10-minute drive to VININGS JUBILEE and THE BATTERY. #204 is a CORNER unit on the ground level (Level 2 is ground level; Level 1 is underground parking.) Each unit has one ASSIGNED GARAGE (COVERED) SPACE with a designated STORAGE area. From the Garage come up one flight of stairs and #204 is right there! In addition to the amenities, the HOA fee also covers EXTERIOR MAINTENANCE of the Manor homes, GAS and TRASH PICK-UP. Call to make an appt to see this beautiful home today!

Save
Ask
Tour
Hide
Share
Listing Snapshot
Price 
$400,000
Days On Site 
143 Days
Bedrooms 
2
Inside Area (SqFt) 
1,630 sqft
Total Baths 
2
Full Baths 
2
Partial Baths 
N/A
Lot Size 
N/A
Year Built 
2003
MLS Number 
7778320
Status 
Active
Property Tax 
$4,553
HOA/Condo/Coop Fees 
$558 monthly
Sq Ft Source 
Public Records
Friends & Family
Recent Activity
2 months agoPrice changed to $400,000
2 months agoListing updated with changes from the MLS
5 months agoListing first seen on site
General Features
Foundation 
Concrete Perimeter
Garage 
Yes
Garage Spaces 
1
Land Lease 
No
Levels 
One
Parking 
AssignedCoveredDrivewayGarageParking LotStorage
Parking Spaces 
1
Property Sub Type 
Condominium
Security 
Carbon Monoxide Detector(s)Fire Sprinkler SystemSecurity GateSecurity System LeasedSmoke Detector(s)
Sewer 
Public Sewer
SqFt Above 
1630
SqFt Total 
1630
Style 
Traditional
Utilities 
Cable AvailableNatural Gas AvailablePhone AvailableSewer AvailableUnderground UtilitiesWater Available
Water Source 
Public
Interior Features
Appliances 
DishwasherDisposalElectric OvenGas CooktopMicrowaveRefrigeratorSelf Cleaning Oven
Basement 
None
Cooling 
Ceiling Fan(s)Central AirElectric
Fireplace 
Yes
Fireplace Features 
Factory BuiltFamily RoomGas Log
Fireplaces 
1
Flooring 
Ceramic Tile
Heating 
Forced AirNatural Gas
Interior 
Breakfast BarPantryBookcasesCrown MoldingDouble VanityEntrance FoyerHigh Speed InternetWalk-In Closet(s)Master Downstairs
Laundry Features 
Electric Dryer HookupIn KitchenLaundry RoomMain Level
Main Level Bedrooms 
2
Window Features 
Double Pane Windows
Save
Ask
Tour
Hide
Share
Exterior Features
Construction Details 
BrickHardiPlank Type
Exterior 
LightingStorageOther
Fencing 
None
Lot Features 
LandscapedLevelSprinklers In FrontZero Lot Line
Other Structures 
Storage
Patio And Porch 
Side Porch
Pool Features 
FencedGuniteLapPool CoverTile
Road Frontage 
Private Road
Roof 
CompositionShingle
Spa Features 
None
View 
Neighborhood
Waterfront Features 
None
Waterview 
Neighborhood
Windows/Doors 
Double Pane Windows
Community Features
Association Fee 
$558.0
Association Fee Frequency 
Monthly
Community Features 
ClubhouseCurbsFitness CenterGatedPoolStreet Lights
Horse Property 
None
Financing Terms Available 
CashConventionalFHAVA Loan
Roads 
AsphaltPaved
Schools
School District
Unknown
Elementary School
Nickajack
Middle School
Campbell
High School
Campbell
Listing Courtesy Of: Carol Burns of Atlanta Communities Real Estate Brokerage Broker: 770-377-5776 Prefer Ph#:cburns3556@att.net

Listings identified with the FMLS IDX logo come from FMLS and are held by brokerage firms other than the owner of this website and the listing brokerage is identified in any listing details. Information is deemed reliable but is not guaranteed. If you believe any FMLS listing contains material that infringes your copyrighted work, please click here to review our DMCA policy and learn how to submit a takedown request.



© 2017-2026 First Multiple Listing Service, Inc.

Neighborhood & Commute
Source: Walkscore
Disclosure: Community information and market data powered by Constellation Data Labs. Information is deemed reliable but not guaranteed.
Save
Ask
Tour
Hide
Share
Scroll to Top