Save
Ask
Tour
Hide
Share
$299,000
1 Day On Site

55 Delmont Drive NE D2
Atlanta, GA 30305

For Sale|Condominium|Active
2
Beds
1
Total Bath
1
Full Bath
1,076
SqFt
$278
/SqFt
1960
Built
Subdivision:
55 Delmont
County:
Fulton
Listing Courtesy Of: KYLE MACDONALD of Keller Knapp Broker: 678-232-7655 Prefer Ph#:kyle@kellerknapp.com

Due to the health concerns created by Coronavirus we are offering personal 1-1 online video walkthough tours where possible.
Call Now: 404-205-8800
Is this the listing for you? We can help make it yours.
404-205-8800
Upcoming Open Houses
Due to COVID-19, we recommend you verify Open Houses before attending.
Sat, May 30, 12:00 PM - 2:00 PM
Sun, May 31, 2:00 PM - 4:00 PM
55 Delmont Drive NE D255 Delmont Drive NE D255 Delmont Drive NE D255 Delmont Drive NE D2
Save
Ask
Tour
Hide
Share

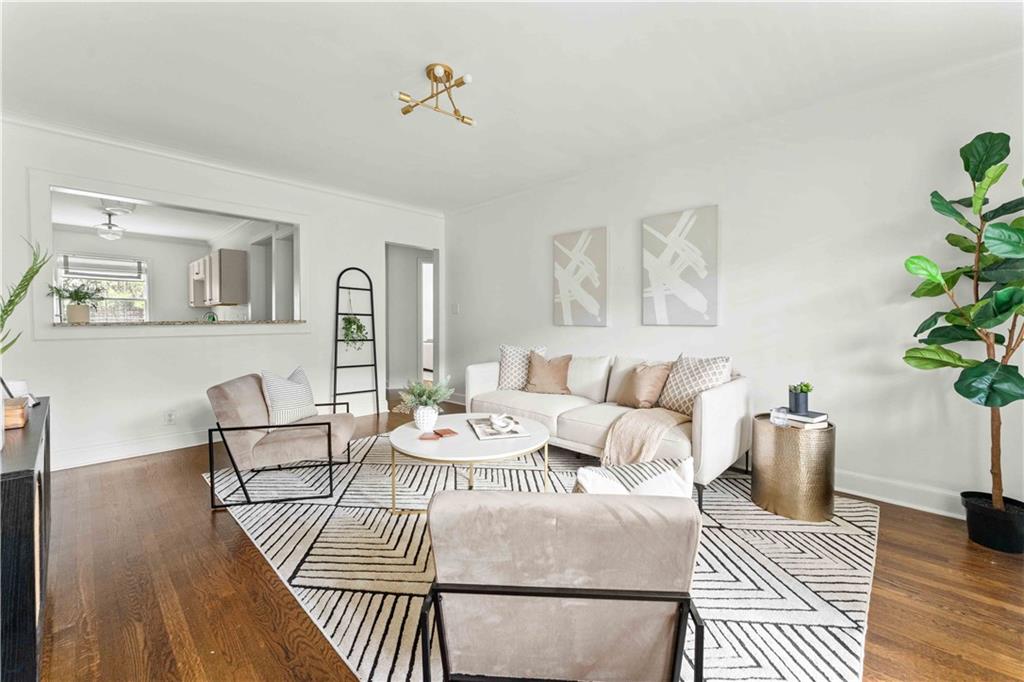
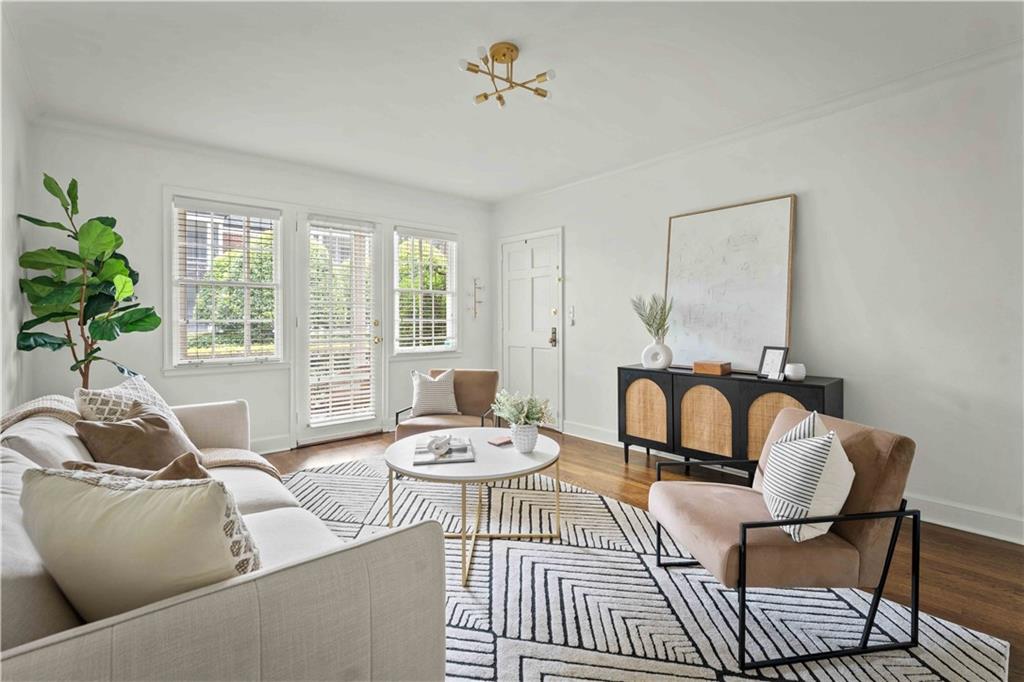
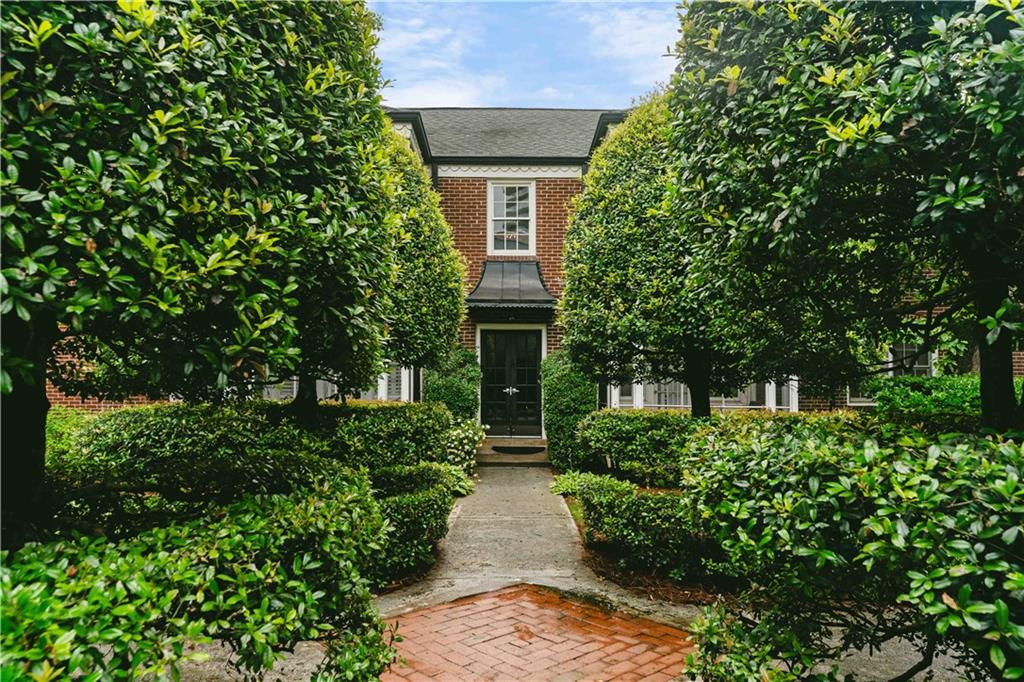
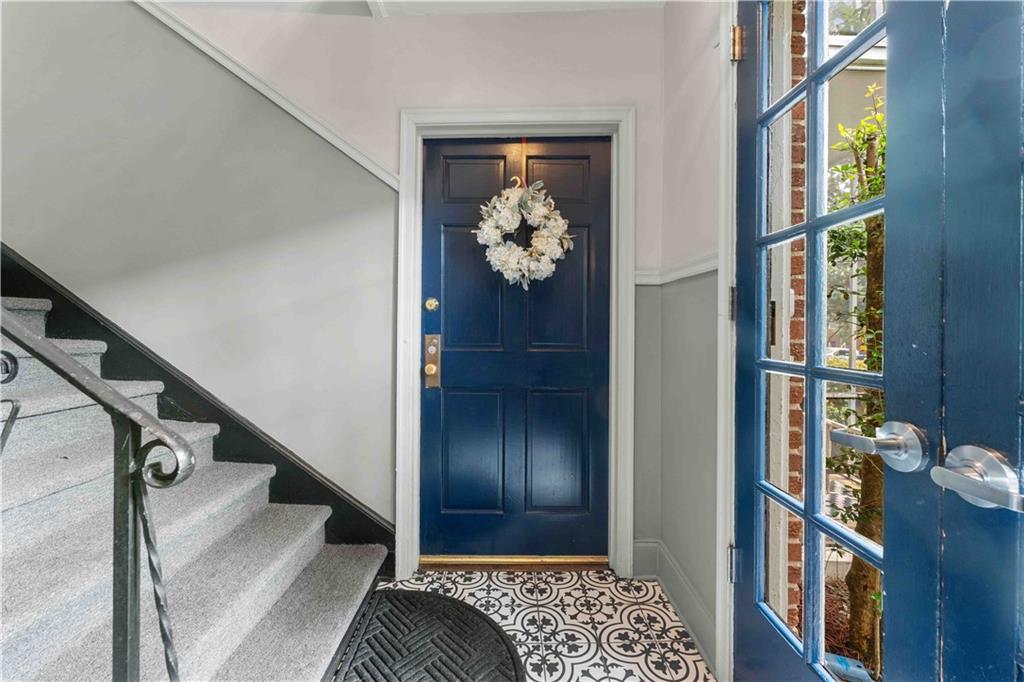
Tucked just one block off Peachtree in the heart of Garden Hills, this charming end unit condo captures the timeless character that makes Buckhead so beloved. Set within a boutique 16 residence brick community, 55 Delmont blends vintage charm with modern day conveniences, offering a lifestyle that feels quintessentially Atlanta. Mornings begin with coffee on the screened patio before strolling to the Peachtree Road Farmers Market, afternoons spent by the Garden Hills pool, and evenings just moments from the restaurants, boutiques and energy of Buckhead Village. Inside, warm hardwood floors flow throughout a thoughtfully designed layout filled with natural light. An open connection between the kitchen and family room creates an inviting space for entertaining, while the updated kitchen pairs timeless style with everyday functionality featuring granite countertops, stainless steel appliances, a full size dishwasher, rare for this community, an eat in breakfast area and bar perfect for serving dishes while entertaining. Vintage charm continues in the period inspired bathroom with marble countertops and a generously sized vanity offering storage rarely found in similar units. Spacious bedrooms create an ideal roommate floor plan for flexible living, whether hosting guests, working from home or house hacking. Additional highlights include deeded off street parking, a large private storage unit under the building and a community courtyard. Located just moments from shopping, dining, multiple parks, major highways, Garden Hills Park and Pool and Buckhead Village, this home offers the perfect blend of convenience and timeless charm. For buyers searching for authentic character, affordability and an unbeatable Buckhead location, this is the kind of home that simply feels right the moment you arrive.

Save
Ask
Tour
Hide
Share
Listing Snapshot
Price 
$299,000
Days On Site 
1 Day
Bedrooms 
2
Inside Area (SqFt) 
1,076 sqft
Total Baths 
1
Full Baths 
1
Partial Baths 
N/A
Lot Size 
0.0247 Acres
Year Built 
1960
MLS® Number 
7778087
Status 
Active
Property Tax 
$3,059
HOA/Condo/Coop Fees 
$450 monthly
Sq Ft Source 
Public Records
Friends & Family
Recent Activity
yesterdayListing first seen on site
yesterdayListing updated with changes from the MLS®
General Features
Acres 
0.0247
Foundation 
BlockBrick/Mortar
Land Lease 
No
Levels 
One
Parking 
AssignedParking Lot
Parking Spaces 
2
Property Sub Type 
Condominium
Security 
Carbon Monoxide Detector(s)Smoke Detector(s)
Sewer 
Public Sewer
SqFt Above 
1076
SqFt Total 
1076
Style 
Mid-Rise (up to 5 stories)TraditionalOther
Utilities 
Cable AvailableElectricity AvailableNatural Gas AvailableUnderground UtilitiesWater Available
Water Source 
Public
Interior Features
Appliances 
DishwasherDisposalDryerElectric OvenGas CooktopMicrowaveRefrigeratorSelf Cleaning OvenWasherOther
Basement 
None
Cooling 
Ceiling Fan(s)Central AirElectric
Fireplace Features 
None
Flooring 
HardwoodTileOther
Heating 
CentralForced Air
Interior 
Breakfast BarEat-in KitchenPantryCrown MoldingHigh Speed InternetWalk-In Closet(s)OtherMaster Downstairs
Laundry Features 
Laundry ClosetMain LevelOther
Main Level Bedrooms 
2
Window Features 
Window TreatmentsWood Frames
Save
Ask
Tour
Hide
Share
Exterior Features
Construction Details 
Brick
Exterior 
CourtyardPrivate EntranceRain GuttersStorageOther
Fencing 
None
Lot Features 
LandscapedLevelPrivateZero Lot LineOther
Other Structures 
None
Patio And Porch 
CoveredPatioScreened
Pool Features 
None
Road Frontage 
City Street
Roof 
Shingle
Spa Features 
None
View 
NeighborhoodOther
Waterfront Features 
None
Waterview 
NeighborhoodOther
Windows/Doors 
Window TreatmentsWood Frames
Community Features
Association Dues 
450
Community Features 
CurbsParkPlaygroundSidewalksStreet LightsOther
HOA Fee Frequency 
Monthly
Horse Property 
None
Roads 
Asphalt
Schools
School District
Unknown
Elementary School
E. Rivers
Middle School
Willis A. Sutton
High School
North Atlanta
Listing Courtesy Of: KYLE MACDONALD of Keller Knapp Broker: 678-232-7655 Prefer Ph#:kyle@kellerknapp.com

Listings identified with the FMLS IDX logo come from FMLS and are held by brokerage firms other than the owner of this website and the listing brokerage is identified in any listing details. Information is deemed reliable but is not guaranteed. If you believe any FMLS listing contains material that infringes your copyrighted work, please click here to review our DMCA policy and learn how to submit a takedown request.



© 2017-2026 First Multiple Listing Service, Inc.

Neighborhood & Commute
Source: Walkscore
Disclosure: Community information and market data powered by Constellation Data Labs. Information is deemed reliable but not guaranteed.
Save
Ask
Tour
Hide
Share
Scroll to Top