Save
Ask
Tour
Hide
Share
$580,990
145 Days On Site

8840 Avonbrook Close
Ball Ground, GA 30107

Single Family Residence|Pending
5
Beds
5
Total Baths
4
Full Baths
1
Partial Bath
3,504
SqFt
$166
/SqFt
2026
Built
Subdivision:
Stratford Hills
County:
Forsyth
Listing Courtesy Of: Michael Hernandez of Taylor Morrison Realty of Georgia, Inc. Broker: 678-462-6978 Prefer Ph#:mhernandez2@taylormorrison.com

Due to the health concerns created by Coronavirus we are offering personal 1-1 online video walkthough tours where possible.
Call Now: 404-205-8800
Is this the listing for you? We can help make it yours.
404-205-8800
8840 Avonbrook Close8840 Avonbrook Close8840 Avonbrook Close8840 Avonbrook Close
Save
Ask
Tour
Hide
Share

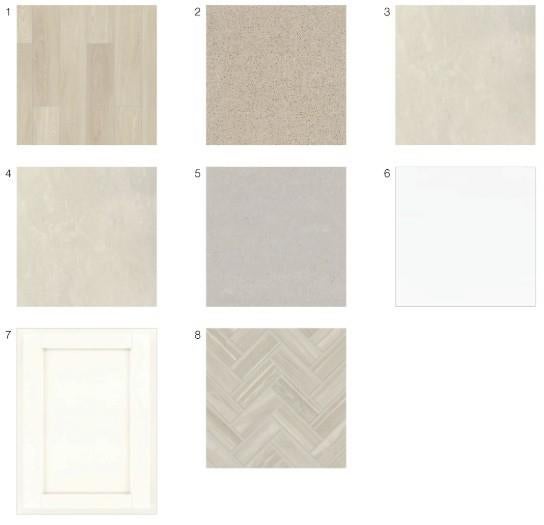
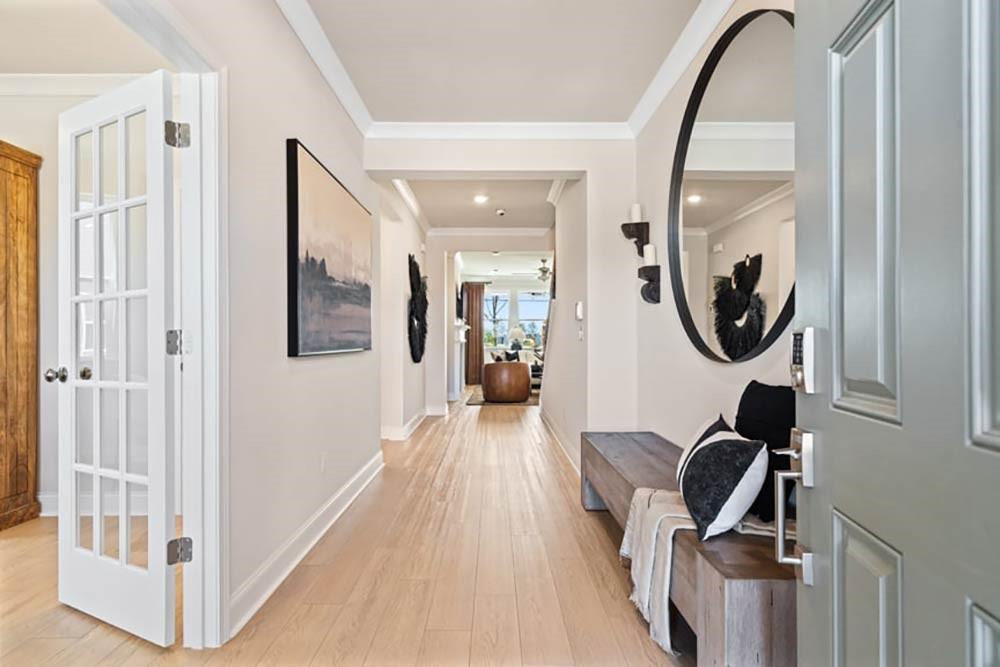
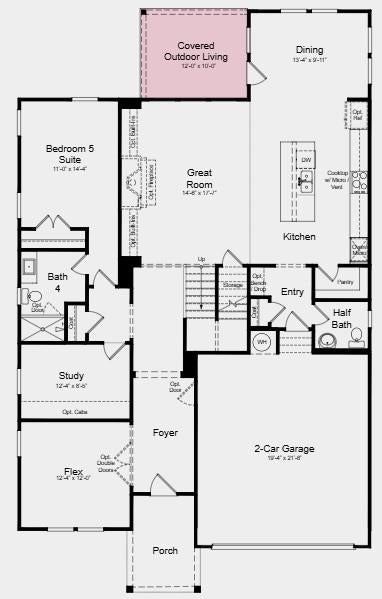
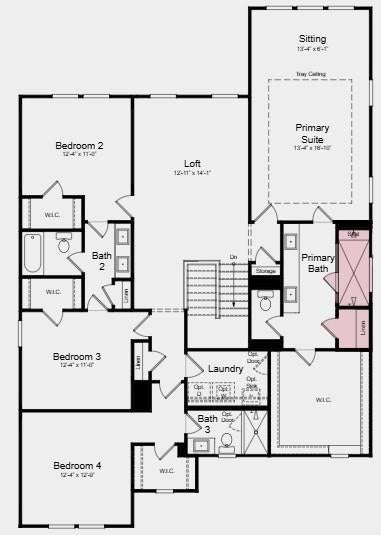
What's Special: Dedicated Study | 5th Bedroom | Loft | No Rear Neighbors | Wooded View. New Construction - October Completion! Built by America's Most Trusted Home Builder. Welcome to the Sumner at 8840 Avonbrook Close in Stratford Hills! This spacious two-story home blends comfort and functionality across two thoughtfully designed levels. The main floor features an open great room flowing into a gourmet kitchen with a large island and walk-in pantry, plus a dining area that opens to a covered outdoor living space. A guest suite with full bath, dedicated study, and flex room offer versatile options, while a bench drop zone adds convenience off the two-car garage. Upstairs, a generous loft anchors four additional bedrooms, including a luxurious primary suite with sitting area, tray ceiling, spa-inspired bath, and oversized walk-in closet. Two more full baths, a central laundry room, and ample storage complete the second floor. With five bedrooms and multiple living spaces, this home is ideal for those seeking room to grow and entertain. Located just off GA 369 in Forsyth County, Stratford Hills offers an unparalleled blend of convenience and serenity. Nestled amid top-rated schools and lush municipal parks. Additional Highlights Include: open railing, laminate stair treads, island wrap, and gourmet kitchen. Photos are for representative purposes only. MLS#7777074

Save
Ask
Tour
Hide
Share
Listing Snapshot
Price 
$580,990
Days On Site 
145 Days
Bedrooms 
5
Inside Area (SqFt) 
3,504 sqft
Total Baths 
5
Full Baths 
4
Partial Baths 
1
Lot Size 
0.22 Acres
Year Built 
2026
MLS Number 
7777074
Status 
Pending
Property Tax 
N/A
HOA/Condo/Coop Fees 
$83.33 monthly
Sq Ft Source 
Builder
Friends & Family
Recent Activity
4 months agoStatus changed to Pending
4 months agoListing updated with changes from the MLS
4 months agoPrice changed to $580,990
5 months agoListing first seen on site
General Features
Acres 
0.22
Attached Garage 
Yes
Foundation 
Slab
Garage 
Yes
Garage Spaces 
2
Green Energy Efficient 
Thermostat
Home Warranty 
Yes
Land Lease 
No
Levels 
Two
Parking 
AttachedDrivewayGarageGarage Door OpenerGarage Faces Front
Parking Spaces 
2
Property Condition 
Under Construction
Property Sub Type 
Single Family Residence
Security 
Carbon Monoxide Detector(s)Smoke Detector(s)
Sewer 
Public Sewer
SqFt Total 
3504
Style 
Traditional
Utilities 
Natural Gas AvailableSewer AvailableUnderground Utilities
Water Source 
Public
Interior Features
Appliances 
Gas CooktopGas Water Heater
Basement 
None
Cooling 
Central AirHeat PumpZoned
Fireplace Features 
None
Flooring 
CarpetTile
Heating 
CentralHeat PumpNatural GasZoned
Interior 
Eat-in KitchenPantryKitchen IslandDouble VanityEntrance FoyerTray Ceiling(s)Walk-In Closet(s)
Laundry Features 
Laundry RoomUpper Level
Main Level Bedrooms 
1
Save
Ask
Tour
Hide
Share
Exterior Features
Construction Details 
Cement Siding
Exterior 
Private EntrancePrivate Yard
Fencing 
None
Lot Features 
Wooded
Other Structures 
None
Patio And Porch 
CoveredFront PorchPatio
Pool Features 
None
Road Frontage 
County Road
Roof 
CompositionShingle
Spa Features 
None
View 
NeighborhoodTrees/Woods
Waterfront Features 
None
Waterview 
NeighborhoodTrees/Woods
Community Features
Association Fee 
$1000.0
Association Fee Frequency 
Annually
Community Features 
ParkPlaygroundPoolSidewalksStreet LightsOther
Horse Property 
None
Financing Terms Available 
CashConventionalFHAVA Loan
Roads 
Paved
Schools
School District
Unknown
Elementary School
Poole's Mill
Middle School
Liberty - Forsyth
High School
North Forsyth
Listing Courtesy Of: Michael Hernandez of Taylor Morrison Realty of Georgia, Inc. Broker: 678-462-6978 Prefer Ph#:mhernandez2@taylormorrison.com

Listings identified with the FMLS IDX logo come from FMLS and are held by brokerage firms other than the owner of this website and the listing brokerage is identified in any listing details. Information is deemed reliable but is not guaranteed. If you believe any FMLS listing contains material that infringes your copyrighted work, please click here to review our DMCA policy and learn how to submit a takedown request.



© 2017-2026 First Multiple Listing Service, Inc.

Neighborhood & Commute
Source: Walkscore
Disclosure: Community information and market data powered by Constellation Data Labs. Information is deemed reliable but not guaranteed.
Save
Ask
Tour
Hide
Share
Scroll to Top