

2010 Legends WayBraselton, GA 30517
Due to the health concerns created by Coronavirus we are offering personal 1-1 online video walkthough tours where possible.
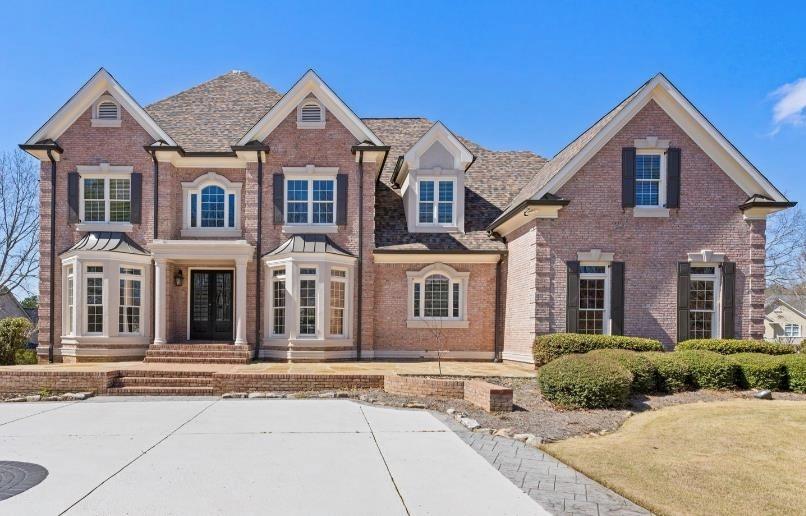
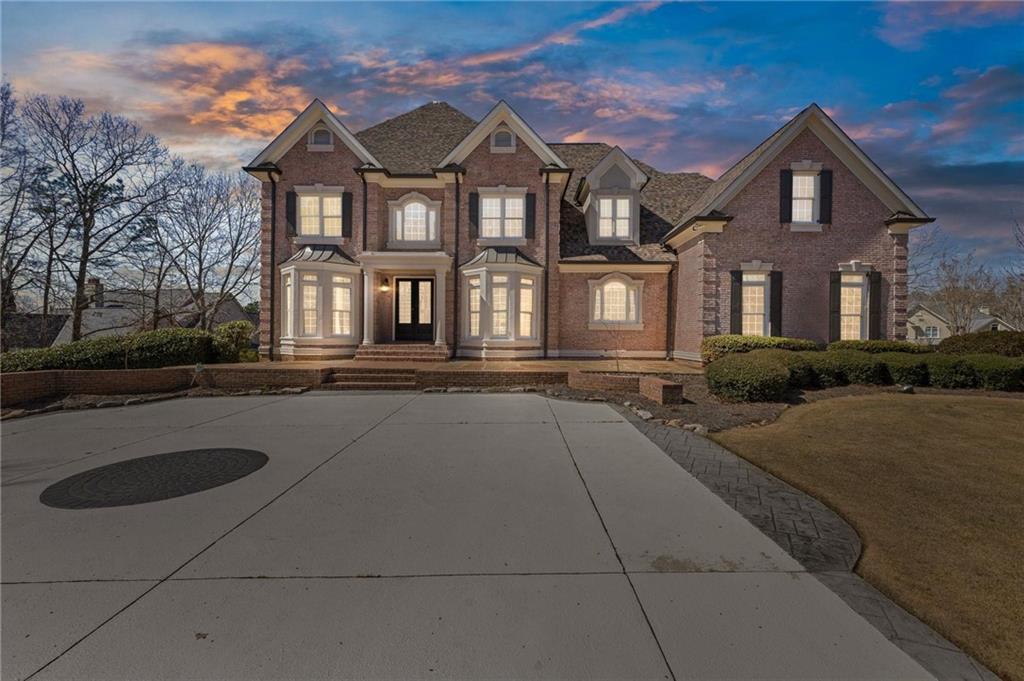
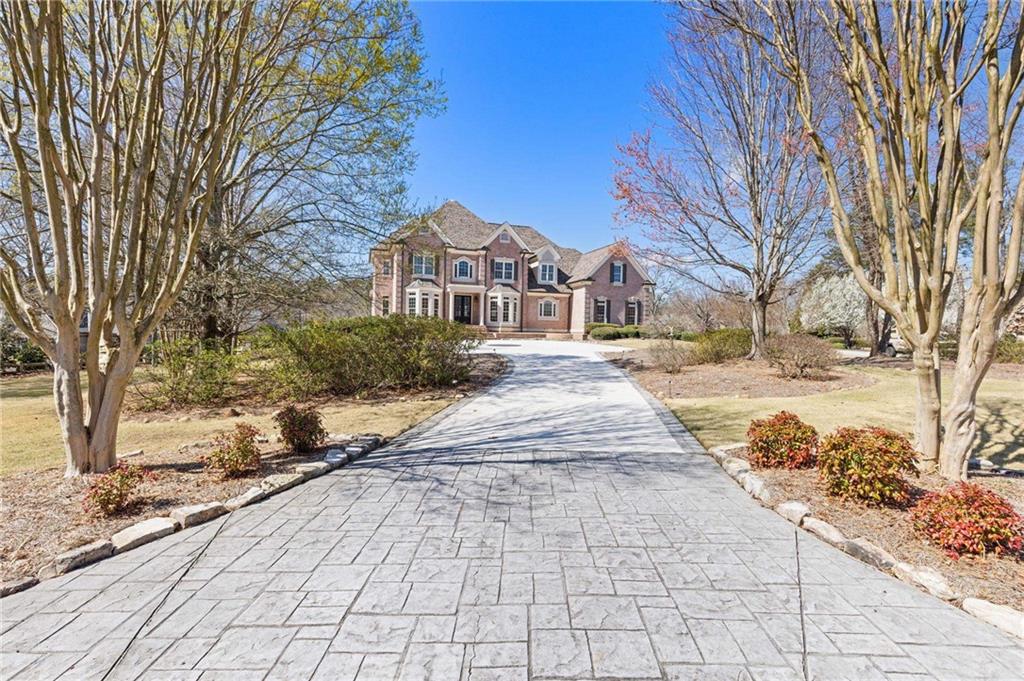
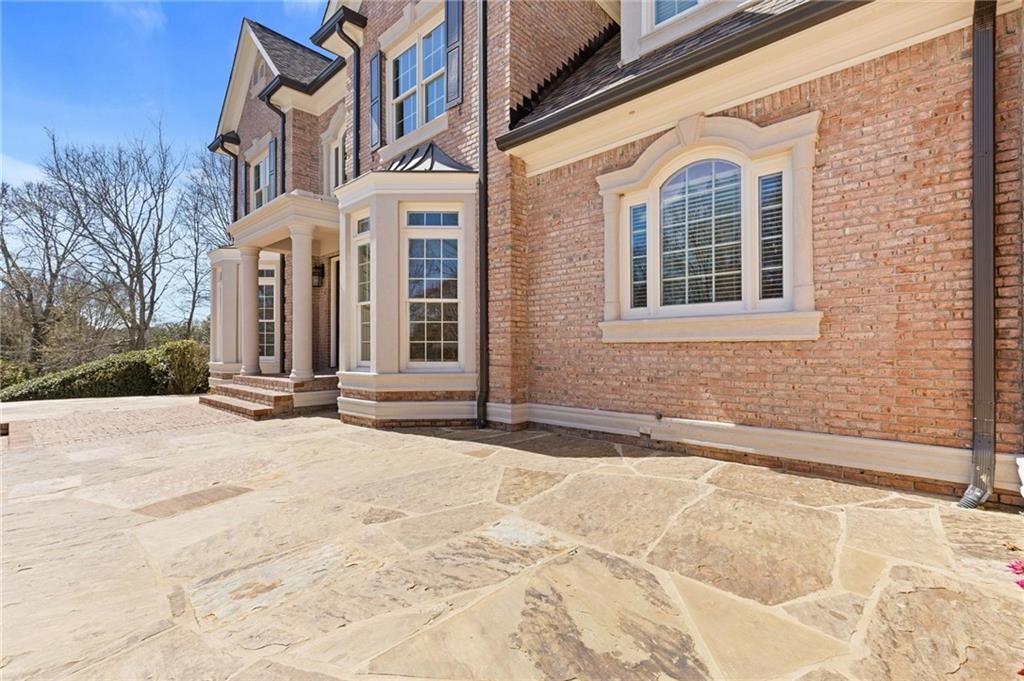
Set within the exclusive Legends section of Château Élan, 2010 Legends Way captures the kind of timeless luxury rarely found and never forgotten. Tucked quietly on a private cul-de-sac and surrounded by mature landscaping, this remarkable estate blends classic architecture with an atmosphere that feels both elevated and deeply inviting. A soaring two-story foyer introduces interiors defined by scale, warmth, and craftsmanship. Rich hardwood floors, dramatic ceiling heights, and expansive windows create a natural flow of light throughout 7,408 square feet of thoughtfully designed living space. Every room feels intentional — elegant enough for entertaining on a grand scale, yet comfortable enough for everyday living. The main level unfolds with beautifully proportioned gathering spaces, including a refined formal dining room, stately office, and an inviting fireside living area that transitions seamlessly into the heart of the home: a spacious chef’s kitchen and keeping room designed for conversation, connection, and effortless entertaining. The main-level owner’s suite serves as a private retreat, offering both sophistication and serenity. The terrace level elevates the experience even further, offering a collection of spaces curated for recreation and retreat — including a private movie room for immersive at-home screenings, a fitness studio, expansive entertaining areas, and a peaceful patio designed for relaxation and escape. Outside, the home’s private grounds create a sense of escape rarely experienced within a golf community setting. Multiple outdoor living spaces invite quiet mornings, evening gatherings, and year-round enjoyment beneath the canopy of North Georgia skies. Located within the gates of Château Élan, residents enjoy access to championship golf, resort-caliber amenities, fine dining, winery and spa experiences, all while remaining conveniently connected to Atlanta. If you and your family are looking for a community worth diving into, you will be perfectly setup inside this stunning neighborhood. Fit with a play ground, swimming pool with a giant slide, a competitive swim team, yoga studio, a fitness center with regular pickle ball and tennis tournaments, and a full sized basketball court. Many lessons are offered weekly for the whole family! 2010 Legends Way is a home that balances grandeur with livability — sophisticated, welcoming, and designed for a life well lived.
| 5 months ago | Status changed to Active | |
| 5 months ago | Listing updated with changes from the MLS | |
| 5 months ago | Listing first seen on site |
Listings identified with the FMLS IDX logo come from FMLS and are held by brokerage firms other than the owner of this website and the listing brokerage is identified in any listing details. Information is deemed reliable but is not guaranteed. If you believe any FMLS listing contains material that infringes your copyrighted work, please click here to review our DMCA policy and learn how to submit a takedown request.

© 2017-2026 First Multiple Listing Service, Inc.
Did you know? You can invite friends and family to your search. They can join your search, rate and discuss listings with you.