

605 Beechwood WayHoschton, GA 30548
Due to the health concerns created by Coronavirus we are offering personal 1-1 online video walkthough tours where possible.
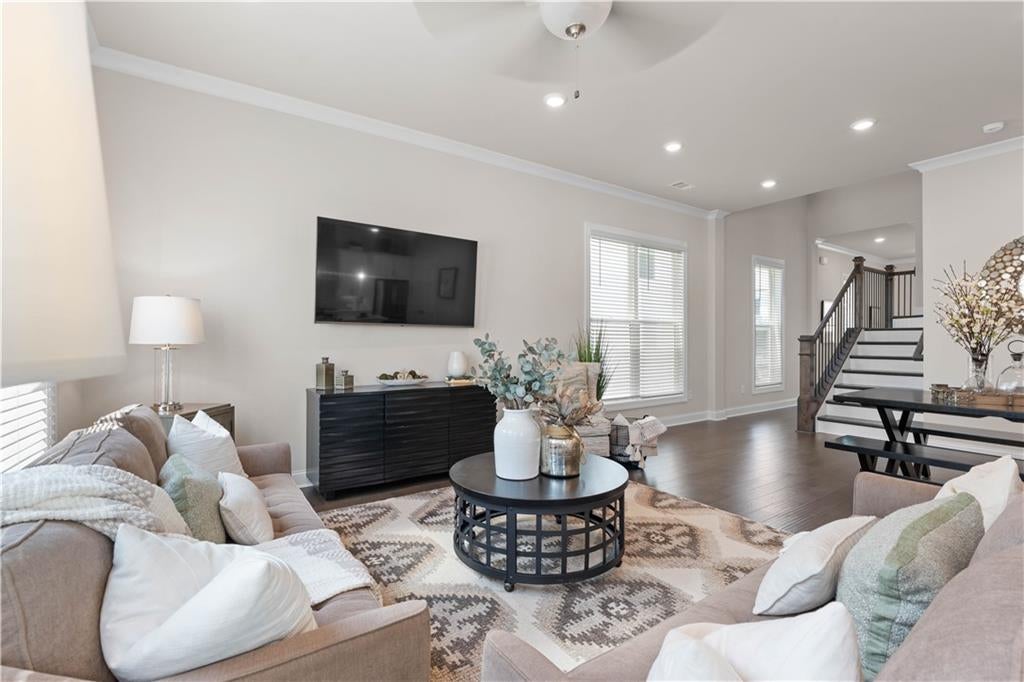
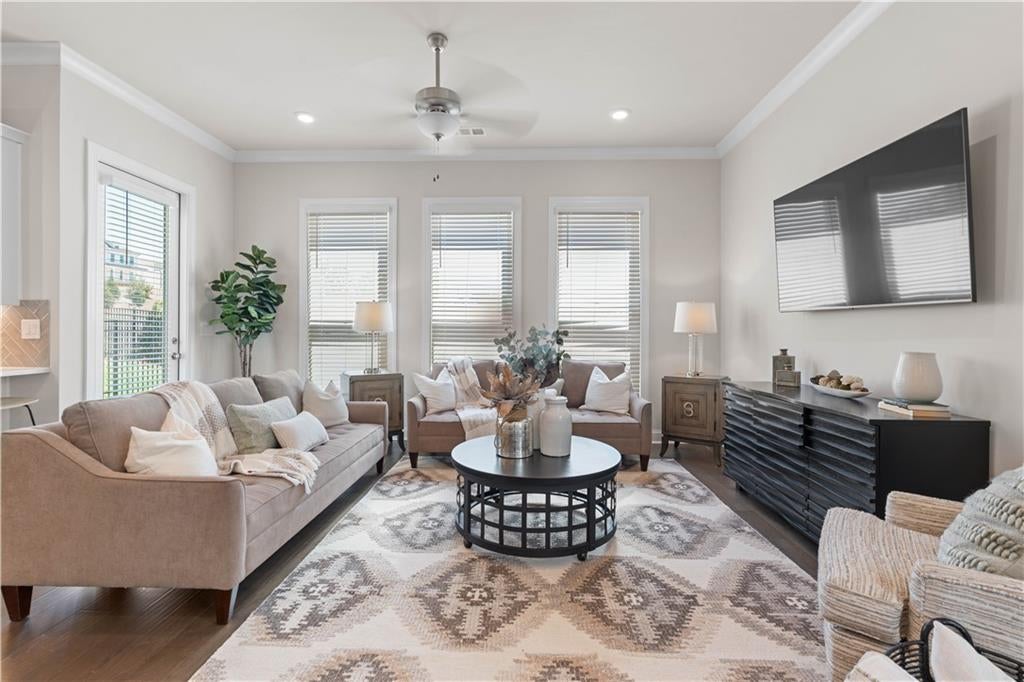
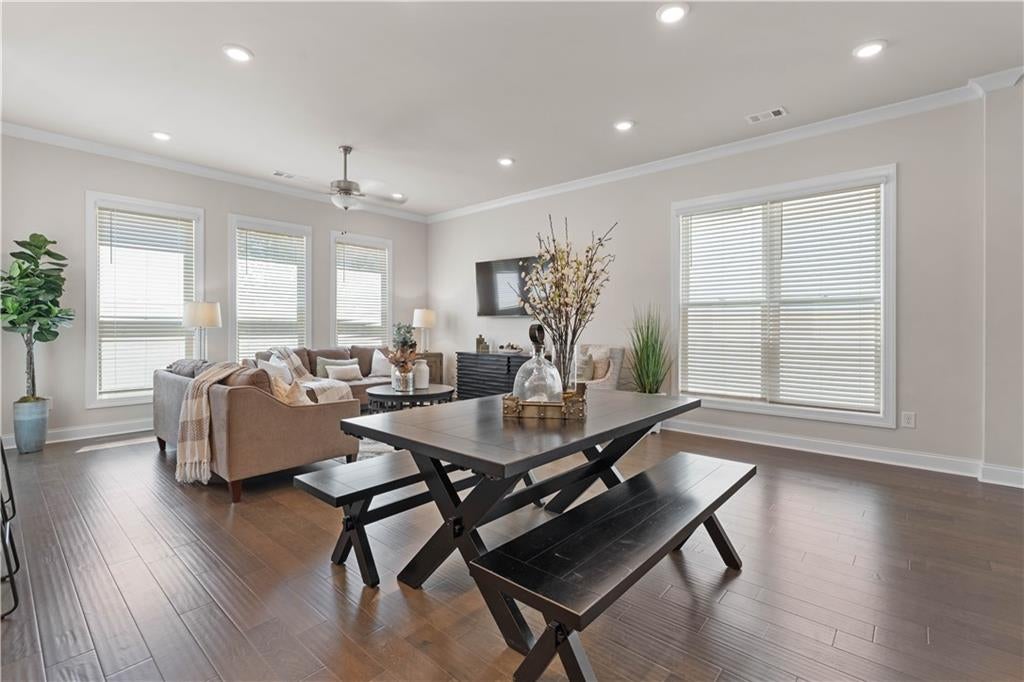
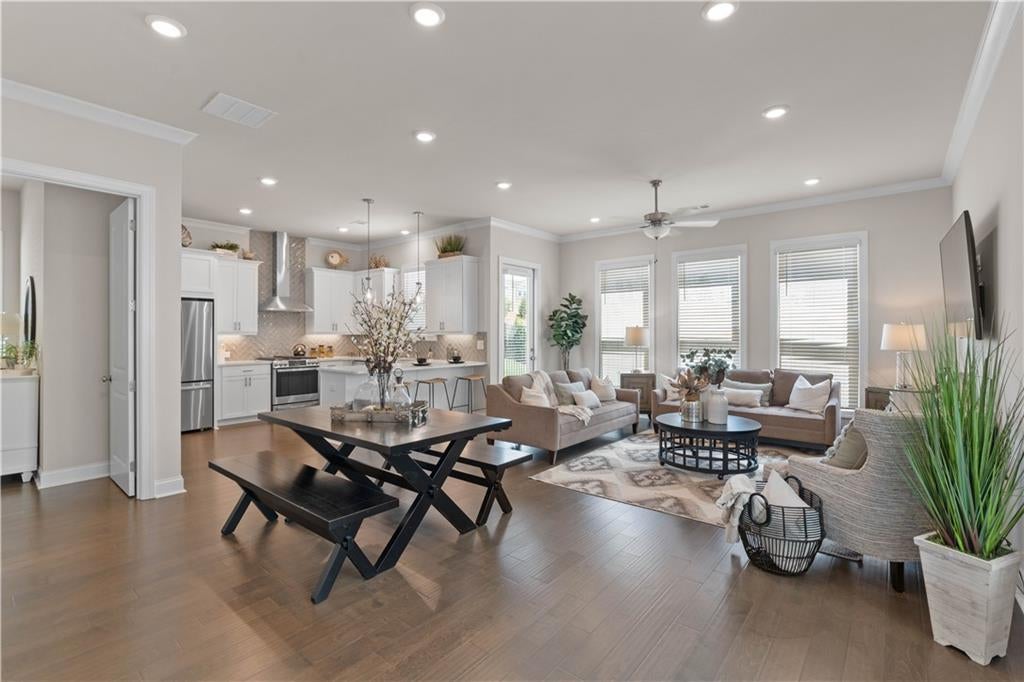
ABERDEEN PRICE RESET IS HERE!!! Beyond an impressive double-door entry, this newly built Hoschton residence unveils a foyer that gracefully transitions into a breathtaking open-concept living, dining, and gourmet kitchen space. Every detail is crafted for sophistication and ease, creating a seamless environment for both refined entertaining and elevated everyday living. The chef’s kitchen commands attention with its sleek cooktop, double wall ovens, premium finishes, and an expansive layout designed for culinary artistry. Just steps away, a private guest suite with a full bath (shower only) offers an elegant retreat for visitors or serves beautifully as a polished home office. The family room extends naturally to a covered outdoor living area, perfect for al fresco dining or quiet evenings under the Georgia sky. Beyond the covered space, the patio continues outward, creating a generous open-air terrace ideal for gatherings, lounging, or future outdoor enhancements. A sprawling backyard completes the estate-like feel, offering endless possibilities for a pool, garden, or curated outdoor sanctuary. And the community? It’s brand-new and full of energy! Enjoy sidewalk-lined streets, a gated entrance, and unbeatable amenities including a clubhouse with fitness center, resort-style pool, pickleball courts, and a cozy fire pit area. With HOA-maintained lawns and private fenced courtyards, you’ll enjoy a lock-and-leave lifestyle that lets you focus on living, not yardwork. Location couldn’t be better—minutes to I-85, Highway 53, Château Élan, Athens, Lake Lanier, and easy access to ATL. Plus, you’re surrounded by a fast-growing scene of local eateries, boutiques, breweries, and everyday conveniences just seconds away. This is more than a home—it’s a lifestyle you’ll love from day one. This home is currently under construction and will be completed in Fall 2026. Pictures are not actual home but similar floor plan [The Copeland]
| 3 months ago | Price changed to $482,580 | |
| 3 months ago | Listing updated with changes from the MLS | |
| 5 months ago | Listing first seen on site |
Listings identified with the FMLS IDX logo come from FMLS and are held by brokerage firms other than the owner of this website and the listing brokerage is identified in any listing details. Information is deemed reliable but is not guaranteed. If you believe any FMLS listing contains material that infringes your copyrighted work, please click here to review our DMCA policy and learn how to submit a takedown request.

© 2017-2026 First Multiple Listing Service, Inc.
Did you know? You can invite friends and family to your search. They can join your search, rate and discuss listings with you.