Save
Ask
Tour
Hide
Share
$273,000
120 Days On Site

7808 Rutgers Circle
Fairburn, GA 30213

For Sale|Townhouse|Active
3
Beds
3
Total Baths
2
Full Baths
1
Partial Bath
1,956
SqFt
$140
/SqFt
2017
Built
Subdivision:
Renaissance/South Park
County:
Fulton
Listing Courtesy Of: Natisha Ettiene of Keller Williams Realty West Atlanta Broker: 470-907-8266 Prefer Ph#:natishaettiene@kw.com

Due to the health concerns created by Coronavirus we are offering personal 1-1 online video walkthough tours where possible.
Call Now: 404-205-8800
Is this the listing for you? We can help make it yours.
404-205-8800
7808 Rutgers Circle7808 Rutgers Circle7808 Rutgers Circle7808 Rutgers Circle
Save
Ask
Tour
Hide
Share

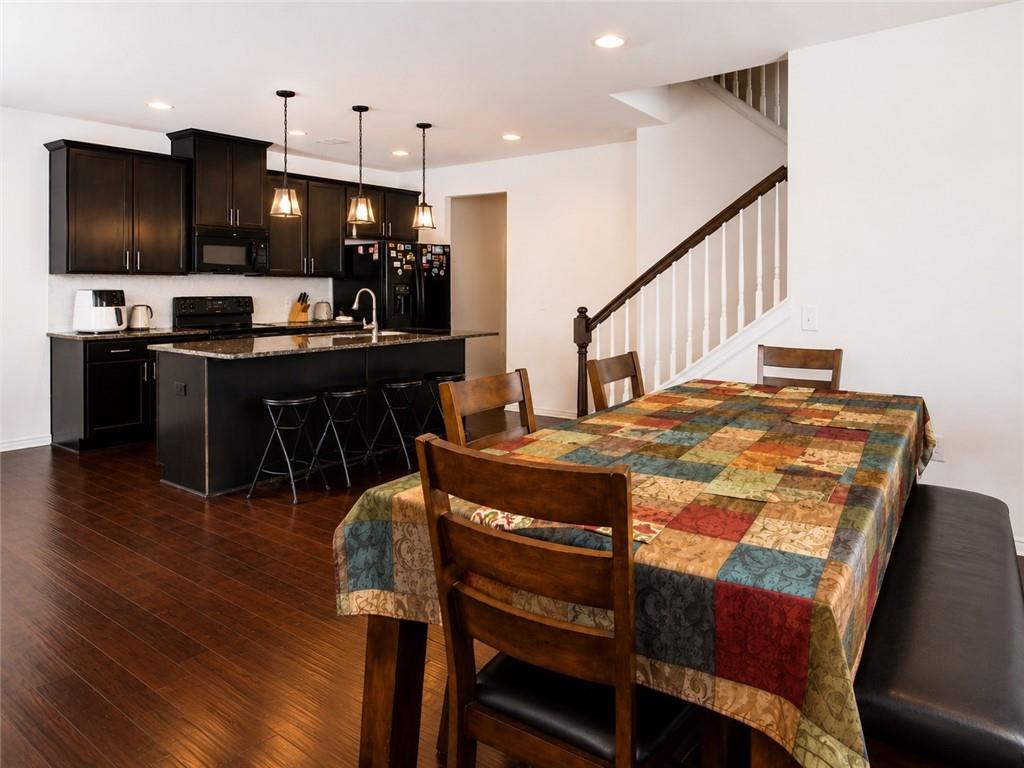
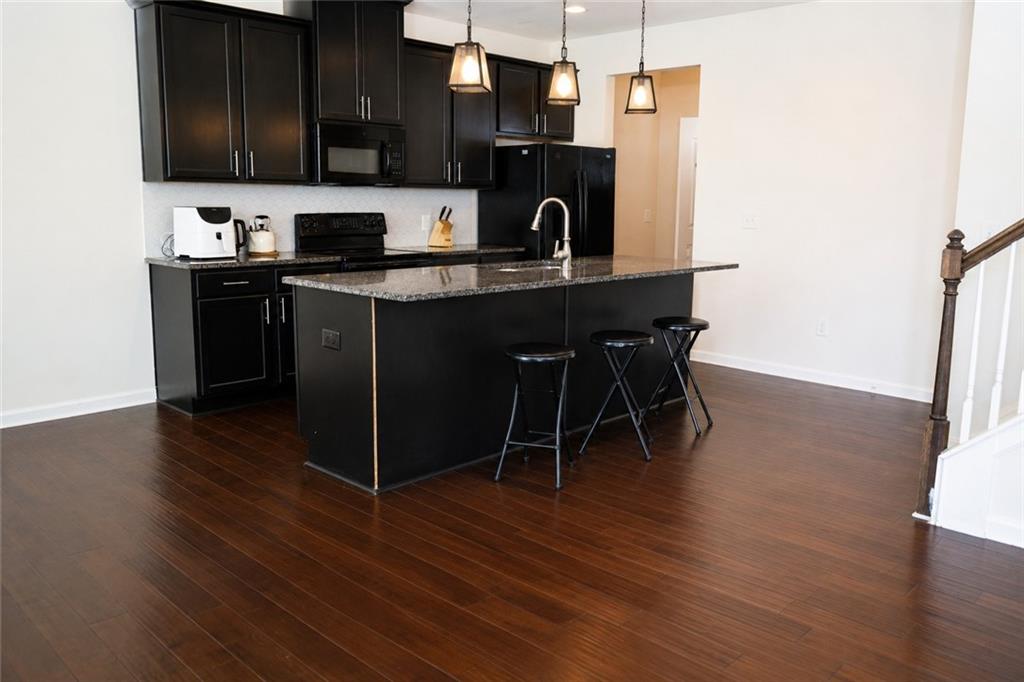
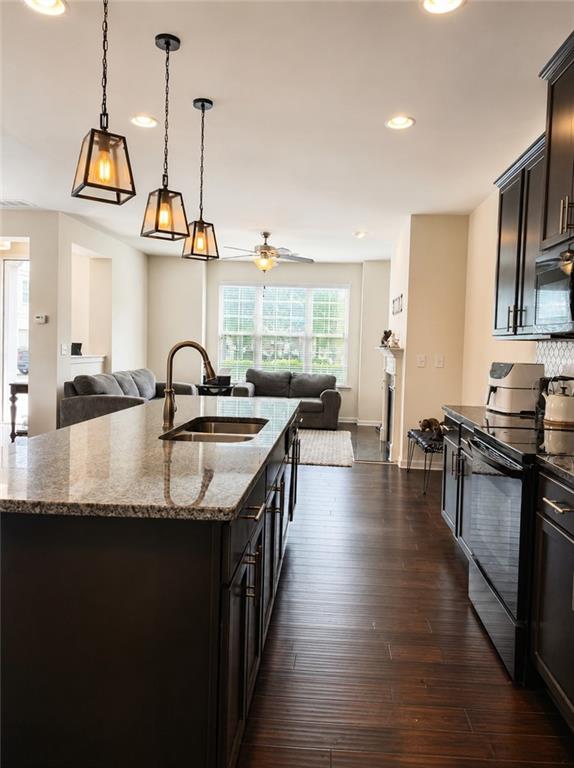
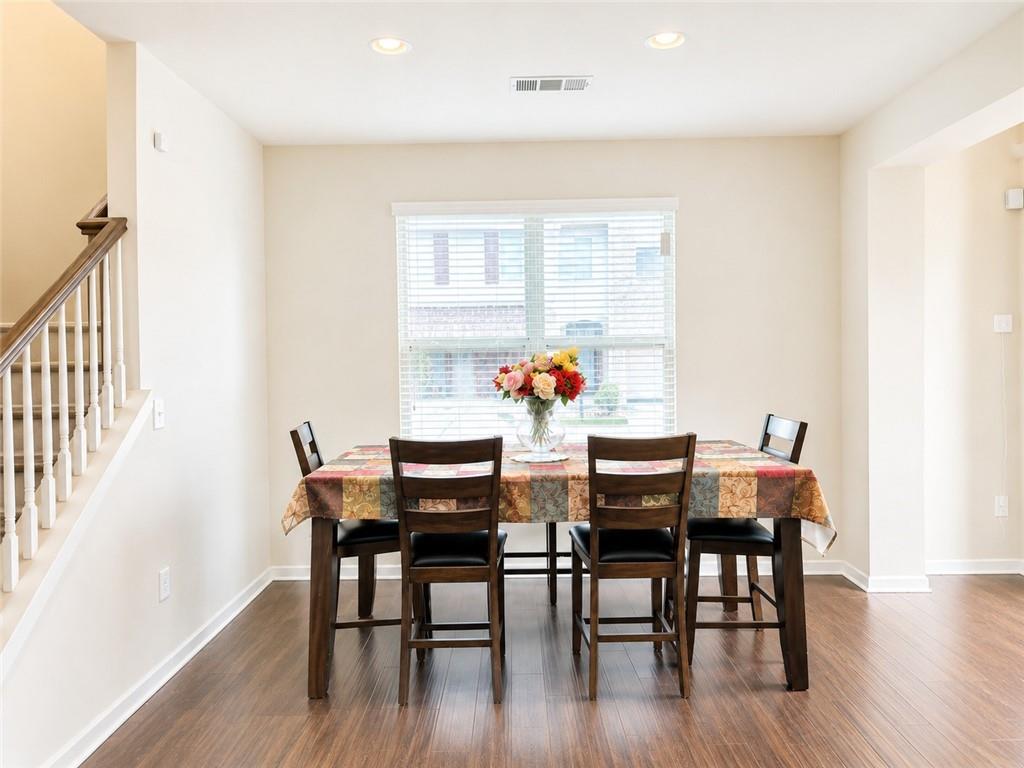
Experience comfortable, low-maintenance living in this spacious 3-bedroom, 2.5-bath townhouse located in the desirable Renaissance at South Park community in Fairburn. Thoughtfully designed with both functionality and style in mind, this home offers an open and inviting layout perfect for everyday living. The main level features generous living and dining spaces that flow seamlessly into a well-appointed kitchen complete with granite countertops, ample cabinetry, modern appliances, and abundant prep space. Upstairs, the oversized primary suite offers a relaxing retreat with dual vanities, a soaking tub, separate shower, and plenty of natural light. A versatile loft/flex space provides endless possibilities for a home office, media area, playroom, or workout space. One of the home’s unique features is the private patio space located just off the upper-level bedroom — the perfect spot to enjoy your morning coffee, unwind after a long day, or create your own peaceful outdoor escape. Conveniently located near I-85, Hartsfield-Jackson Atlanta International Airport, shopping, dining, and downtown Atlanta, this home offers accessibility while still enjoying the comfort of community living. Buyer incentive available! Qualified buyers may receive up to $3,000 in lender credits when using preferred lender South East Mortgage. Terms, conditions, and eligibility requirements apply. Don’t miss the opportunity to make this beautiful home yours — schedule your private tour today! Showing by appointments only!

Save
Ask
Tour
Hide
Share
Listing Snapshot
Price 
$273,000
Days On Site 
120 Days
Bedrooms 
3
Inside Area (SqFt) 
1,956 sqft
Total Baths 
3
Full Baths 
2
Partial Baths 
1
Lot Size 
0.017 Acres
Year Built 
2017
MLS® Number 
7775929
Status 
Active
Property Tax 
$5,416
HOA/Condo/Coop Fees 
$225 monthly
Sq Ft Source 
Public Records
Friends & Family
Recent Activity
2 months agoPrice changed to $273,000
2 months agoListing updated with changes from the MLS®
4 months agoStatus changed to Active
4 months agoListing first seen on site
General Features
Acres 
0.017
Foundation 
Slab
Garage 
Yes
Garage Spaces 
1
Land Lease 
No
Levels 
Two
Parking 
GarageGarage Faces Rear
Parking Spaces 
2
Property Sub Type 
Townhouse
Security 
Smoke Detector(s)
Sewer 
Public Sewer
SqFt Total 
1956
Style 
Townhouse
Utilities 
Cable AvailableElectricity AvailablePhone AvailableSewer Available
Water Source 
Public
Interior Features
Appliances 
DishwasherDryerElectric RangeMicrowaveRefrigeratorWasher
Basement 
None
Cooling 
Ceiling Fan(s)Central Air
Electric 
220 Volts
Fireplace 
Yes
Fireplace Features 
Electric
Fireplaces 
1
Flooring 
Ceramic TileHardwood
Heating 
CentralElectric
Interior 
Eat-in KitchenKitchen Island
Laundry Features 
Laundry Room
Window Features 
Insulated Windows
Save
Ask
Tour
Hide
Share
Exterior Features
Construction Details 
Brick
Exterior 
Balcony
Fencing 
None
Lot Features 
Other
Other Structures 
None
Patio And Porch 
None
Pool Features 
None
Road Frontage 
City Street
Roof 
Composition
Spa Features 
None
View 
Neighborhood
Waterfront Features 
None
Waterview 
Neighborhood
Windows/Doors 
Insulated Windows
Community Features
Association Fee 
$225.0
Association Fee Frequency 
Monthly
Community Features 
ClubhouseFitness CenterPlaygroundPoolRestaurantSidewalksTennis Court(s)
Horse Property 
None
Roads 
Asphalt
Schools
School District
Unknown
Elementary School
Oakley
Middle School
Bear Creek - Fulton
High School
Creekside
Listing Courtesy Of: Natisha Ettiene of Keller Williams Realty West Atlanta Broker: 470-907-8266 Prefer Ph#:natishaettiene@kw.com

Listings identified with the FMLS IDX logo come from FMLS and are held by brokerage firms other than the owner of this website and the listing brokerage is identified in any listing details. Information is deemed reliable but is not guaranteed. If you believe any FMLS listing contains material that infringes your copyrighted work, please click here to review our DMCA policy and learn how to submit a takedown request.



© 2017-2026 First Multiple Listing Service, Inc.

Neighborhood & Commute
Source: Walkscore
Disclosure: Community information and market data powered by Constellation Data Labs. Information is deemed reliable but not guaranteed.
Save
Ask
Tour
Hide
Share
Scroll to Top