Save
Ask
Tour
Hide
Share
$349,900
151 Days On Site

3219 Lindas Circle SE
Conyers, GA 30013

For Sale|Single Family Residence|Active
3
Beds
3
Total Baths
2
Full Baths
1
Partial Bath
2,164
SqFt
$162
/SqFt
2000
Built
Subdivision:
Gardens of Fieldstone
County:
Rockdale
Listing Courtesy Of: Natalia Shmigelsky of Drake Realty, Inc Broker: 770-565-2044 Prefer Ph#:natalie3@outlook.com

Due to the health concerns created by Coronavirus we are offering personal 1-1 online video walkthough tours where possible.
Call Now: 404-205-8800
Is this the listing for you? We can help make it yours.
404-205-8800
3219 Lindas Circle SE3219 Lindas Circle SE3219 Lindas Circle SE3219 Lindas Circle SE
Save
Ask
Tour
Hide
Share

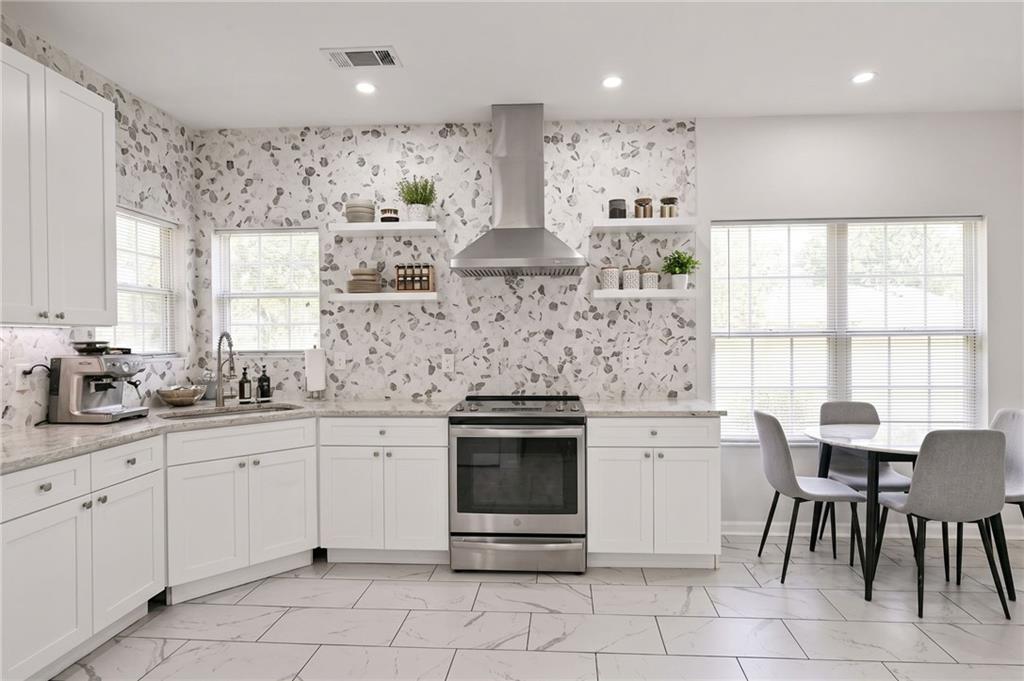
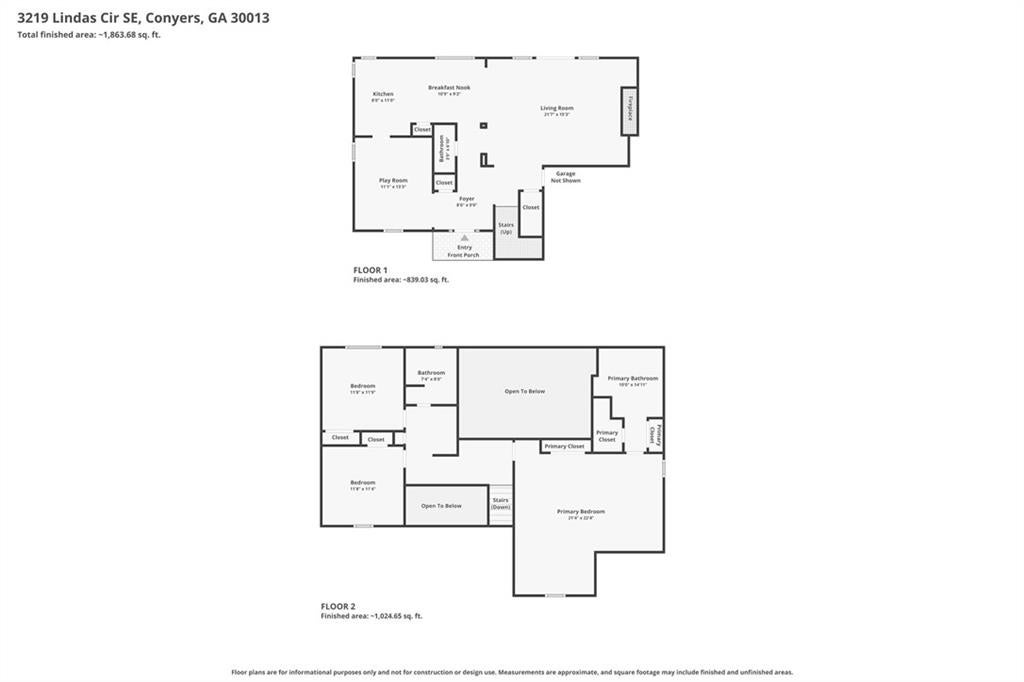
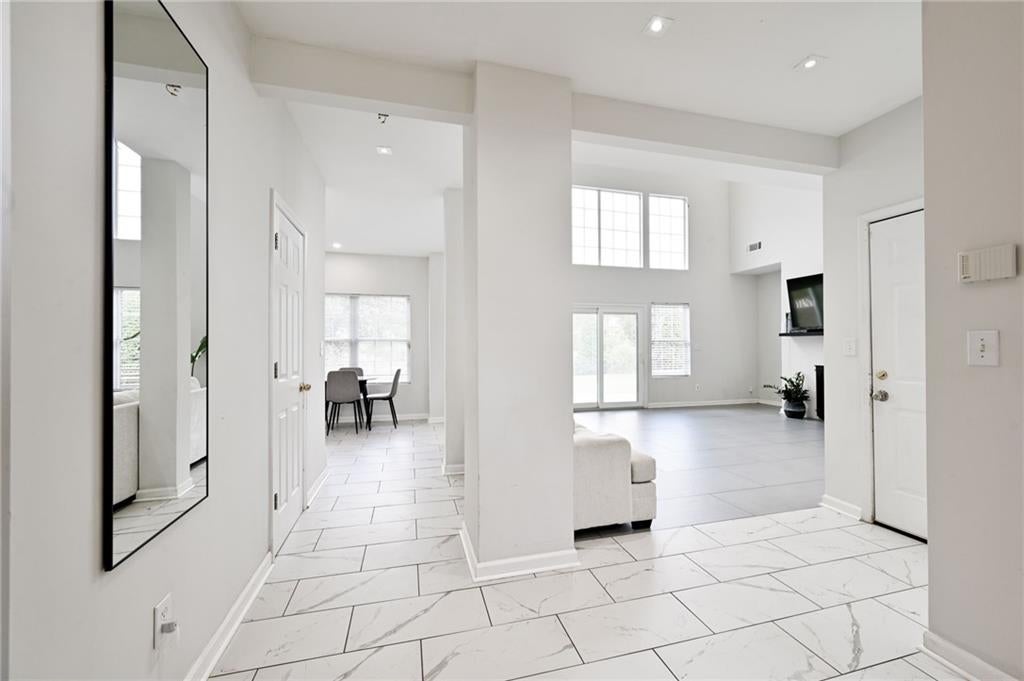
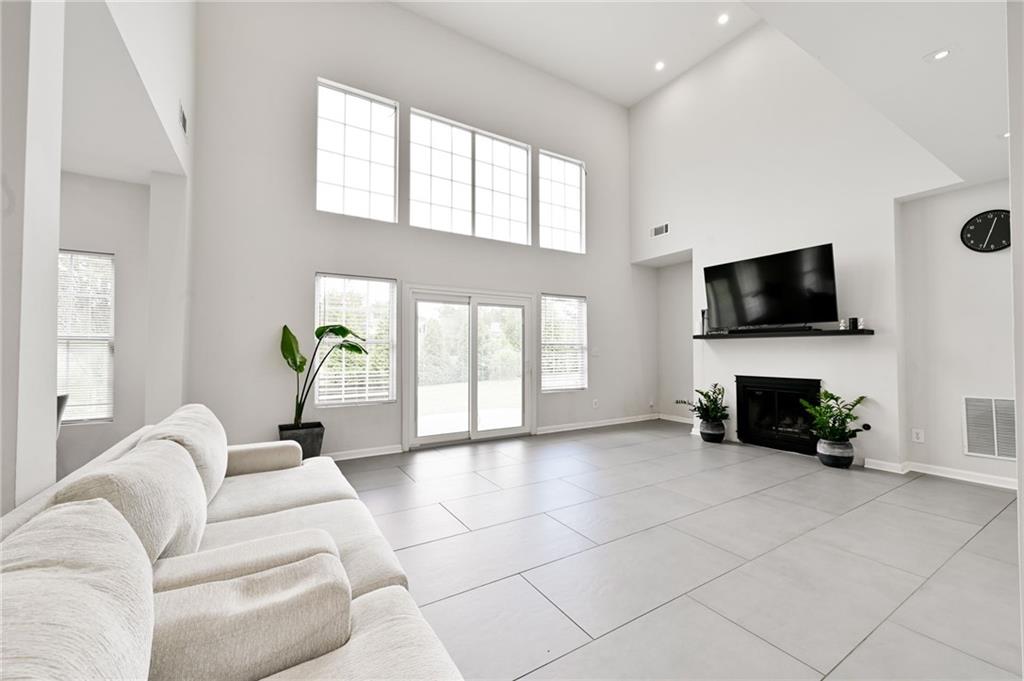
Welcome to this beautifully updated and impeccably maintained home in the highly desirable Gardens of Fieldstone! Nestled on a peaceful cul-de-sac in one of the area's most established communities, this exceptional 3-bedroom, 2.5-bath residence blends timeless style with modern comfort. A dramatic two-story foyer and soaring family room create an impressive first impression, while expansive windows flood the home with natural light. The thoughtfully designed floor plan offers spacious living areas, a formal dining room ideal for entertaining, and tasteful updates throughout. The fully renovated kitchen is the heart of the home, featuring crisp white cabinetry, quartz countertops, stainless steel appliances, a designer tile backsplash, and elegant tile flooring—perfectly balancing beauty and functionality. The spacious primary suite serves as a private retreat with its own sitting room, ideal for a home office, reading nook, nursery, or fitness space. The luxurious en-suite bath offers dual vanities, a beautifully tiled walk-in shower, and generous storage. Two additional oversized bedrooms provide comfortable accommodations for family and guests. Step outside to a private, fenced backyard with plenty of space for entertaining, relaxing, or enjoying time with pets. For added peace of mind, the home also features a newer roof and newer water heater. Combining quality updates, an ideal floor plan, and an unbeatable location, this move-in ready home is one you won't want to miss. With its exceptional condition, modern upgrades, abundant natural light, spacious layout, and prime location, this home truly checks all the boxes!

Save
Ask
Tour
Hide
Share
Listing Snapshot
Price 
$349,900
Days On Site 
151 Days
Bedrooms 
3
Inside Area (SqFt) 
2,164 sqft
Total Baths 
3
Full Baths 
2
Partial Baths 
1
Lot Size 
0.26 Acres
Year Built 
2000
MLS Number 
7775759
Status 
Active
Property Tax 
$3,216
HOA/Condo/Coop Fees 
N/A
Sq Ft Source 
Public Records
Friends & Family
Recent Activity
5 months agoStatus changed to Active
5 months agoListing updated with changes from the MLS
5 months agoListing first seen on site
General Features
Acres 
0.26
Attached Garage 
Yes
Foundation 
Slab
Garage 
Yes
Garage Spaces 
2
Land Lease 
No
Levels 
Two
Parking 
AttachedDrivewayGarageGarage Door OpenerGarage Faces FrontKitchen Level
Property Sub Type 
Single Family Residence
Security 
Smoke Detector(s)
Sewer 
Public Sewer
SqFt Total 
2164
Style 
Traditional
Utilities 
Cable AvailableElectricity AvailableNatural Gas AvailablePhone AvailableSewer AvailableUnderground UtilitiesWater Available
Water Source 
Public
Interior Features
Appliances 
DishwasherElectric RangeGas Water HeaterMicrowaveRange Hood
Basement 
None
Cooling 
Ceiling Fan(s)Central AirElectric
Fireplace 
Yes
Fireplace Features 
Family RoomGas StarterGreat Room
Fireplaces 
1
Flooring 
StoneTileVinyl
Heating 
CentralForced AirNatural Gas
Interior 
Eat-in KitchenPantryEntrance FoyerHigh Speed InternetHis and Hers ClosetsVaulted Ceiling(s)
Laundry Features 
In HallLaundry ClosetUpper Level
Window Features 
Double Pane Windows
Save
Ask
Tour
Hide
Share
Exterior Features
Construction Details 
StuccoVinyl Siding
Exterior 
Private Yard
Fencing 
Back YardChain Link
Lot Features 
Back YardClearedCul-De-SacFront YardLandscapedLevel
Other Structures 
None
Patio And Porch 
Patio
Pool Features 
None
Road Frontage 
City Street
Roof 
Composition
Spa Features 
None
View 
Neighborhood
Waterfront Features 
None
Waterview 
Neighborhood
Windows/Doors 
Double Pane Windows
Community Features
Community Features 
None
Horse Property 
None
Roads 
Asphalt
Schools
School District
Unknown
Elementary School
Peek's Chapel
Middle School
Memorial
High School
Salem
Listing Courtesy Of: Natalia Shmigelsky of Drake Realty, Inc Broker: 770-565-2044 Prefer Ph#:natalie3@outlook.com

Listings identified with the FMLS IDX logo come from FMLS and are held by brokerage firms other than the owner of this website and the listing brokerage is identified in any listing details. Information is deemed reliable but is not guaranteed. If you believe any FMLS listing contains material that infringes your copyrighted work, please click here to review our DMCA policy and learn how to submit a takedown request.



© 2017-2026 First Multiple Listing Service, Inc.

Neighborhood & Commute
Source: Walkscore
Disclosure: Community information and market data powered by Constellation Data Labs. Information is deemed reliable but not guaranteed.
Save
Ask
Tour
Hide
Share
Scroll to Top