

1637 Wehunt Place SE 13Smyrna, GA 30082
Due to the health concerns created by Coronavirus we are offering personal 1-1 online video walkthough tours where possible.
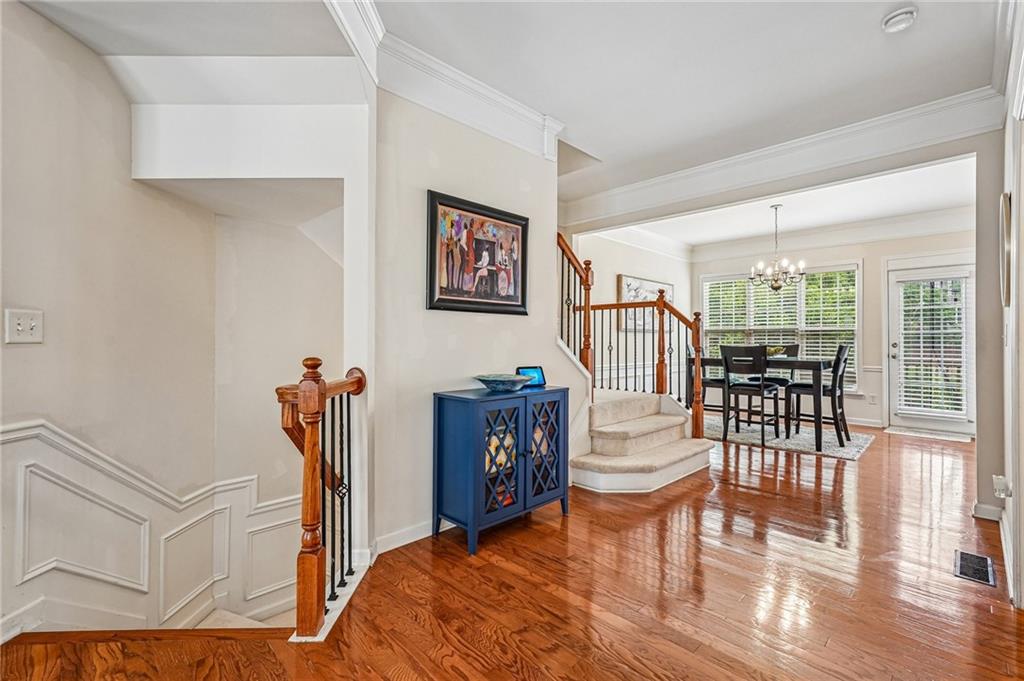
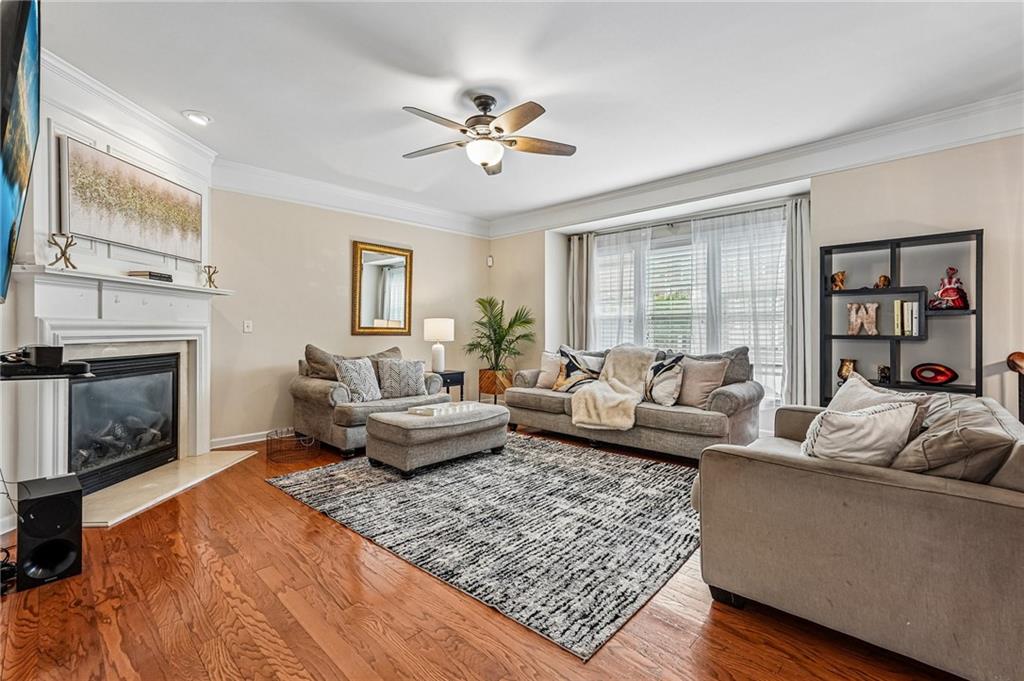
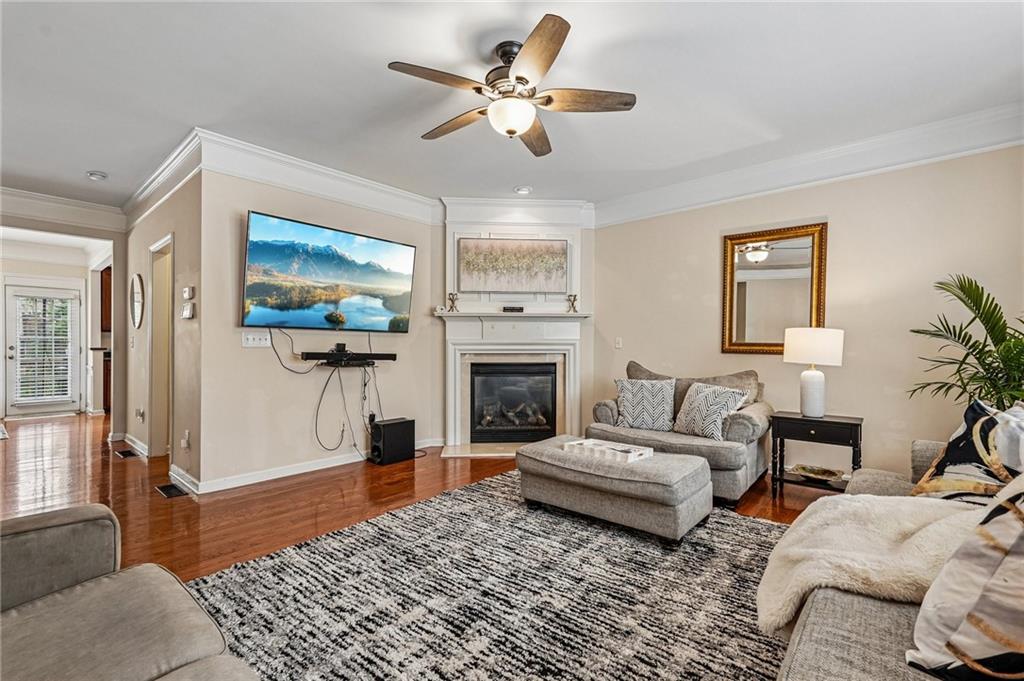
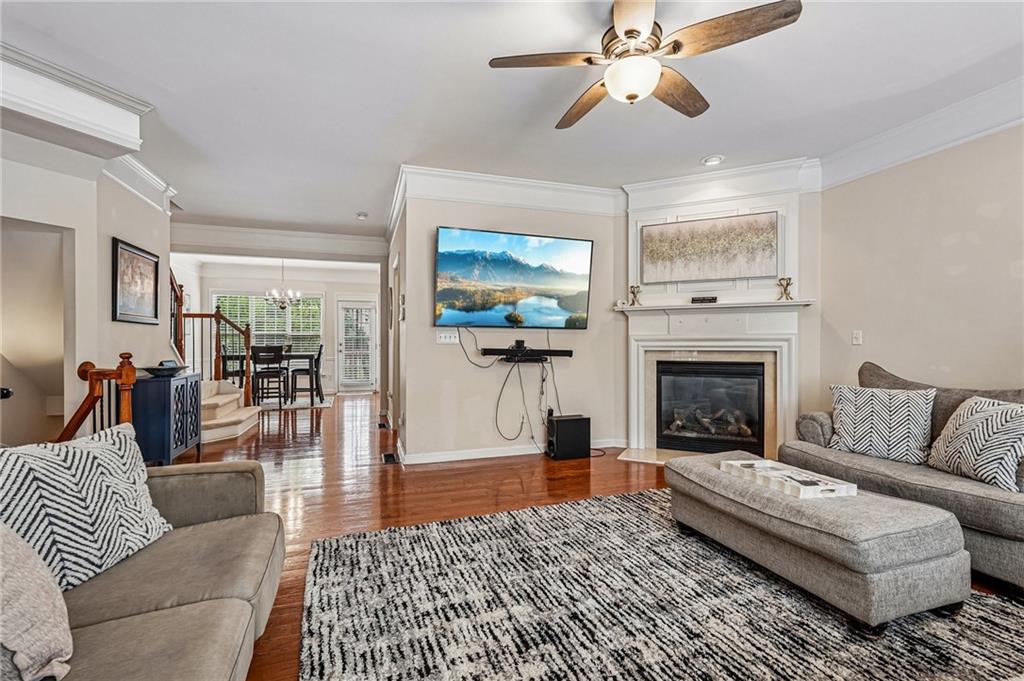
SELLER TO PROVIDE $5000 HOME UPDATE CREDIT & $3500 CREDIT TOWARDS BUYER'S CLOSING COSTS OR RATE BUY DOWN WITH PREFERRED LENDER! This beautifully maintained 3-bedroom, 3.5-bath townhome offers an unbeatable location in the heart of Smyrna, putting everything you need right at your doorstep. Just minutes from I-285, I-75, The Battery Atlanta, Cumberland Mall, shopping, dining, and with direct access to the Silver Comet Trail, this home perfectly blends convenience, lifestyle, and modern comfort. Filled with natural light, the open-concept main living area features elegant trim work, custom cabinetry, large windows, beautiful hardwood floors, and a gas log fireplace that creates a warm and inviting atmosphere. Upstairs, the spacious primary suite has a luxurious ensuite bath complete with a separate soaking tub, walk-in shower, dual vanities, and a large walk-in closet. Across the hall, past the conveniently located laundry room, is an additional bedroom featuring its own ensuite bath, walk-in closet, and a wall of windows that fills the space with natural light. The versatile lower-level suite includes a private bedroom and full bath, making it ideal for guests, a home office, workout room, or flex space. With direct access to the rear patio, this level offers both comfort and functionality. Finally, residents may enjoy access to the neighborhood pool and the peaceful surroundings in the community. With a Roof and HVAC less than 4 years old, Buyer will enjoy the security of knowing major systems have long life. Buyers, ask me how you can get pre-approved without impacting your credit score, and get a free appraisal.
| 2 weeks ago | Price changed to $435,000 | |
| 2 weeks ago | Listing updated with changes from the MLS® | |
| 2 weeks ago | Status changed to Active | |
| 4 months ago | Listing first seen on site |
Listings identified with the FMLS IDX logo come from FMLS and are held by brokerage firms other than the owner of this website and the listing brokerage is identified in any listing details. Information is deemed reliable but is not guaranteed. If you believe any FMLS listing contains material that infringes your copyrighted work, please click here to review our DMCA policy and learn how to submit a takedown request.

© 2017-2026 First Multiple Listing Service, Inc.
Did you know? You can invite friends and family to your search. They can join your search, rate and discuss listings with you.