

3546 Lake Breeze LaneGainesville, GA 30506
Due to the health concerns created by Coronavirus we are offering personal 1-1 online video walkthough tours where possible.

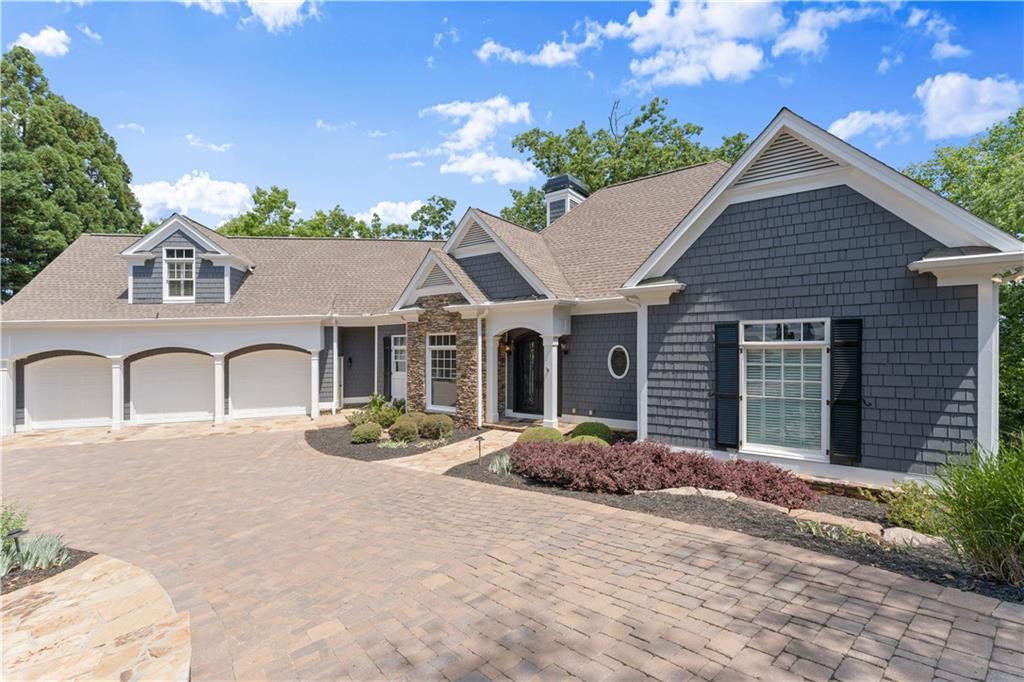
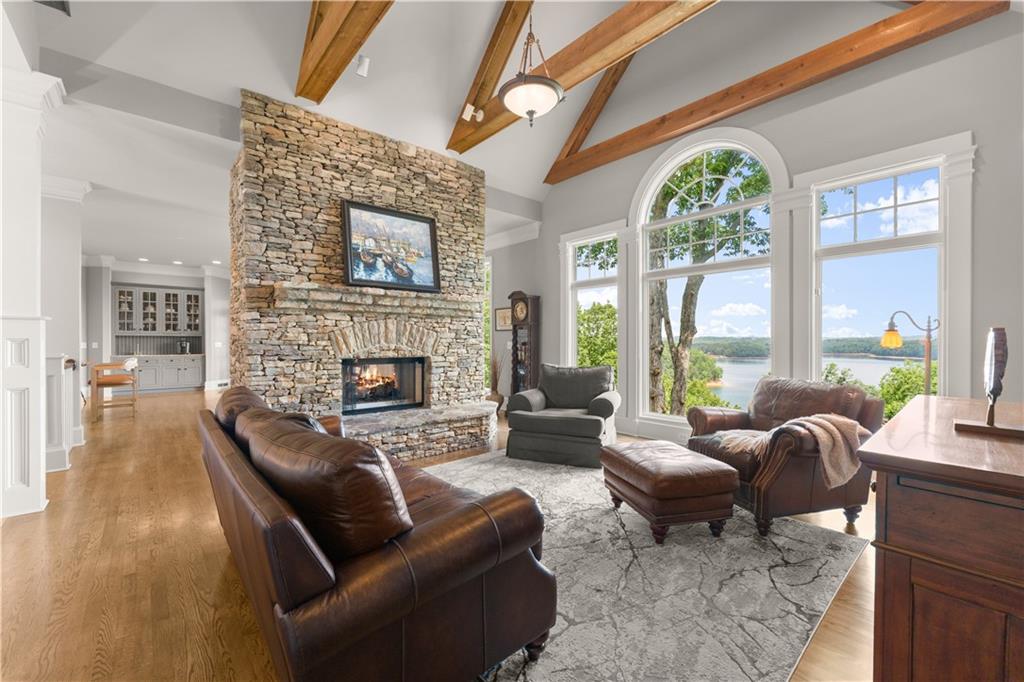
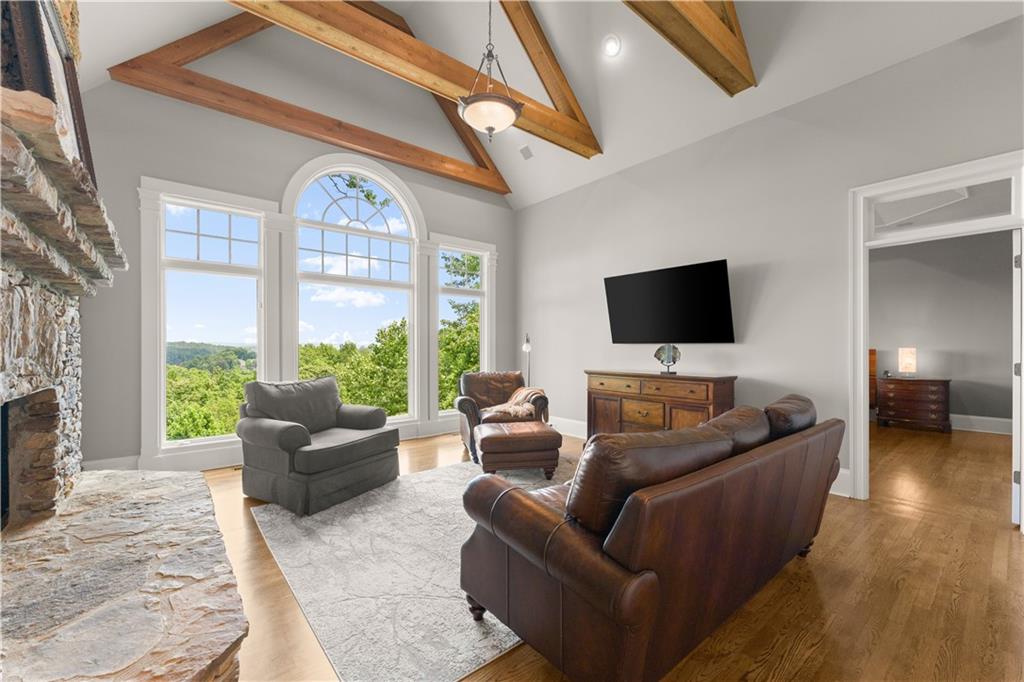
Exceptional Lake Lanier views, main-level living and an optional covered boat slip come together in this private waterfront retreat inside gated Harbour Point. Positioned on nearly an acre with approximately 328 feet of waterfront, this home captures sweeping lake and mountain views from nearly every primary living space—views that truly set this property apart. Designed for easy everyday living and entertaining, the open main level is filled with natural light and features soaring ceilings, hardwood floors, exposed beams and walls of windows overlooking the lake. A dramatic double-sided stacked-stone fireplace connects the great room and dining areas, while the spacious kitchen offers custom cabinetry, stone countertops, a large island, premium appliances, walk-in pantry, breakfast bar and wet bar. The oversized owner's suite is conveniently located on the main level and enjoys beautiful water views, a sitting area, generous walk-in closet and spacious bath with dual vanities, soaking tub and separate steam shower. One of the home's most memorable spaces is the vaulted sunroom overlooking Lake Lanier—the perfect place to enjoy morning coffee, read, entertain or simply take in the changing lake and mountain scenery. A private office with fireplace and custom built-ins provides an impressive work-from-home space. The finished terrace level offers two additional bedrooms and baths plus flexible living space for guests, recreation, fitness or media. Outside, multiple decks and covered terraces extend the living space toward the lake, while a firepit terrace, stone pergola, mature landscaping and wooded surroundings create exceptional privacy. A covered single-slip dock (B-12) is available as an option, providing the opportunity to pair this home with the boating lifestyle buyers come to Lake Lanier to enjoy. An oversized three-car garage and abundant storage add everyday practicality. And the lifestyle extends well beyond the property. Harbour Point is one of Lake Lanier's premier gated communities, offering a private marina, clubhouse, fitness center, resort-style pool, pickleball and tennis, playground, boat/RV storage and an active lakeside community. At $1,695,000, 3546 Lake Breeze Lane offers a compelling opportunity to own a private Lake Lanier retreat with extraordinary views, main-level living and access to one of the lake's most desirable amenity-rich communities.
| 3 weeks ago | Price changed to $1,695,000 | |
| 3 weeks ago | Listing updated with changes from the MLS | |
| 5 months ago | Status changed to Active | |
| 5 months ago | Listing first seen on site |
Listings identified with the FMLS IDX logo come from FMLS and are held by brokerage firms other than the owner of this website and the listing brokerage is identified in any listing details. Information is deemed reliable but is not guaranteed. If you believe any FMLS listing contains material that infringes your copyrighted work, please click here to review our DMCA policy and learn how to submit a takedown request.

© 2017-2026 First Multiple Listing Service, Inc.
Did you know? You can invite friends and family to your search. They can join your search, rate and discuss listings with you.