

3122 Cambridge Mill StreetAcworth, GA 30102
Due to the health concerns created by Coronavirus we are offering personal 1-1 online video walkthough tours where possible.
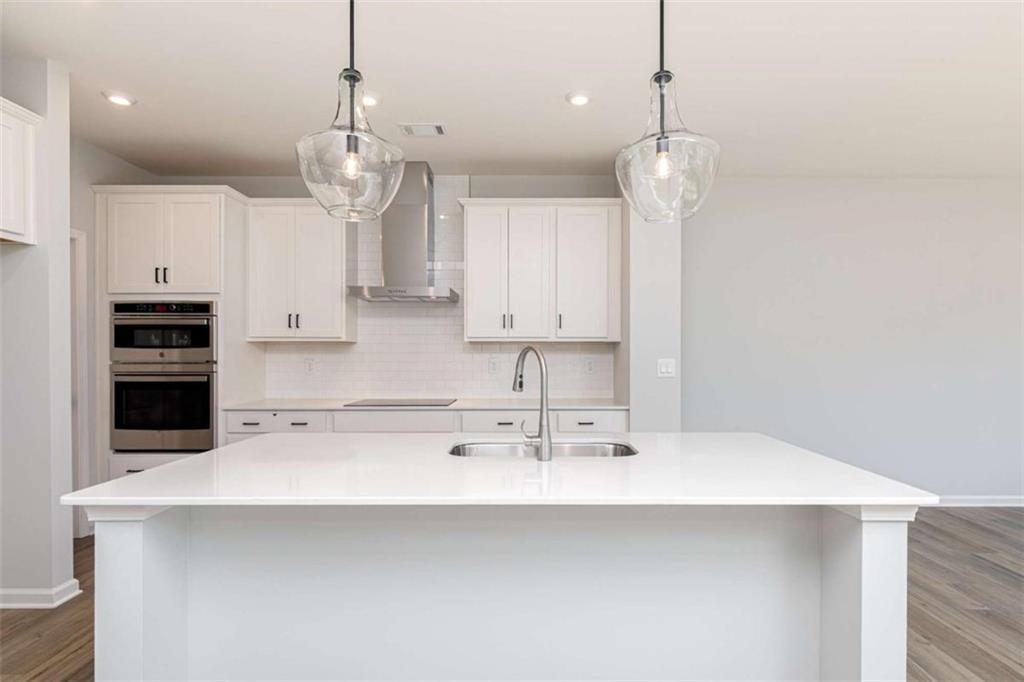
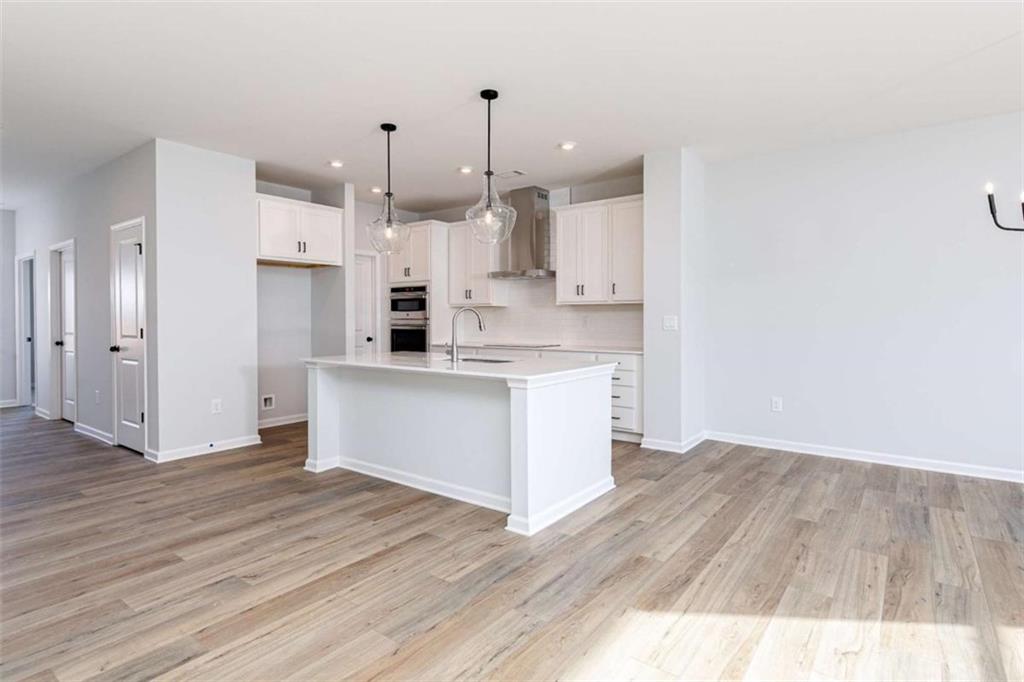
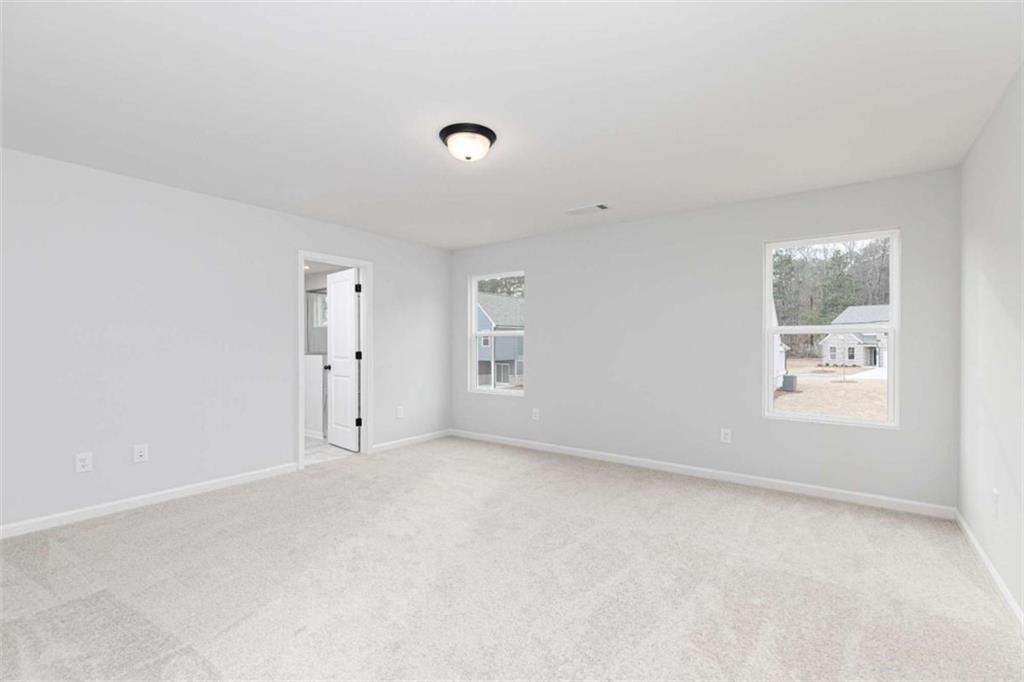
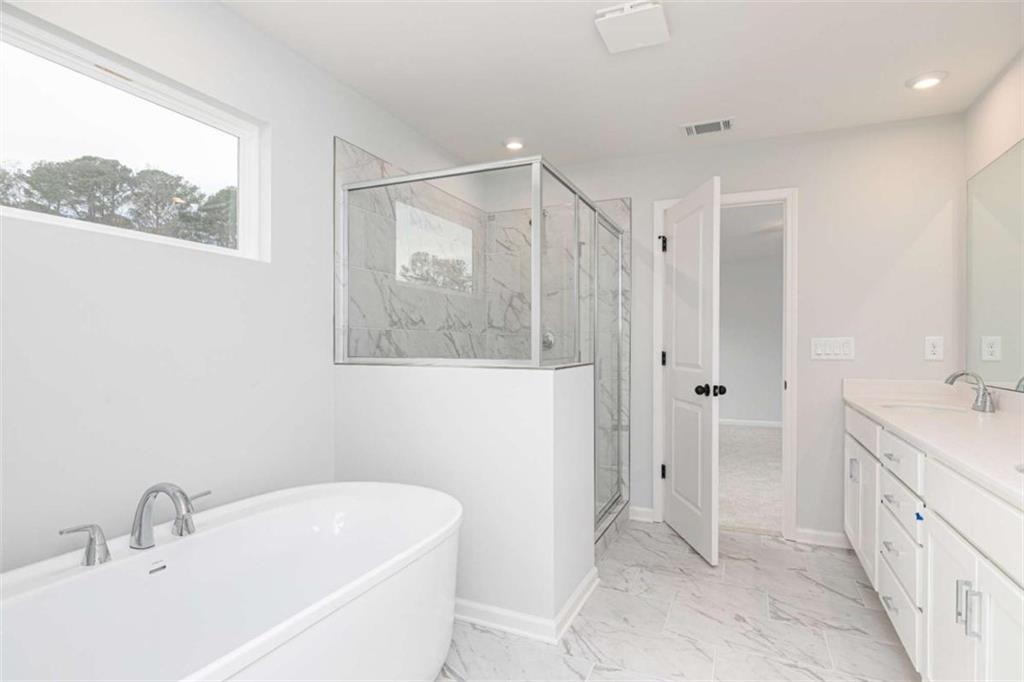
Your life is our Blueprint Welcome home to this beautiful, move-in-ready new construction at Madison by Stanley Martin Homes. Step inside to an inviting open-concept Idlewild floor plan filled with natural light and designed for both everyday living and entertaining. At the heart of the home, the expansive open-concept kitchen, dining, and living areas create an inviting space designed for both everyday living and memorable entertaining. The gourmet-inspired kitchen is truly a showstopper, featuring 42-inch upper cabinetry with soft-close doors, beautiful white quartz countertops, designer pendant lighting, a stylish tile backsplash, and a spacious walk-in pantry. The GE Profile stainless steel appliance package includes a vent hood, electric cooktop, wall oven, convection microwave, and dishwasher—bringing both beauty and functionality to the space. The living area features a beautiful fireplace, adding warmth and ambiance creating the perfect setting for cozy evenings, or movie night. Retreat upstairs to the spacious primary suite, thoughtfully designed to provide a peaceful escape at the end of the day. The spa-inspired primary bathroom features a luxurious soaking tub and a separate stand-up shower with a beautiful tile surround—creating a relaxing retreat you’ll look forward to enjoying every day. Three additional bedrooms and two additional bathrooms provide plenty of room for family, guests, a home office, or whatever your lifestyle requires. Step outside to the covered back patio, an ideal spot for morning coffee, outdoor dining, entertaining, or simply relaxing and enjoying your new backyard. And the lifestyle continues beyond your front door. Madison at Buice Lake offers an exceptional collection of resort-style amenities, including a clubhouse and pavilion, swimming pool with splash feature, pickleball courts, playground, event lawn, green spaces, and walking trails. Ideally situated in Acworth with convenient access to Woodstock and Towne Lake, you’re never far from exceptional shopping, dining, recreation, and outdoor adventures. Located in the highly desirable Etowah High School district, this home offers the best of new construction—modern finishes, beautiful design, energy-efficient living, and peace of mind—without the uncertainty or lengthy wait of building from scratch.
| a week ago | Status changed to Pending | |
| a week ago | Listing updated with changes from the MLS | |
| 2 months ago | Price changed to $547,490 | |
| 5 months ago | Listing first seen on site |
Listings identified with the FMLS IDX logo come from FMLS and are held by brokerage firms other than the owner of this website and the listing brokerage is identified in any listing details. Information is deemed reliable but is not guaranteed. If you believe any FMLS listing contains material that infringes your copyrighted work, please click here to review our DMCA policy and learn how to submit a takedown request.

© 2017-2026 First Multiple Listing Service, Inc.
Did you know? You can invite friends and family to your search. They can join your search, rate and discuss listings with you.