Save
Ask
Tour
Hide
Share
$485,000
151 Days On Site

2166 Weldonberry Drive NE
Atlanta, GA 30319

For Sale|Townhouse|Active
3
Beds
4
Total Baths
3
Full Baths
1
Partial Bath
1,814
SqFt
$267
/SqFt
2008
Built
Subdivision:
The Views at Lenox Crossing
County:
Dekalb
Listing Courtesy Of: John Chiao of Best Realty Specialists, Inc. Broker: joyce_realty@yahoo.com Prefer Ph#:johnjchiao@gmail.com

Due to the health concerns created by Coronavirus we are offering personal 1-1 online video walkthough tours where possible.
Call Now: 404-205-8800
Is this the listing for you? We can help make it yours.
404-205-8800
2166 Weldonberry Drive NE2166 Weldonberry Drive NE2166 Weldonberry Drive NE2166 Weldonberry Drive NE
Save
Ask
Tour
Hide
Share

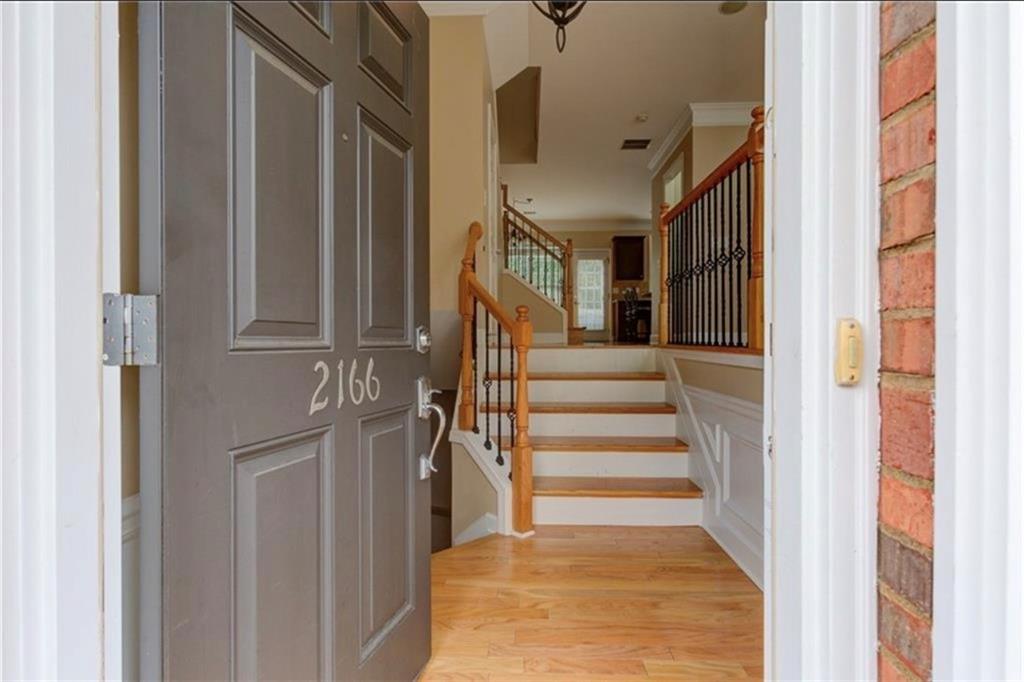
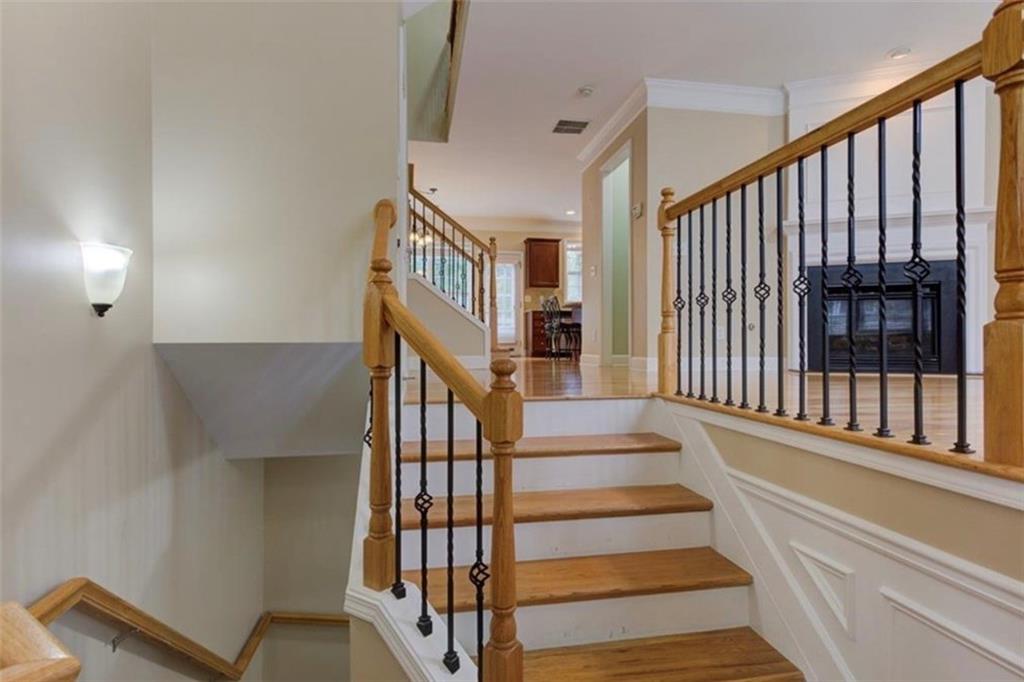
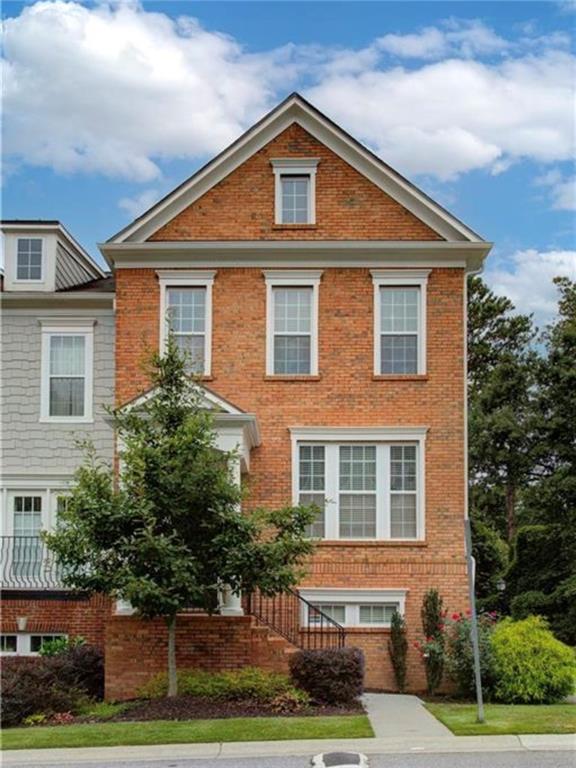
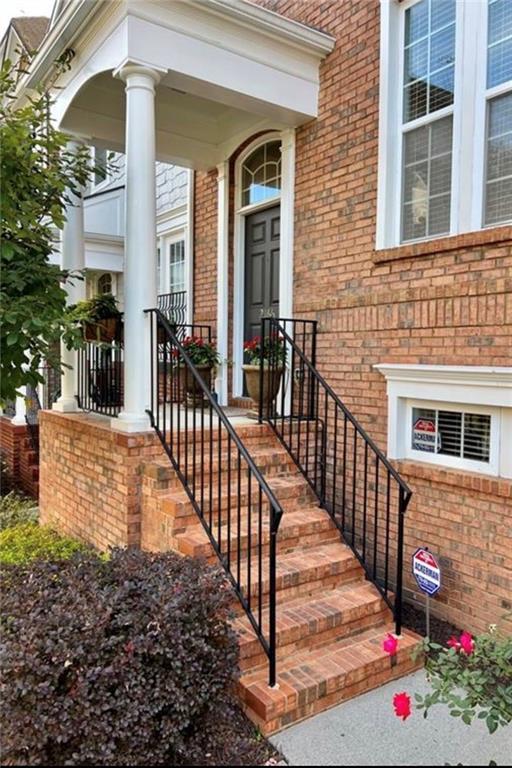
Perched in a quiet cove community, this immaculate three-story brick end-unit townhome in The Views at Lenox Crossing offers a tranquil natural forest line, a creek view, and a $5,000 seller credit. As a rare end-unit that shares only one common wall, it delivers abundant natural light, superior ventilation, and enhanced privacy, backed directly by a private green oasis with no rear neighbors.  The home features three bedrooms and four baths, including three full and one half bath. The main living level showcases full hardwood flooring, an open-concept design with 9-foot ceilings, crown molding, and a cozy gas fireplace that opens to a forest deck. The eat-in kitchen is equipped with granite tile countertops, a tile backsplash, a large center island, and a breakfast bar. The upper level hosts two spacious suites, each with a walk-in closet and private bath, along with the laundry room. The lower level offers a versatile third bedroom or bonus space ideal for a home office or media room.  Additional highlights include an oversized two-car garage with an extended driveway, keyless smart locks, remote 24/7 high-definition security cameras, and access to a community saltwater pool. Located in a prime Buckhead and Brookhaven area, the property provides easy access to major roadways, MARTA stations, and local shopping and cafes, all supported by an all-inclusive HOA-maintained lifestyle.

Save
Ask
Tour
Hide
Share
Listing Snapshot
Price 
$485,000
Days On Site 
151 Days
Bedrooms 
3
Inside Area (SqFt) 
1,814 sqft
Total Baths 
4
Full Baths 
3
Partial Baths 
1
Lot Size 
0.03 Acres
Year Built 
2008
MLS Number 
7774526
Status 
Active
Property Tax 
$5,702
HOA/Condo/Coop Fees 
$445 monthly
Sq Ft Source 
Builder
Friends & Family
Recent Activity
a week agoPrice changed to $485,000
a week agoListing updated with changes from the MLS
5 months agoStatus changed to Active
5 months agoListing first seen on site
General Features
Acres 
0.03
Attached Garage 
Yes
Foundation 
Block
Green Energy Efficient 
Appliances
Land Lease 
No
Levels 
Three Or More
Parking 
AttachedCoveredOn StreetUnassigned
Parking Spaces 
2
Property Sub Type 
Townhouse
Security 
Security SystemClosed Circuit Camera(s)Key Card EntrySecurity GateSecurity System Owned
Sewer 
Public Sewer
SqFt Total 
1814
Style 
TownhouseTraditional
Utilities 
Electricity AvailableNatural Gas AvailableWater AvailableOther
Water Source 
Public
Interior Features
Appliances 
DishwasherDisposalDryerGas RangeMicrowaveRefrigeratorWasher
Basement 
Finished
Cooling 
Ceiling Fan(s)Central AirElectric
Fireplace 
Yes
Fireplace Features 
Living Room
Fireplaces 
1
Flooring 
Hardwood
Heating 
Forced Air
Interior 
PantryKitchen IslandDouble VanitySound SystemWalk-In Closet(s)Other
Laundry Features 
In HallUpper Level
Window Features 
Window Treatments
Save
Ask
Tour
Hide
Share
Exterior Features
Construction Details 
Brick
Exterior 
Other
Fencing 
None
Lot Features 
Other
Other Structures 
None
Patio And Porch 
Deck
Pool Features 
None
Road Frontage 
Other
Roof 
Asbestos Shingle
Spa Features 
None
View 
NeighborhoodTrees/Woods
Waterfront Features 
None
Waterview 
NeighborhoodTrees/Woods
Windows/Doors 
Window Treatments
Community Features
Association Fee 
$445.0
Association Fee Frequency 
Monthly
Community Features 
PoolOther
Horse Property 
None
Roads 
AsphaltConcrete
Schools
School District
Unknown
Elementary School
Woodward
Middle School
Sequoyah - DeKalb
High School
Cross Keys
Listing Courtesy Of: John Chiao of Best Realty Specialists, Inc. Broker: joyce_realty@yahoo.com Prefer Ph#:johnjchiao@gmail.com

Listings identified with the FMLS IDX logo come from FMLS and are held by brokerage firms other than the owner of this website and the listing brokerage is identified in any listing details. Information is deemed reliable but is not guaranteed. If you believe any FMLS listing contains material that infringes your copyrighted work, please click here to review our DMCA policy and learn how to submit a takedown request.



© 2017-2026 First Multiple Listing Service, Inc.

Neighborhood & Commute
Source: Walkscore
Disclosure: Community information and market data powered by Constellation Data Labs. Information is deemed reliable but not guaranteed.
Save
Ask
Tour
Hide
Share
Scroll to Top