Save
Ask
Tour
Hide
Share
$419,990
121 Days On Site

100 Epperly Way
Tucker, GA 30084

For Sale|Townhouse|Active
3
Beds
4
Total Baths
3
Full Baths
1
Partial Bath
1,893
SqFt
$222
/SqFt
2026
Built
Subdivision:
Chandler Run
County:
Gwinnett
Listing Courtesy Of: Jerisse AgueyZinsou of Taylor Morrison Realty of Georgia, Inc. Broker: 470-546-5761 Prefer Ph#:jaguey@taylormorrison.com

Due to the health concerns created by Coronavirus we are offering personal 1-1 online video walkthough tours where possible.
Call Now: 404-205-8800
Is this the listing for you? We can help make it yours.
404-205-8800
Upcoming Open Houses
Due to COVID-19, we recommend you verify Open Houses before attending.
Sat, Sep 19, 1:00 PM - 4:00 PM
Sun, Sep 20, 1:00 PM - 4:00 PM
Wed, Sep 23, 10:00 AM - 4:00 PM
Sat, Sep 26, 1:00 PM - 4:00 PM
Sun, Sep 27, 1:00 PM - 4:00 PM
100 Epperly Way100 Epperly Way100 Epperly Way100 Epperly Way
Save
Ask
Tour
Hide
Share

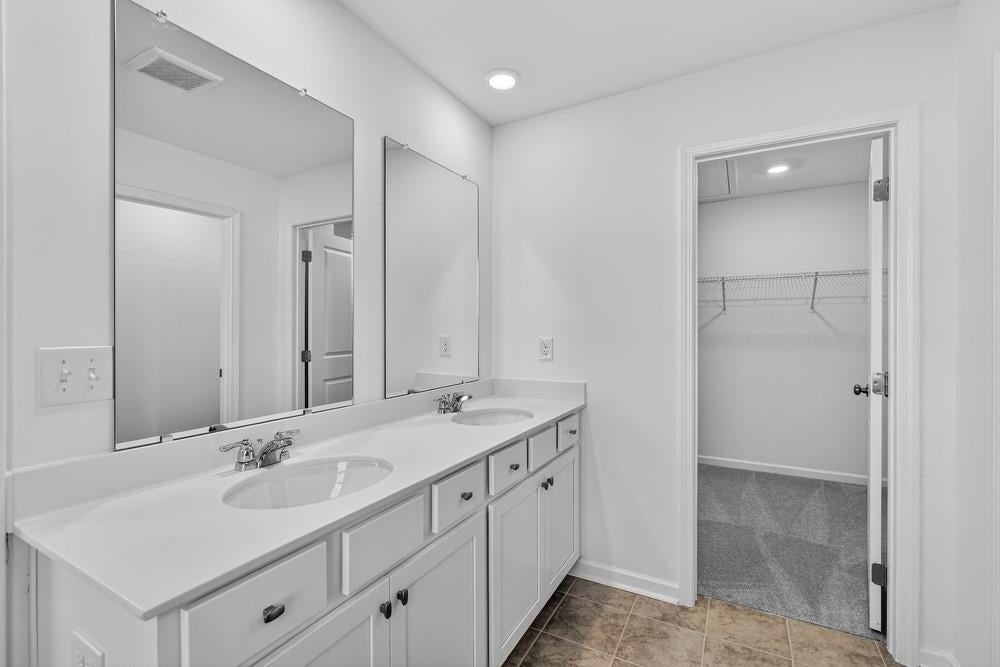
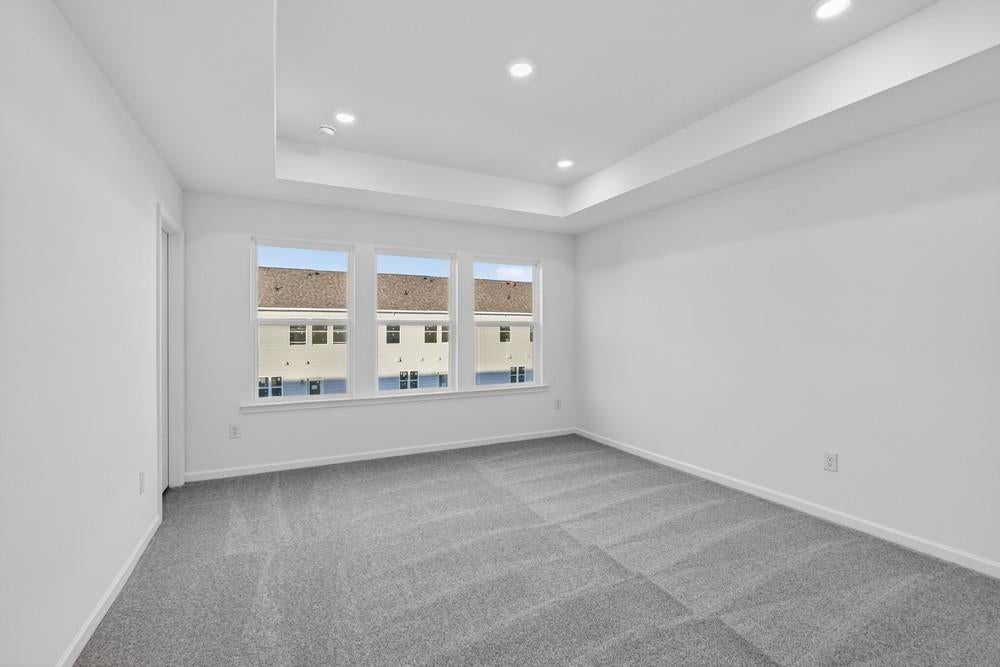
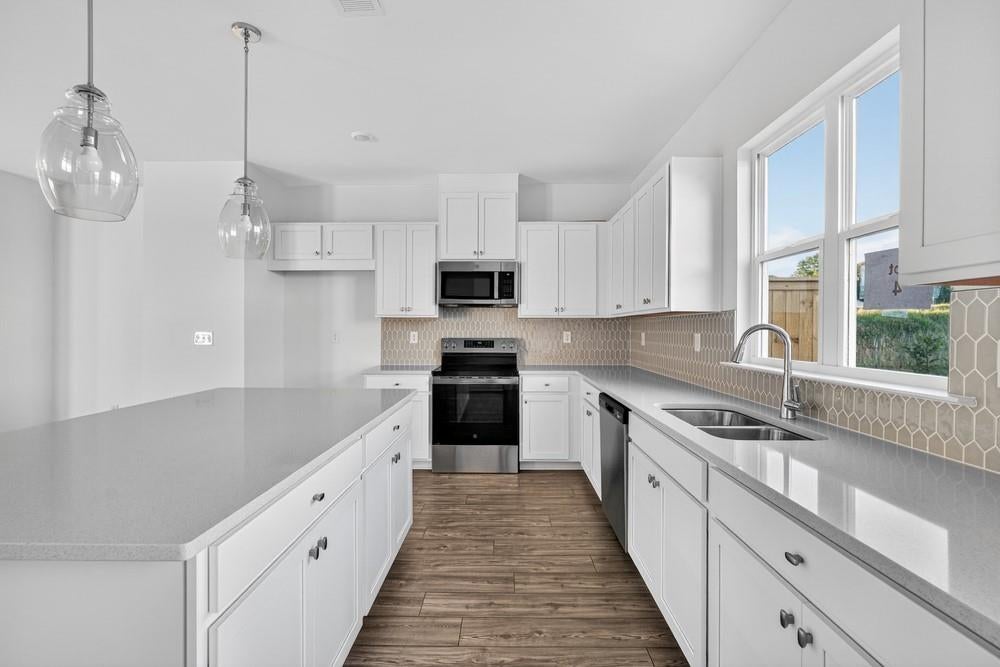
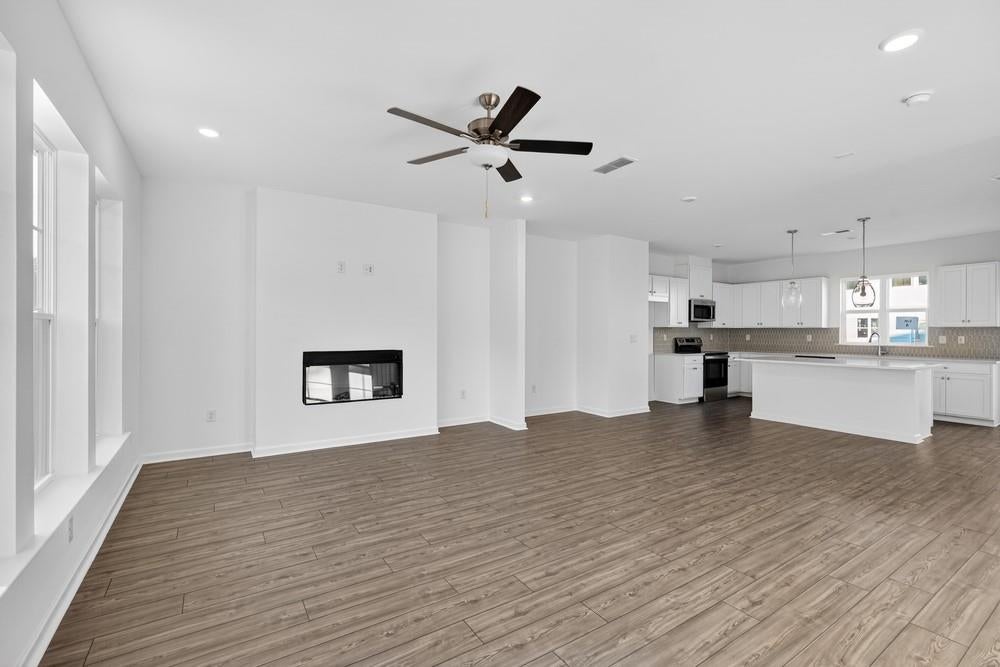
What's Special: Gourmet Kitchen | Flat Lot | Fireplace | Backs to Amenities | Oversized Deck | 3 Full Baths. New Construction - Ready Now! Built by America's Most Trusted Home Builder. Welcome to the Oconee at 100 Epperly Way in Chandler Run! This is a beautifully crafted three-story townhome that blends comfort, style, and thoughtful design across every level. On the first floor, a private bedroom with an ensuite bathroom creates a peaceful retreat that is perfect for guests, a home office, or quiet personal time. The main living level offers an open and inviting layout where the kitchen flows effortlessly into the dining area and spacious great room, all opening out to an oversized deck made for relaxing or enjoying meals outdoors. Upstairs, the primary suite feels luxurious with dual vanities, a large shower, and an expansive walk-in closet. A secondary bedroom with its own bathroom and walk in closet offers added comfort and flexibility. With a two-car garage and abundant storage throughout, the Oconee is designed to support the way you live every day. Nestled in vibrant Tucker, Chandler Run offers a private, peaceful retreat within the city. Enjoy fast access to I-85 and I-285 while benefiting from a secure, exclusive setting. Planned amenities include a pool, outdoor fire pit for gathering, a dog park, and more—creating a welcoming space to relax, connect, and unwind. Additional Highlights Include: gourmet kitchen and an electric fireplace. MLS#7774128

Save
Ask
Tour
Hide
Share
Listing Snapshot
Price 
$419,990
Days On Site 
121 Days
Bedrooms 
3
Inside Area (SqFt) 
1,893 sqft
Total Baths 
4
Full Baths 
3
Partial Baths 
1
Lot Size 
N/A
Year Built 
2026
MLS® Number 
7774128
Status 
Active
Property Tax 
N/A
HOA/Condo/Coop Fees 
$125 monthly
Sq Ft Source 
Builder
Friends & Family
Recent Activity
3 months agoPrice changed to $419,990
3 months agoListing updated with changes from the MLS®
4 months agoListing first seen on site
General Features
Attached Garage 
Yes
Foundation 
Slab
Garage 
Yes
Garage Spaces 
2
Green Energy Efficient 
AppliancesHVACInsulationThermostatWater HeaterWindows
Home Warranty 
Yes
Land Lease 
No
Levels 
Three Or More
Parking 
AttachedDrivewayGarageGarage Door OpenerGarage Faces Front
Parking Spaces 
2
Property Condition 
New Construction
Property Sub Type 
Townhouse
Security 
Smoke Detector(s)Fire Alarm
Sewer 
Public Sewer
SqFt Total 
1893
Style 
Townhouse
Utilities 
Underground Utilities
Water Source 
Public
Interior Features
Appliances 
Electric CooktopElectric RangeElectric Water HeaterRange Hood
Basement 
DaylightExterior EntryFinishedFullWalk-Out Access
Cooling 
Central AirZoned
Fireplace 
Yes
Fireplace Features 
Great Room
Fireplaces 
1
Flooring 
Carpet
Heating 
CentralElectricForced AirZoned
Interior 
Eat-in KitchenPantryKitchen IslandEntrance FoyerHigh Speed InternetTray Ceiling(s)
Laundry Features 
Laundry RoomUpper Level
Save
Ask
Tour
Hide
Share
Exterior Features
Exterior 
Private Entrance
Fencing 
None
Lot Features 
LandscapedLevel
Other Structures 
None
Patio And Porch 
Deck
Pool Features 
None
Road Frontage 
Private Road
Roof 
Shingle
Spa Features 
None
View 
Neighborhood
Waterfront Features 
None
Waterview 
Neighborhood
Community Features
Association Fee 
$125.0
Association Fee Frequency 
Monthly
Community Features 
GatedPoolSidewalksStreet Lights
Horse Property 
None
Financing Terms Available 
CashConventionalFHAVA Loan
Roads 
Paved
Schools
School District
Unknown
Elementary School
Arcado
Middle School
Trickum
High School
Parkview
Listing Courtesy Of: Jerisse AgueyZinsou of Taylor Morrison Realty of Georgia, Inc. Broker: 470-546-5761 Prefer Ph#:jaguey@taylormorrison.com

Listings identified with the FMLS IDX logo come from FMLS and are held by brokerage firms other than the owner of this website and the listing brokerage is identified in any listing details. Information is deemed reliable but is not guaranteed. If you believe any FMLS listing contains material that infringes your copyrighted work, please click here to review our DMCA policy and learn how to submit a takedown request.



© 2017-2026 First Multiple Listing Service, Inc.

Neighborhood & Commute
Source: Walkscore
Disclosure: Community information and market data powered by Constellation Data Labs. Information is deemed reliable but not guaranteed.
Save
Ask
Tour
Hide
Share
Scroll to Top