

4211 Whitestone PlaceAtlanta, GA 30327
Due to the health concerns created by Coronavirus we are offering personal 1-1 online video walkthough tours where possible.
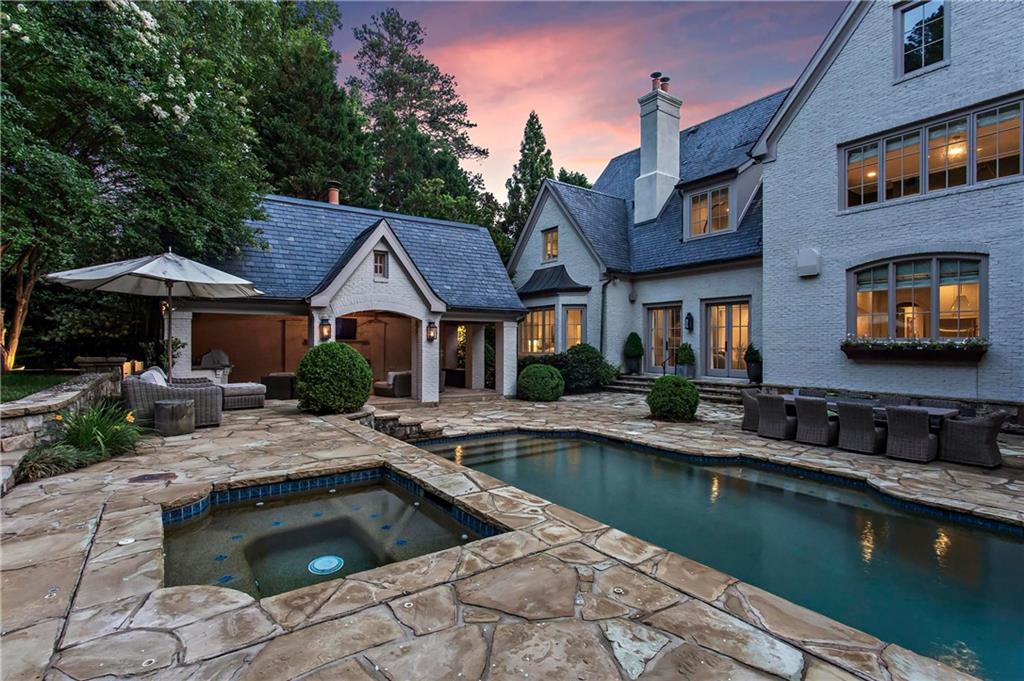
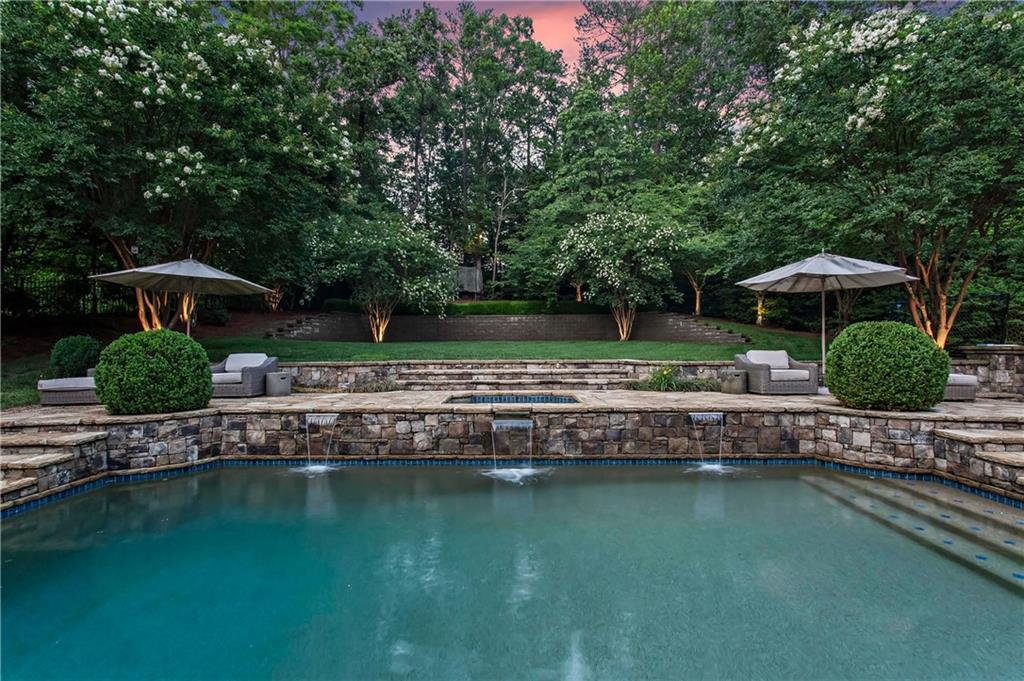
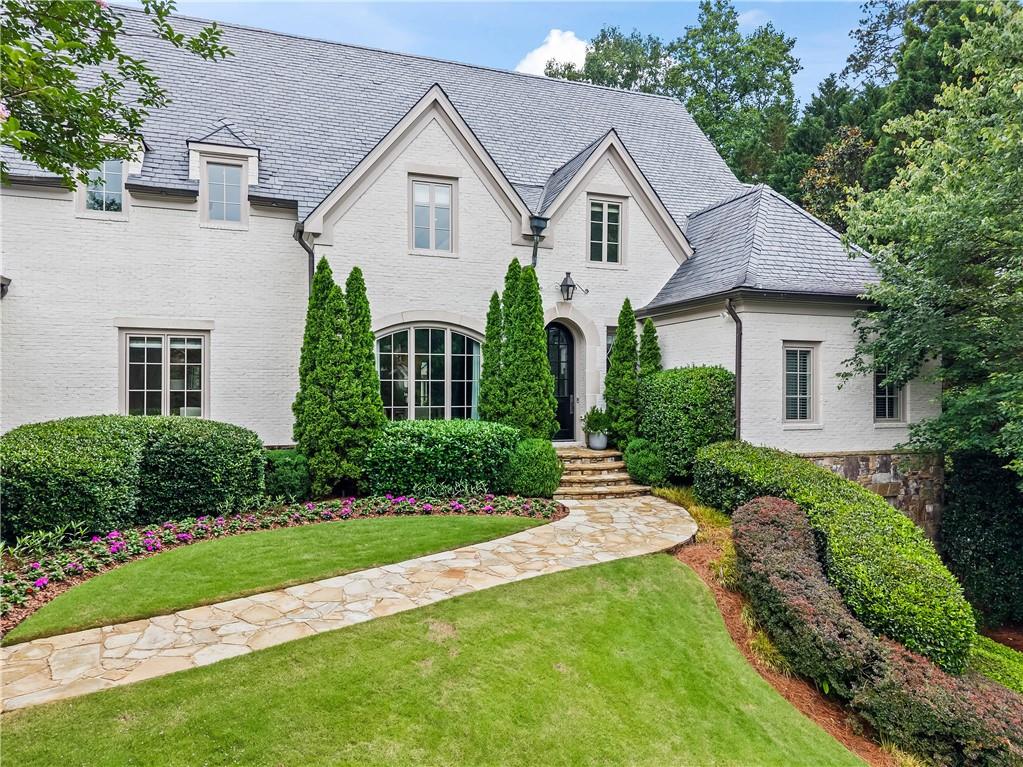
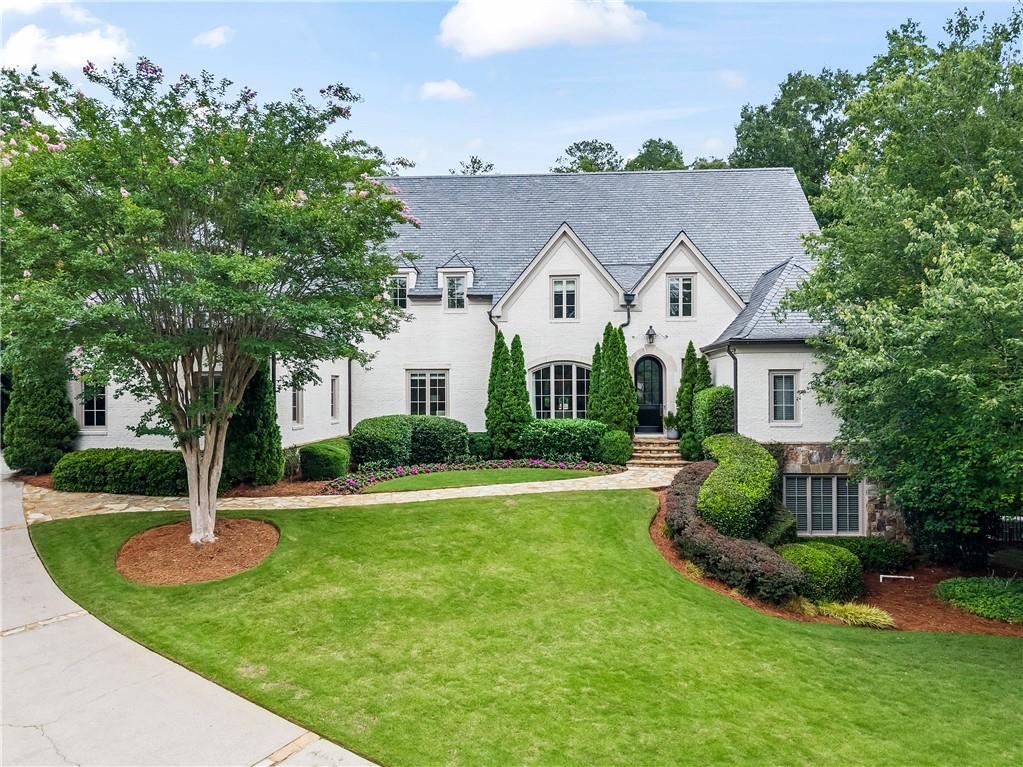
Simply stunning, this custom-designed Harrison Design home offers timeless architecture, luxurious finishes, and exceptional indoor-outdoor living on a beautifully landscaped 1-acre lot complete with a saltwater pool and cabana. Tucked away on a quiet cul-de-sac in Buckhead, this timeless brick and stone estate showcases exceptional craftsmanship and an unbeatable location just moments from Jackson Elementary and some of Atlanta’s premier private schools. Thoughtfully crafted with impeccable attention to detail, the home showcases signature architectural elements including arched openings, vaulted ceilings, and extensive custom millwork throughout. As you enter, you’re welcomed by a stunning two-story foyer highlighted by a dramatic circular staircase. The main level features an elegant formal dining room and a sophisticated formal living room with custom built-in cabinetry and fireplace, overlooking the serene pool area. As you make your way toward the kitchen, you’ll find a beautifully appointed wet bar featuring designer wallpaper, bespoke cabinetry for additional storage, and an oversized wine cooler and dual refrigerator drawers. The grand chef’s kitchen is truly the heart of the home, featuring exquisite custom cabinetry, marble countertops, Wolf range, Sub Zero refrigerator and freezer, two dishwashers and an oversized island ideal for entertaining. The kitchen seamlessly connects to a breakfast area and a vaulted, spacious keeping room with a stunning stone fireplace. an inviting sunroom sits to the right overlooking the pool, the perfect place to relax. The main living spaces are flooded with natural light and thoughtfully designed to accommodate both comfortable everyday living and elegant entertaining. The luxurious owner’s suite on the main level is a private retreat, highlighted by a newly renovated spa-inspired marble bath with designer finishes and exceptional detail including heated floors and soaking tub. A rarity in floor plans, an additional guest suite on the main level offers comfort and privacy. Two-beautifully designed half baths serve the main floor while the walk-in pantry and mudroom include custom storage and every convenience imaginable. Upstairs features three generously sized bedrooms, each with private en-suite baths, along with an oversized bunk room and separate bonus room offering flexible space for play, media, fitness, or additional guests. The finished terrace level provides abundant room for recreation, entertaining and an additional bedroom and bathroom. Step outside to enjoy the incredible backyard oasis with expansive outdoor living spaces, a sparkling saltwater pool, cabana with wood burning fireplace, grilling area, and plenty of green space for relaxing or entertaining. A Generac whole-home generator provides added comfort and peace of mind year-round. This exceptional property combines luxury, comfort, and timeless design in one extraordinary home.
| yesterday | Listing first seen on site | |
| yesterday | Listing updated with changes from the MLS® |
Listings identified with the FMLS IDX logo come from FMLS and are held by brokerage firms other than the owner of this website and the listing brokerage is identified in any listing details. Information is deemed reliable but is not guaranteed. If you believe any FMLS listing contains material that infringes your copyrighted work, please click here to review our DMCA policy and learn how to submit a takedown request.

© 2017-2026 First Multiple Listing Service, Inc.
Did you know? You can invite friends and family to your search. They can join your search, rate and discuss listings with you.