Save
Ask
Tour
Hide
Share
$764,000
107 Days On Site

1933 Ridgemont Lane
Decatur, GA 30033

For Sale|Townhouse|Active
4
Beds
5
Total Baths
4
Full Baths
1
Partial Bath
3,509
SqFt
$218
/SqFt
2008
Built
Subdivision:
Overlook at Clairmont
County:
Dekalb
Listing Courtesy Of: CLAIRE SMITH of Bob Wood Realty Broker: 770-449-4410 Prefer Ph#:clairesmith1885@gmail.com

Due to the health concerns created by Coronavirus we are offering personal 1-1 online video walkthough tours where possible.
Call Now: 404-205-8800
Is this the listing for you? We can help make it yours.
404-205-8800
1933 Ridgemont Lane1933 Ridgemont Lane1933 Ridgemont Lane1933 Ridgemont Lane
Save
Ask
Tour
Hide
Share

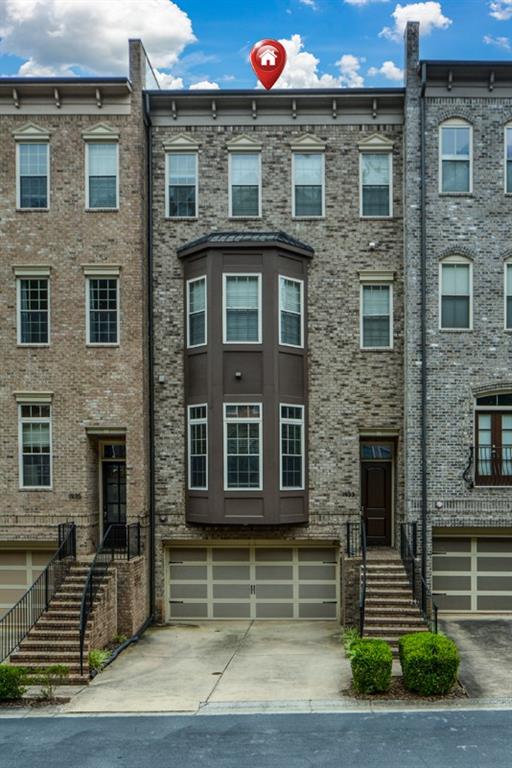
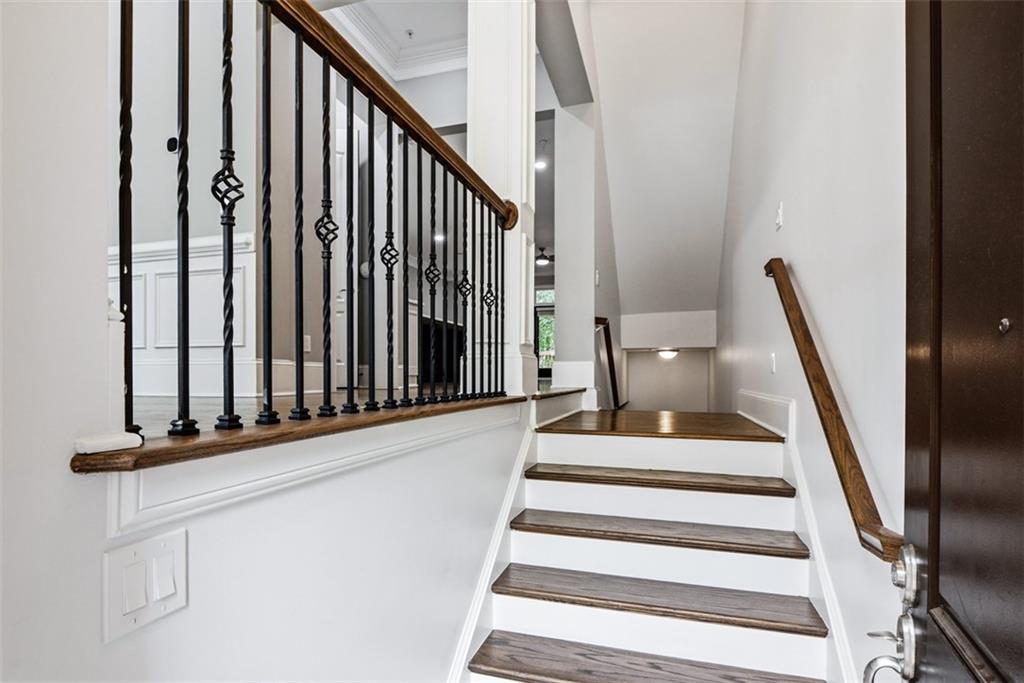
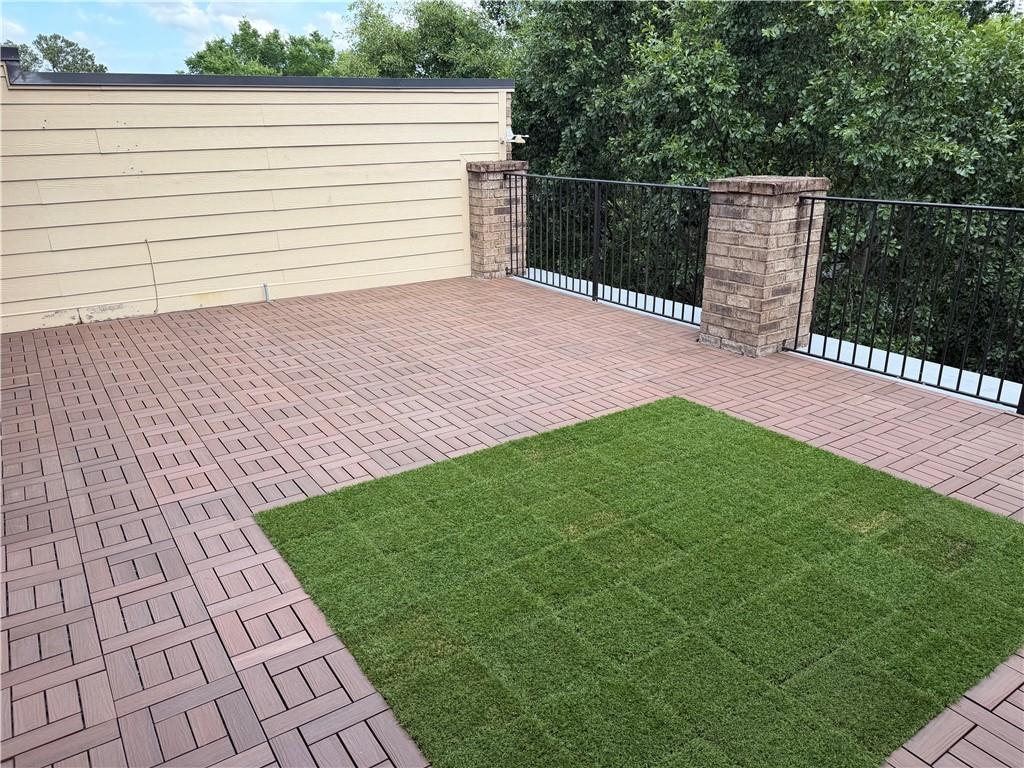
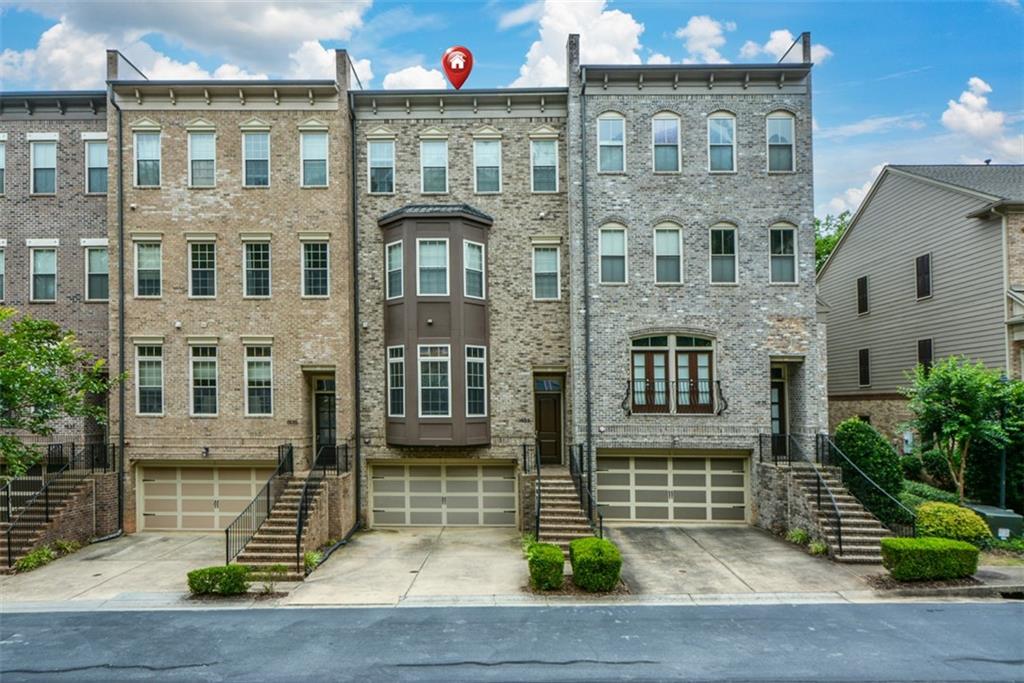
Turnkey perfection in Overlook at Clairmont. This 4-level designer brownstone offers 3,400+ finished sq ft, modern mechanical updates, luxury finishes, and a fully framed elevator shaft servicing all four floors. Lower Level: Garage entry leads to a private guest suite with a full bath and exterior entrance—ideal for guests, multi-generational living, or an executive office. Main Level: Open-concept den features a floor-to-ceiling porcelain electric fireplace and custom library built-ins. Chef’s kitchen offers quartz counters, soft-close cabinets, a wood accent island, wine storage, integrated appliances, pull-out pantry, and task lighting. Opens directly to a private grilling deck. Third Level: Primary suite boasts a geometric accent wall, custom walk-in closet, and spa bath with continuous porcelain tile, freestanding tub, frameless rain shower, and dual quartz vanity. Includes an additional suite and central laundry. Fourth Level & Sky Terrace: Flex lounge/media room leads to a 4th bedroom, full bath, and a 23’ x 18’ private rooftop terrace with composite decking, synthetic turf, and treetop views. Core Upgrades & Location: Features a new roof (2026) and dual-zone HVAC (2025). Minutes to Downtown Decatur, Emory University, VA Hospital, Toco Hills, and Mason Mill Park.

Save
Ask
Tour
Hide
Share
Listing Snapshot
Price 
$764,000
Days On Site 
107 Days
Bedrooms 
4
Inside Area (SqFt) 
3,509 sqft
Total Baths 
5
Full Baths 
4
Partial Baths 
1
Lot Size 
0.02 Acres
Year Built 
2008
MLS® Number 
7773799
Status 
Active
Property Tax 
$6,608
HOA/Condo/Coop Fees 
$500 monthly
Sq Ft Source 
Owner
Friends & Family
Recent Activity
2 months agoPrice changed to $764,000
2 months agoListing updated with changes from the MLS®
3 months agoStatus changed to Active
4 months agoListing first seen on site
General Features
Acres 
0.02
Foundation 
Slab
Garage 
Yes
Garage Spaces 
2
Land Lease 
No
Levels 
Three Or More
Parking 
DrivewayGarageGarage Door OpenerGarage Faces Front
Parking Spaces 
2
Property Sub Type 
Townhouse
Sewer 
Public Sewer
SqFt Above 
3509
SqFt Total 
3509
Style 
TownhouseTraditional
Utilities 
Cable AvailableElectricity AvailableNatural Gas AvailablePhone AvailableSewer AvailableUnderground UtilitiesWater Available
Water Source 
Public
Interior Features
Appliances 
DishwasherDisposalDouble OvenGas CooktopGas OvenRange Hood
Basement 
None
Cooling 
Ceiling Fan(s)Central AirDualMulti UnitsZoned
Electric 
220 Volts
Fireplace 
Yes
Fireplace Features 
ElectricFamily RoomGas LogGas Starter
Fireplaces 
1
Flooring 
Ceramic TileHardwoodMarbleWood
Heating 
CentralZoned
Interior 
Breakfast BarPantryIn-Law FloorplanKitchen IslandBookcasesCrown MoldingDouble VanityDry BarElevatorHigh Speed InternetRecessed Lighting
Laundry Features 
Laundry RoomUpper Level
Window Features 
Bay Window(s)Insulated WindowsWindow Treatments
Loft 
Level - UpperDescription - 4th level large flex onlooking sun veranda
Save
Ask
Tour
Hide
Share
Exterior Features
Construction Details 
BrickBrick Veneer
Exterior 
BalconyOther
Fencing 
Wrought Iron
Lot Features 
Other
Other Structures 
None
Patio And Porch 
Deck
Pool Features 
None
Road Frontage 
City Street
Roof 
Composition
Spa Features 
None
View 
CityNeighborhood
Waterfront Features 
None
Waterview 
CityNeighborhood
Windows/Doors 
Bay Window(s)Insulated WindowsWindow Treatments
Community Features
Association Fee 
$95.0
Association Fee Frequency 
Monthly
Additional Association Fee 
$405.0
Additional Association Fee Frequency 
Monthly
Community Features 
RestaurantSidewalks
Horse Property 
None
Financing Terms Available 
1031 ExchangeCashConventionalFHAVA Loan
Roads 
AsphaltPaved
Schools
School District
Unknown
Elementary School
Briar Vista
Middle School
Druid Hills
High School
Druid Hills
Listing Courtesy Of: CLAIRE SMITH of Bob Wood Realty Broker: 770-449-4410 Prefer Ph#:clairesmith1885@gmail.com

Listings identified with the FMLS IDX logo come from FMLS and are held by brokerage firms other than the owner of this website and the listing brokerage is identified in any listing details. Information is deemed reliable but is not guaranteed. If you believe any FMLS listing contains material that infringes your copyrighted work, please click here to review our DMCA policy and learn how to submit a takedown request.



© 2017-2026 First Multiple Listing Service, Inc.

Neighborhood & Commute
Source: Walkscore
Disclosure: Community information and market data powered by Constellation Data Labs. Information is deemed reliable but not guaranteed.
Save
Ask
Tour
Hide
Share
Scroll to Top