Save
Ask
Tour
Hide
Share
$480,000
154 Days On Site

210 Hanarry Drive
Lawrenceville, GA 30046

For Sale|Single Family Residence|Active
6
Beds
4
Total Baths
4
Full Baths
5,210
SqFt
$92
/SqFt
1985
Built
Subdivision:
HANARRY ESTATES NORTH
County:
Gwinnett
Listing Courtesy Of: Miranda Crooks of Real Broker, LLC. Broker: 770-755-2086 Prefer Ph#:Miranda@TheRandaGroup.com

Due to the health concerns created by Coronavirus we are offering personal 1-1 online video walkthough tours where possible.
Call Now: 404-205-8800
Is this the listing for you? We can help make it yours.
404-205-8800
210 Hanarry Drive210 Hanarry Drive210 Hanarry Drive210 Hanarry Drive
Save
Ask
Tour
Hide
Share

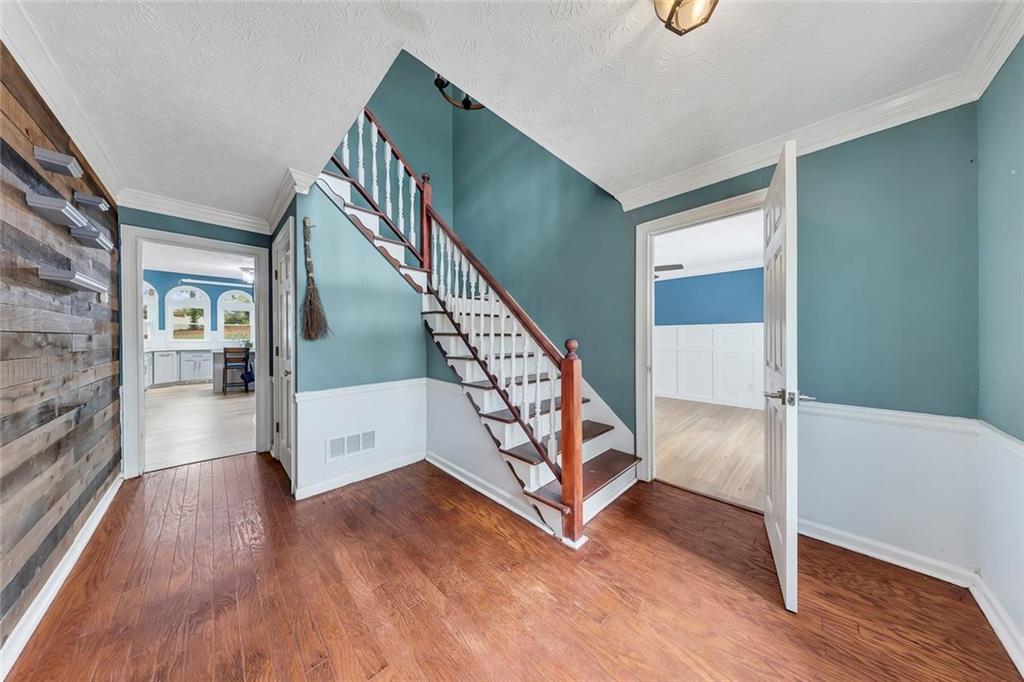
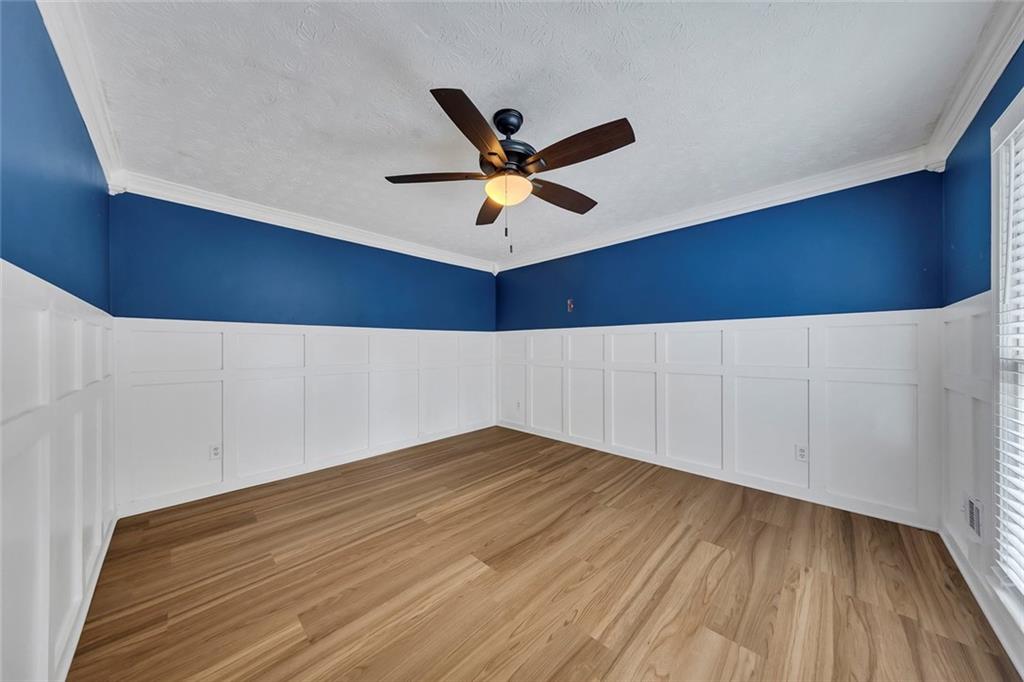
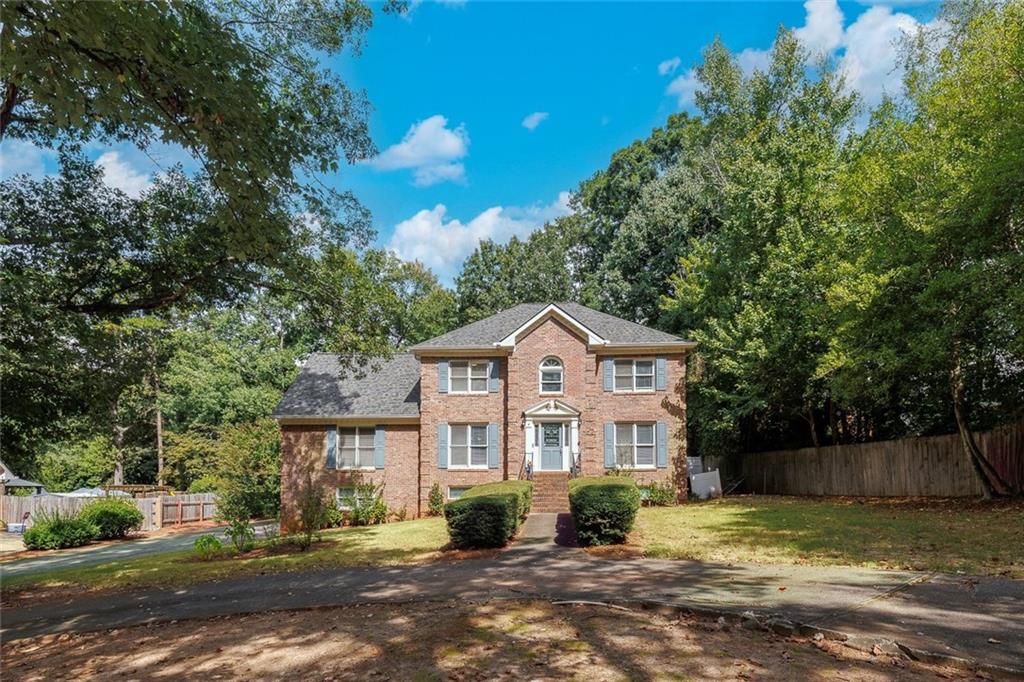
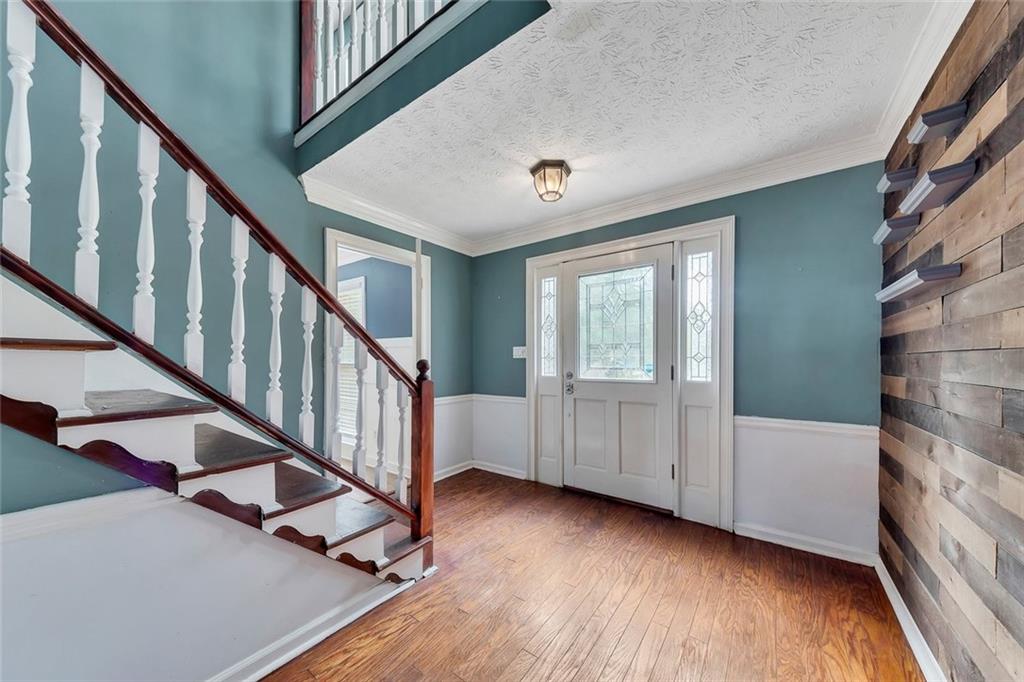
Welcome to 210 Hanarry Drive where you can enjoy the spoils of beautiful NEW FLOORING and a gorgeous NEW ROOF! This spacious and versatile home offers room for everyone and every occasion. Featuring six bedrooms and four full bathrooms, it's designed with flexibility in mind - ideal for everyday living, entertaining, or multi-generational needs. The updated kitchen is the heart of the home - both stylish and functional, with beautiful views of the backyard, and opening to a welcoming dining area that makes gathering with family and friends seamless. A main-floor bedroom and full bath add convenience for guests or extended stays, while upstairs, the primary suite and additional bedrooms provide comfort and privacy for the whole family. The finished basement expands the possibilities even further with newly installed flooring, smoothed ceilings, and a full bathroom-perfect for an in-law suite, media rooms, or recreation and entertainment space waiting for your personal touch. The sunroom, complete with a hot tub, offers a relaxing retreat year-round, while the expansive three-tier Trex deck hosts the perfect space for outdoor entertaining. Additional highlights include all new flooring throughout, formal dining room, a billiards room, and both formal and casual living spaces-each offering its own character and charm. The circular driveway leads to a three-car garage with an additional small-boat or raised vehicle garage or potential to extend the basement. Sitting on nearly an acre, this property provides plenty of space to play, relax, and make memories. Lovingly maintained by the same family for the past 23 years, this home carries a true sense of warmth and belonging-ready to welcome its next chapter.

Save
Ask
Tour
Hide
Share
Listing Snapshot
Price 
$480,000
Days On Site 
154 Days
Bedrooms 
6
Inside Area (SqFt) 
5,210 sqft
Total Baths 
4
Full Baths 
4
Partial Baths 
N/A
Lot Size 
0.87 Acres
Year Built 
1985
MLS Number 
7773604
Status 
Active
Property Tax 
$1,061
HOA/Condo/Coop Fees 
$41.67 monthly
Sq Ft Source 
Owner
Friends & Family
Recent Activity
a month agoPrice changed to $480,000
a month agoListing updated with changes from the MLS
5 months agoStatus changed to Active
5 months agoListing first seen on site
General Features
Acres 
0.87
Foundation 
Combination
Garage 
Yes
Garage Spaces 
3
Land Lease 
No
Levels 
Three Or More
Parking 
GarageGarage Faces Side
Parking Spaces 
2
Property Sub Type 
Single Family Residence
Sewer 
Public Sewer
SqFt Above 
3296
SqFt Below 
1914
SqFt Total 
5431
Style 
Traditional
Utilities 
Cable AvailableElectricity AvailableNatural Gas AvailableSewer AvailablePhone AvailableWater Available
Water Source 
Public
Interior Features
Appliances 
DishwasherGas RangeGas OvenMicrowaveRefrigerator
Basement 
Exterior EntryFinishedInterior Entry
Cooling 
Central Air
Electric 
220 Volts
Fireplace 
Yes
Fireplace Features 
Masonry
Fireplaces 
1
Flooring 
Hardwood
Heating 
Forced Air
Interior 
Breakfast BarKitchen IslandEntrance FoyerHigh Speed InternetVaulted Ceiling(s)
Laundry Features 
Main LevelOther
Main Level Bedrooms 
1
Spa 
Yes
Window Features 
Insulated Windows
Save
Ask
Tour
Hide
Share
Exterior Features
Construction Details 
Wood Siding
Exterior 
Other
Fencing 
Fenced
Lot Features 
Back YardOther
Other Structures 
None
Patio And Porch 
Deck
Pool Features 
None
Road Frontage 
Private Road
Roof 
ShingleComposition
Spa 
Yes
Spa Features 
Private
View 
Neighborhood
Waterfront Features 
None
Waterview 
Neighborhood
Windows/Doors 
Insulated Windows
Community Features
Association Fee 
$500.0
Association Fee Frequency 
Annually
Community Features 
None
Horse Property 
None
Financing Terms Available 
1031 ExchangeCashConventionalFHAVA Loan
Roads 
Asphalt
Schools
School District
Unknown
Elementary School
Winn Holt
Middle School
Moore
High School
Central Gwinnett
Listing Courtesy Of: Miranda Crooks of Real Broker, LLC. Broker: 770-755-2086 Prefer Ph#:Miranda@TheRandaGroup.com

Listings identified with the FMLS IDX logo come from FMLS and are held by brokerage firms other than the owner of this website and the listing brokerage is identified in any listing details. Information is deemed reliable but is not guaranteed. If you believe any FMLS listing contains material that infringes your copyrighted work, please click here to review our DMCA policy and learn how to submit a takedown request.



© 2017-2026 First Multiple Listing Service, Inc.

Neighborhood & Commute
Source: Walkscore
Disclosure: Community information and market data powered by Constellation Data Labs. Information is deemed reliable but not guaranteed.
Save
Ask
Tour
Hide
Share
Scroll to Top