Save
Ask
Tour
Hide
Share
$442,000
12 Days On Site

5948 Spring Way
Stonecrest, GA 30038

For Sale|Single Family Residence|Active
5
Beds
4
Total Baths
3
Full Baths
1
Partial Bath
2,562
SqFt
$173
/SqFt
2026
Built
Subdivision:
Highland Park
County:
Dekalb
Listing Courtesy Of: Cedas McThadden of McKinley Properties, LLC. Broker: 678-691-4048 Prefer Ph#:cMcThadden@mckinleyhomes.com

Due to the health concerns created by Coronavirus we are offering personal 1-1 online video walkthough tours where possible.
Call Now: 404-205-8800
Is this the listing for you? We can help make it yours.
404-205-8800
Upcoming Open Houses
Due to COVID-19, we recommend you verify Open Houses before attending.
Sun, May 31, 1:00 PM - 5:00 PM
Mon, Jun 1, 10:00 AM - 6:00 PM
5948 Spring Way5948 Spring Way5948 Spring Way5948 Spring Way
Save
Ask
Tour
Hide
Share

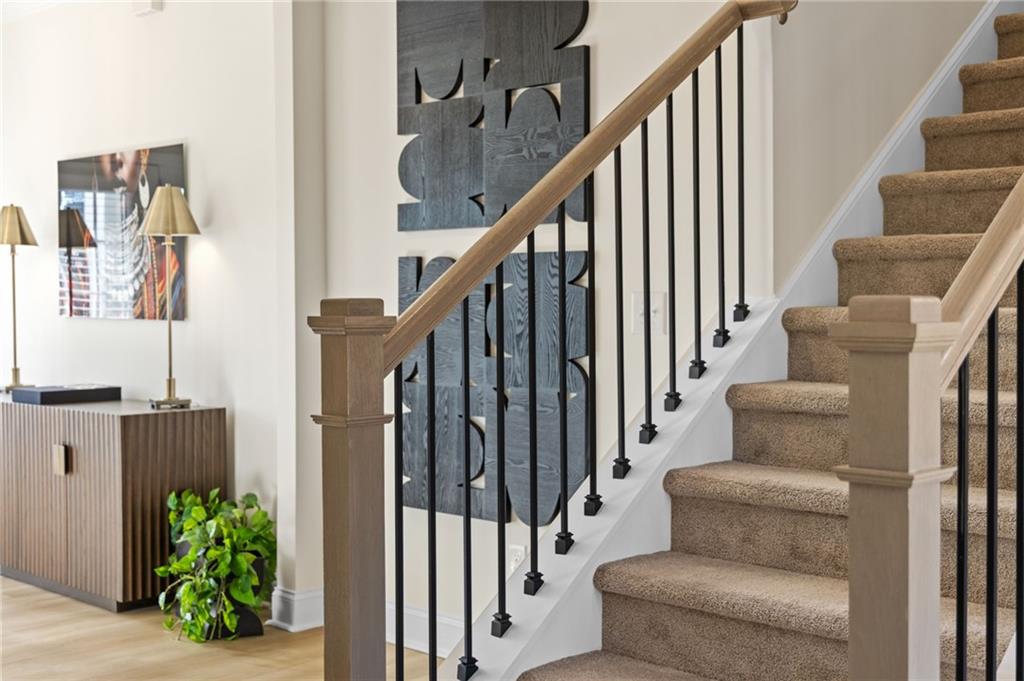
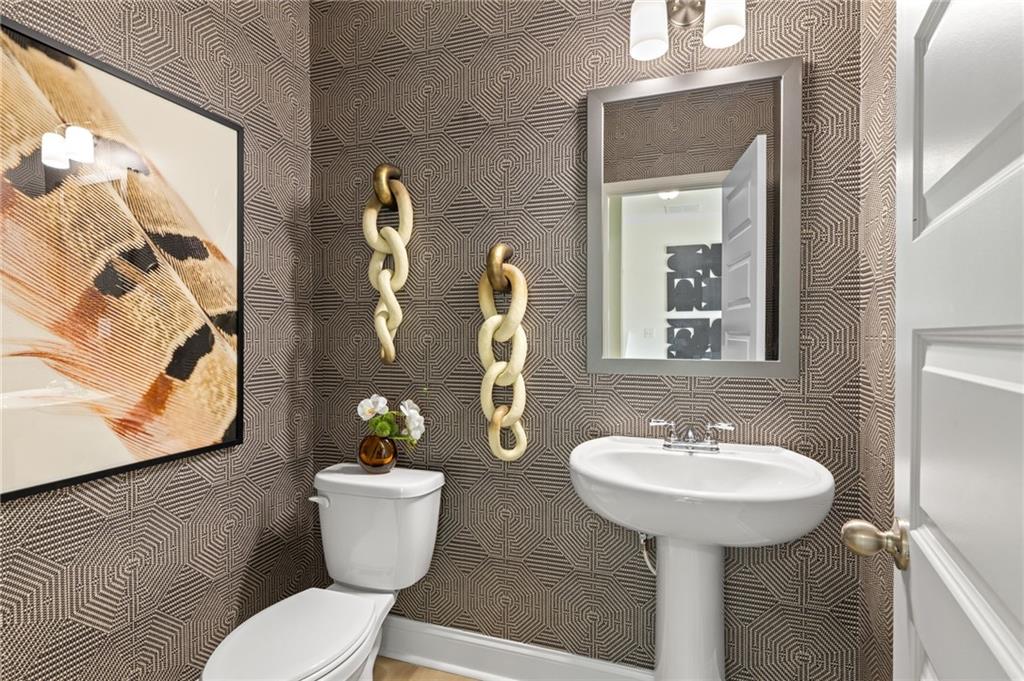
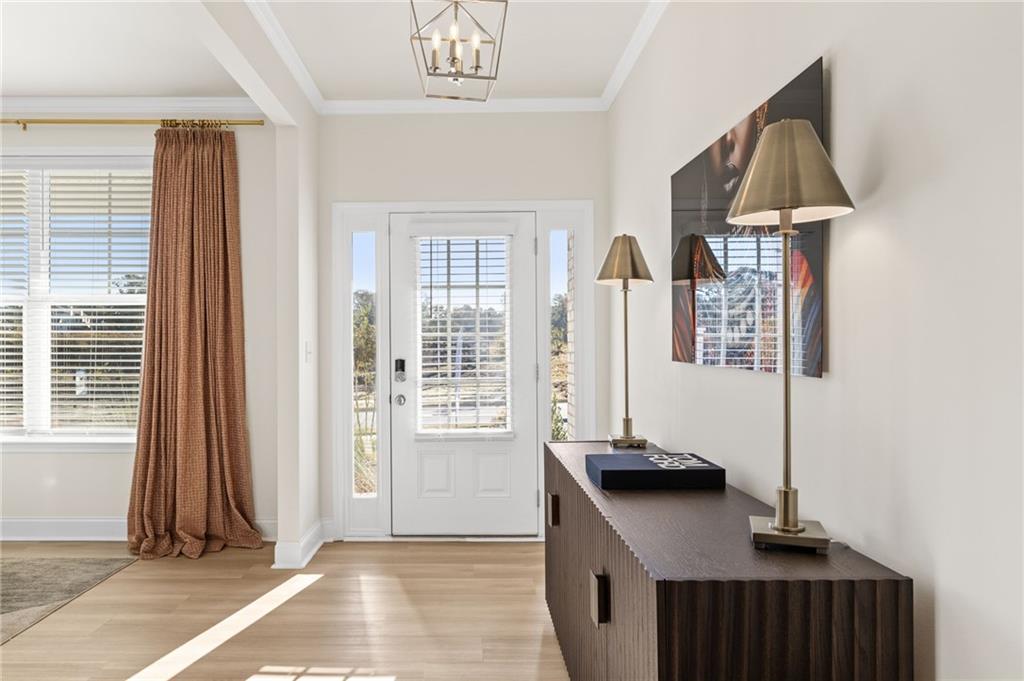
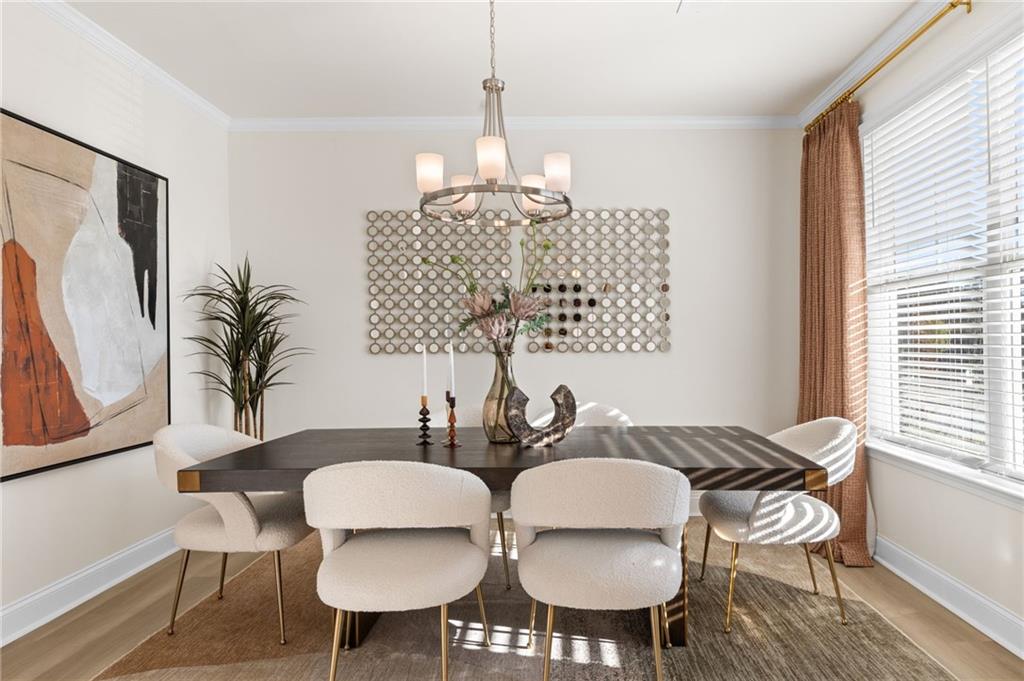
Homesite 082. Ready in August. The Model Home Floor plan. The Lakewood C Floor plan features 5-bedroom, 3.5-bathroom with a 2-car garage and on a beautiful spacious lot. This home combines elegance and functionality with an open-concept design created for modern living. The chef-style kitchen is a true centerpiece, boasting a kitchen island, 42-inch soft-close cabinets, stainless steel appliances, and LED lighting. Enjoy a separate dining room for formal gatherings and a cozy fireplace for relaxing evenings. Luxury SPC woodgrain flooring graces the first floor, while stylish tile flooring elevates the bathrooms and laundry room. Additional highlights include walk-in closets, and a sitting area in the primary suite. Located in the desirable Highland Park community, you will be minutes from shopping, golf courses, nature trails, parks, entertainment, and dining. Buyer incentives available. Highland Park offers 10 different floor plans and basement lots. Visit Highland Park today and tour our beautifully designed model home Open daily. Builder stock images used; actual features may vary.

Save
Ask
Tour
Hide
Share
Listing Snapshot
Price 
$442,000
Days On Site 
12 Days
Bedrooms 
5
Inside Area (SqFt) 
2,562 sqft
Total Baths 
4
Full Baths 
3
Partial Baths 
1
Lot Size 
0.346 Acres
Year Built 
2026
MLS® Number 
7773600
Status 
Active
Property Tax 
N/A
HOA/Condo/Coop Fees 
$104 monthly
Sq Ft Source 
Builder
Friends & Family
Recent Activity
2 weeks agoStatus changed to Active
2 weeks agoListing updated with changes from the MLS®
2 weeks agoListing first seen on site
General Features
Acres 
0.346
Attached Garage 
Yes
Foundation 
Slab
Garage 
Yes
Garage Spaces 
2
Home Warranty 
Yes
Land Lease 
No
Levels 
Two
Parking 
AttachedDrivewayGarageGarage Door OpenerGarage Faces Front
Property Condition 
New Construction
Property Sub Type 
Single Family Residence
Security 
Carbon Monoxide Detector(s)Security LightsSmoke Detector(s)
Sewer 
Public Sewer
SqFt Above 
2562
SqFt Total 
2562
Style 
Traditional
Utilities 
Cable AvailableElectricity AvailablePhone AvailableSewer AvailableUnderground UtilitiesWater Available
Water Source 
Public
Interior Features
Appliances 
DishwasherDisposalElectric RangeElectric Water HeaterENERGY STAR Qualified AppliancesMicrowaveSelf Cleaning Oven
Basement 
Bath/StubbedDaylightExterior EntryInterior EntryWalk-Out Access
Cooling 
Ceiling Fan(s)Central AirElectricZoned
Fireplace 
Yes
Fireplace Features 
Blower FanDecorativeElectricFactory BuiltFamily Room
Fireplaces 
1
Flooring 
CarpetTileOther
Heating 
CentralZoned
Interior 
PantryKitchen IslandDouble VanityEntrance FoyerRecessed LightingTray Ceiling(s)Walk-In Closet(s)
Laundry Features 
Electric Dryer HookupIn HallLaundry RoomUpper Level
Window Features 
Double Pane WindowsInsulated Windows
Save
Ask
Tour
Hide
Share
Exterior Features
Construction Details 
BrickFiber CementHardiPlank Type
Exterior 
LightingPrivate EntrancePrivate YardRain Gutters
Fencing 
None
Lot Features 
Back YardFront YardLandscaped
Other Structures 
None
Patio And Porch 
Front PorchPatio
Pool Features 
None
Road Frontage 
City Street
Roof 
Composition
Spa Features 
None
View 
City
Waterfront Features 
None
Waterview 
City
Windows/Doors 
Double Pane WindowsInsulated Windows
Community Features
Association Dues 
1248
Community Features 
Playground
Financing Terms Available 
1031 ExchangeCashConventionalFHAVA Loan
HOA Fee Frequency 
Annually
Horse Property 
None
Roads 
Paved
Schools
School District
Unknown
Elementary School
Rock Chapel
Middle School
Lithonia
High School
Lithonia
Listing Courtesy Of: Cedas McThadden of McKinley Properties, LLC. Broker: 678-691-4048 Prefer Ph#:cMcThadden@mckinleyhomes.com

Listings identified with the FMLS IDX logo come from FMLS and are held by brokerage firms other than the owner of this website and the listing brokerage is identified in any listing details. Information is deemed reliable but is not guaranteed. If you believe any FMLS listing contains material that infringes your copyrighted work, please click here to review our DMCA policy and learn how to submit a takedown request.



© 2017-2026 First Multiple Listing Service, Inc.

Neighborhood & Commute
Source: Walkscore
Disclosure: Community information and market data powered by Constellation Data Labs. Information is deemed reliable but not guaranteed.
Save
Ask
Tour
Hide
Share
Scroll to Top