Save
Ask
Tour
Hide
Share
$5,800
154 Days On Site

4595 Orkney Lane SW
South Fulton, GA 30331

For Rent|Single Family Residence|Active
4
Beds
4
Total Baths
3
Full Baths
1
Partial Bath
4,233
SqFt
$1
/SqFt
1966
Built
Subdivision:
Loch Lomond Estates
County:
Fulton
Listing Courtesy Of: Keisha Tillis of Core Realty and Associates, LLC Broker: lawinfrey@corerealtyandassociates.com Prefer Ph#:keishatillis@yahoo.com

Due to the health concerns created by Coronavirus we are offering personal 1-1 online video walkthough tours where possible.

Call Now: 404-205-8800
Is this the listing for you? We can help make it yours.
404-205-8800
4595 Orkney Lane SW4595 Orkney Lane SW4595 Orkney Lane SW4595 Orkney Lane SW
Save
Ask
Tour
Hide
Share

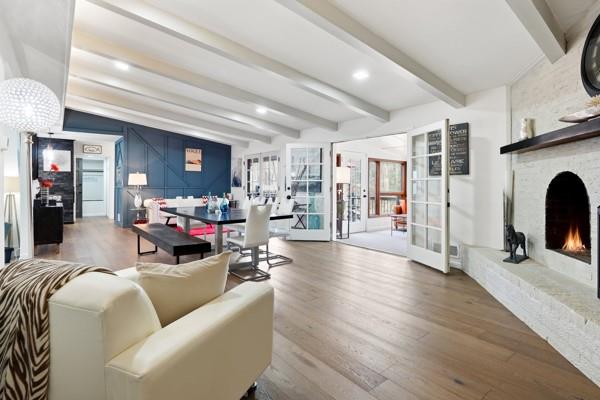
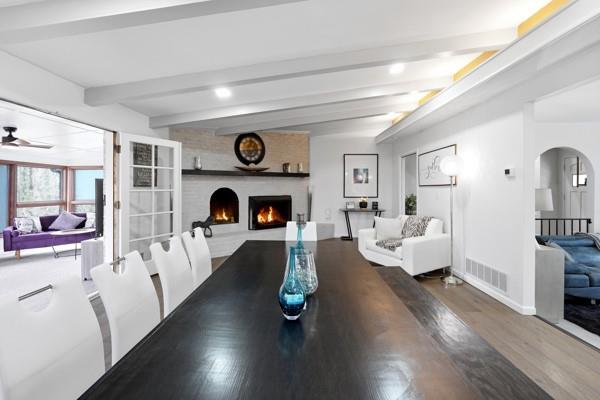
Welcome to The Greek Villa! A spacious, fully furnished Atlanta retreat designed for corporate housing, travel nurses, relocating families, extended stays, and business travelers. Recently renovated, this beautiful multi-level 4-bedroom, 3.5-bath home offers the space, comfort, and flexibility you need to feel right at home. Home Highlights: 4 spacious bedrooms, including 2 primary suites Private game room with pool table Fully equipped chef’s kitchen Two living room spaces Dedicated workspaces Full bar Private hot tub Private courtyard and lush outdoor spaces Two oversized outdoor decks Climate-controlled sunroom Ample private parking Fully furnished for comfortable extended stays Multiple indoor and outdoor gathering spaces Mature fruit trees and peaceful surroundings The home features beautiful hardwood floors, a custom staircase, expansive living areas, and a private lower-level ensuite with plenty of room to relax, work, and unwind. Located in a peaceful Atlanta neighborhood near two neighborhood lakes, shopping, dining, and everyday conveniences, The Greek Villa offers the comfort of a residential setting while keeping you within easy reach of downtown Atlanta. Whether you're in Atlanta for a work assignment, relocation, family transition, corporate stay, or extended visit, The Greek Villa gives you room to settle in, spread out, and feel at home.

Save
Ask
Tour
Hide
Share
Listing Snapshot
Price 
$5,800
Days On Site 
154 Days
Bedrooms 
4
Inside Area (SqFt) 
4,233 sqft
Total Baths 
4
Full Baths 
3
Partial Baths 
1
Lot Size 
0.7639 Acres
Year Built 
1966
MLS Number 
7773590
Status 
Active
Property Tax 
N/A
HOA/Condo/Coop Fees 
N/A
Sq Ft Source 
Appraiser
Friends & Family
Recent Activity
3 weeks agoPrice changed to $5,800
3 weeks agoListing updated with changes from the MLS
5 months agoStatus changed to Active
5 months agoListing first seen on site
General Features
Acres 
0.7639
Available on 
2026-10-09
Carport 
2
Lease Term 
Month To Month
Levels 
Three Or More
Parking 
AttachedCarportCoveredKitchen LevelParking PadStorageDriveway
Parking Spaces 
8
Pets 
No
Property Sub Type 
Single Family Residence
Security 
Carbon Monoxide Detector(s)Secured Garage/ParkingSecurity ServiceSmoke Detector(s)
SqFt Above 
3881
SqFt Below 
352
SqFt Total 
5003
Style 
BungalowRusticSpanish
Utilities 
Cable AvailableElectricity AvailableNatural Gas AvailablePhone AvailableWater Available
Interior Features
Appliances 
DishwasherDisposalDouble OvenElectric OvenENERGY STAR Qualified AppliancesENERGY STAR Qualified Water HeaterGas CooktopMicrowaveRange HoodSelf Cleaning OvenTankless Water Heater
Basement 
Level - LowerDescription - Room/Studio
Cooling 
ElectricENERGY STAR Qualified Equipment
Fireplace 
Yes
Fireplace Features 
Gas LogGas StarterGlass DoorsMasonryWood Burning Stove
Fireplaces 
2
Flooring 
CarpetCeramic TileHardwood
Furnished 
Furnished
Heating 
ENERGY STAR Qualified EquipmentFloor FurnaceForced AirNatural Gas
Interior 
Breakfast BarPantryIn-Law FloorplanKitchen IslandBeamed CeilingsCrown MoldingEntrance FoyerHigh Speed InternetRecessed LightingSound SystemTrack LightingWalk-In Closet(s)Wet Bar
Laundry Features 
Electric Dryer HookupLaundry RoomSinkUpper Level
Main Level Bedrooms 
1
Window Features 
Double Pane WindowsENERGY STAR Qualified WindowsSkylight(s)
Bonus Room 
Level - LowerDescription - Bar
Laundry 
Level - UpperDescription - Cabinets, Tile, and Stainless Seel Sink
Other 
Level - MainDescription - Mud room
Sun Room 
Level - MainDescription - Climate Controlled
Save
Ask
Tour
Hide
Share
Exterior Features
Exterior 
BalconyCourtyardGardenPrivate EntrancePrivate Yard
Fencing 
None
Frontage 
0
Lot Features 
Back YardFront YardLandscapedLevelSprinklers In FrontWooded
Other Structures 
None
Patio And Porch 
CoveredDeckEnclosedFront PorchGlass EnclosedWrap Around
Pool Features 
None
Road Frontage 
None
Roof 
Shingle
Spa Features 
None
View 
Trees/Woods
Waterfront Features 
Other
Waterview 
Trees/Woods
Windows/Doors 
Double Pane WindowsENERGY STAR Qualified WindowsSkylight(s)
Community Features
Community Features 
None
Roads 
Asphalt
Schools
School District
Unknown
Elementary School
Randolph
Middle School
Sandtown
High School
Westlake
Listing Courtesy Of: Keisha Tillis of Core Realty and Associates, LLC Broker: lawinfrey@corerealtyandassociates.com Prefer Ph#:keishatillis@yahoo.com

Listings identified with the FMLS IDX logo come from FMLS and are held by brokerage firms other than the owner of this website and the listing brokerage is identified in any listing details. Information is deemed reliable but is not guaranteed. If you believe any FMLS listing contains material that infringes your copyrighted work, please click here to review our DMCA policy and learn how to submit a takedown request.



© 2017-2026 First Multiple Listing Service, Inc.

Neighborhood & Commute
Source: Walkscore
Disclosure: Community information and market data powered by Constellation Data Labs. Information is deemed reliable but not guaranteed.
Save
Ask
Tour
Hide
Share
Scroll to Top